1254 Davenport Road 4, Toronto W03, ON M6H 2G9
- $3,550
- $3,550
Overview
- Detached, Residential Lease
- 2
- 2
Description
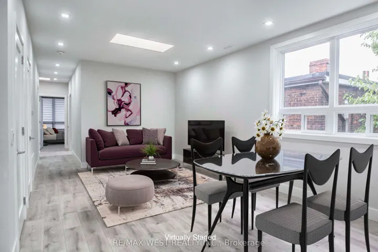
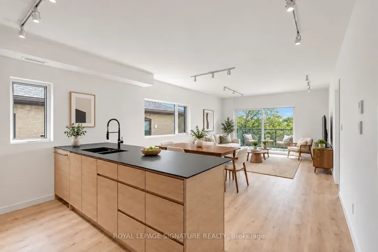
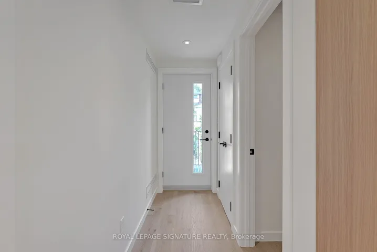
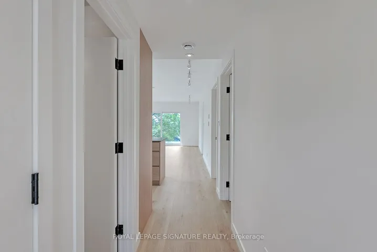
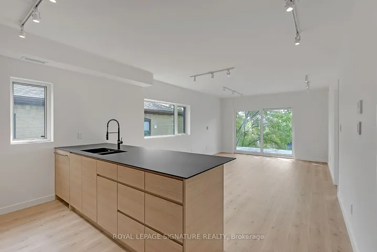
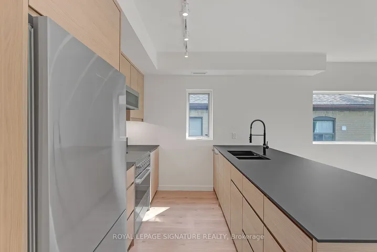
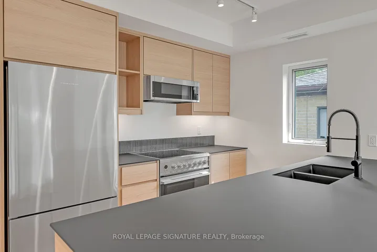
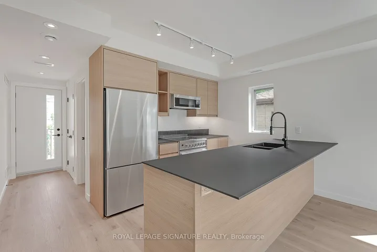
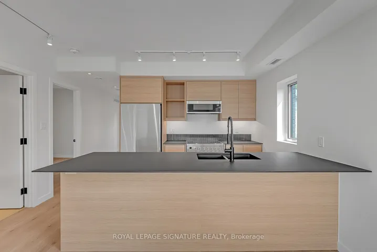
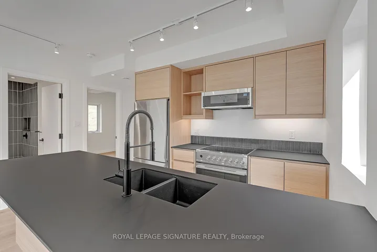
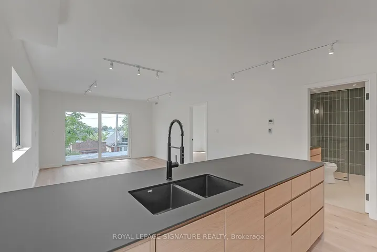
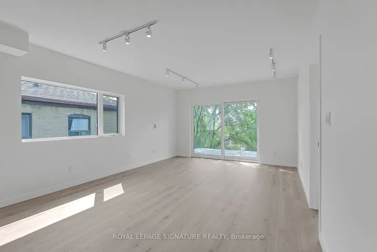
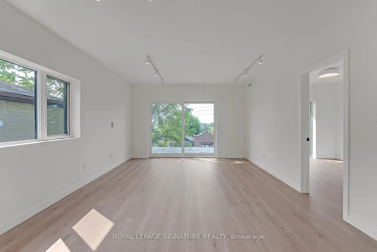
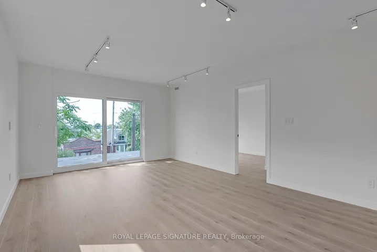
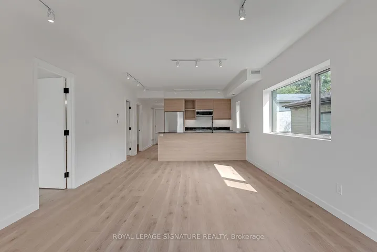
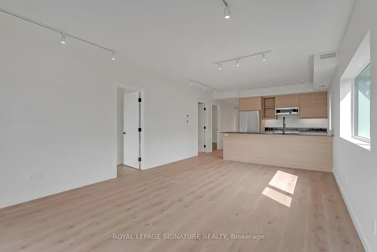
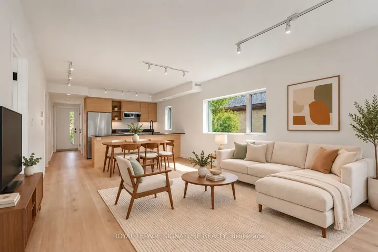
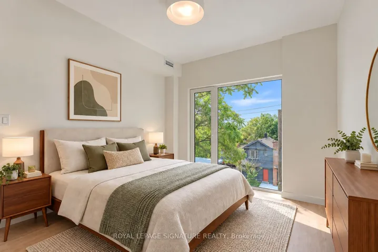
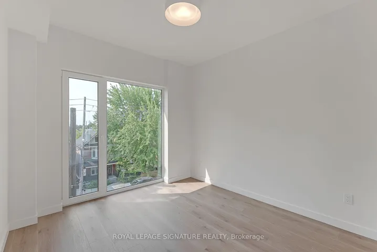
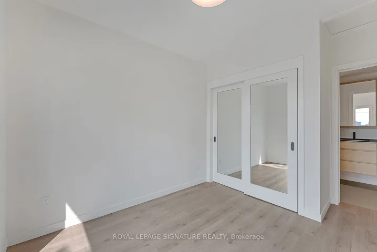
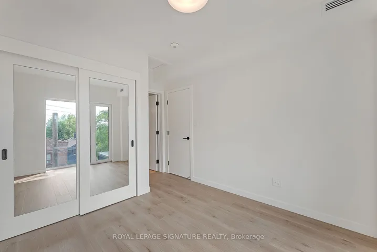
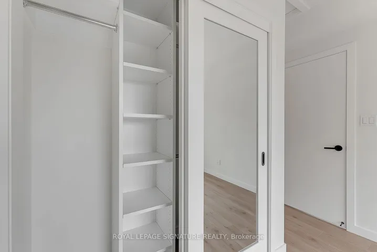
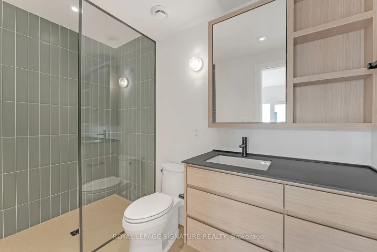
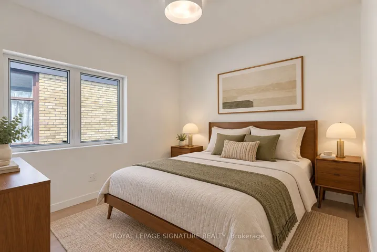
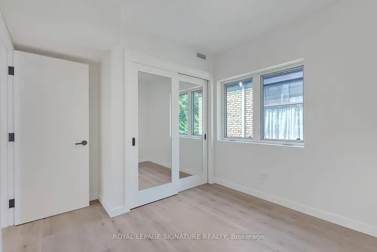
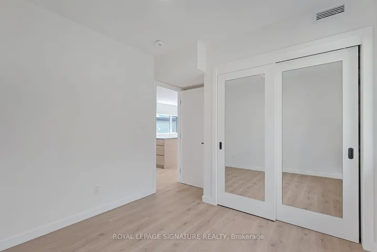
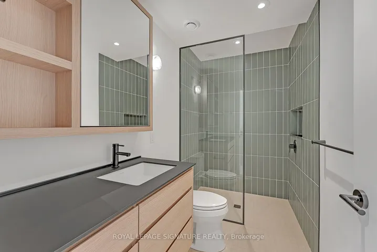
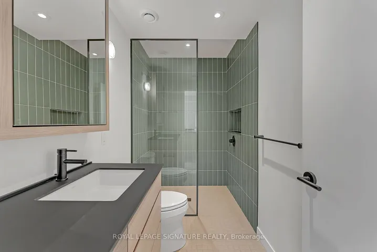
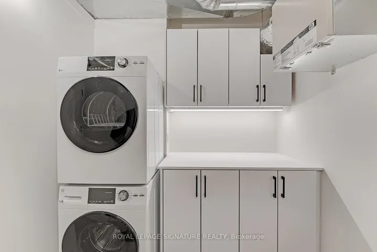
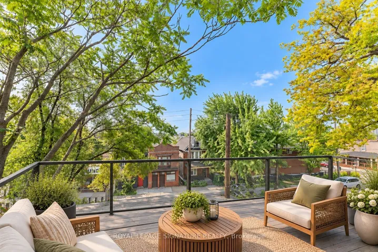
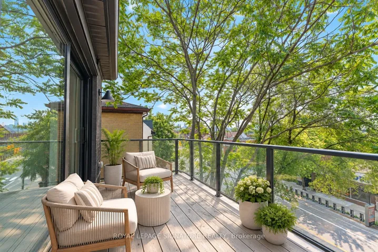
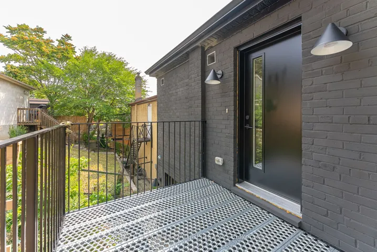
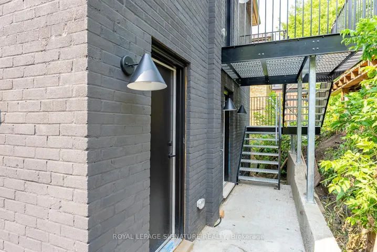
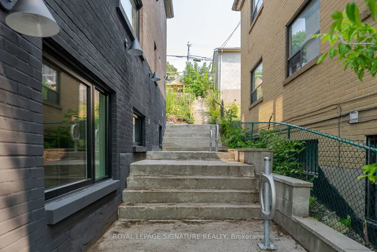
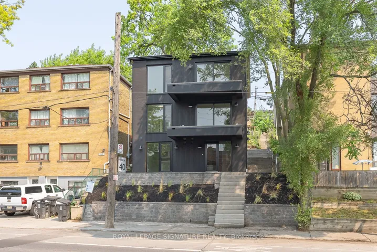
Modern Loft Living on Davenport Ave! Welcome to Studio 4, a sun-soaked 2 bed, 2 bath luxury corner loft with designer finishes, professionally insulated for soundproofing. A private entrance leads to a long, open-concept living/dining space with a built-in TV mount, floor-to-ceiling windows, a bonus highlight window, track lighting, and a walk-out to a private 106+ sq ft terrace. The European-inspired kitchen features stainless steel Fisher & Paykel appliances, Fenix counters, an expansive breakfast bar, a custom backsplash, and plenty of storage. The primary suite offers a mirrored double closet with built-ins, a floor-to-ceiling window, and a 3-piece spa-like ensuite. The second bedroom, also with a mirrored double closet with built-ins and a window, is ideal as a guest bedroom, office, or gym. The guest 3-piece bath is just as luxurious as the first. Enjoy an ensuite laundry room with storage space, plus a bonus front entrance balcony. Includes 1 bike rack.
Address
Open on Google Maps-
Address: 1254 Davenport Road 4, Toronto W03, ON M6H 2G9
-
City: Toronto W03
-
State/county: ON
-
Zip/Postal Code: M6H 2G9
Details
Updated on November 17, 2026 at 8:02 pm-
Property ID W14189200
-
Price $3,550
-
Bedrooms 2
-
Bathrooms 2
-
Property Type Detached, Residential Lease
-
Property Status Active
Additional details
-
Roof Unknown
-
Sewer Sewer
-
Cooling Central Air
-
County Toronto
-
Property Type Residential Lease
-
Pool None
-
Parking None
-
Architectural Style Loft
Mortgage Calculator
-
Down Payment
-
Loan Amount
-
Monthly Mortgage Payment
-
Property Tax
-
Home Insurance
-
PMI
-
Monthly HOA Fees