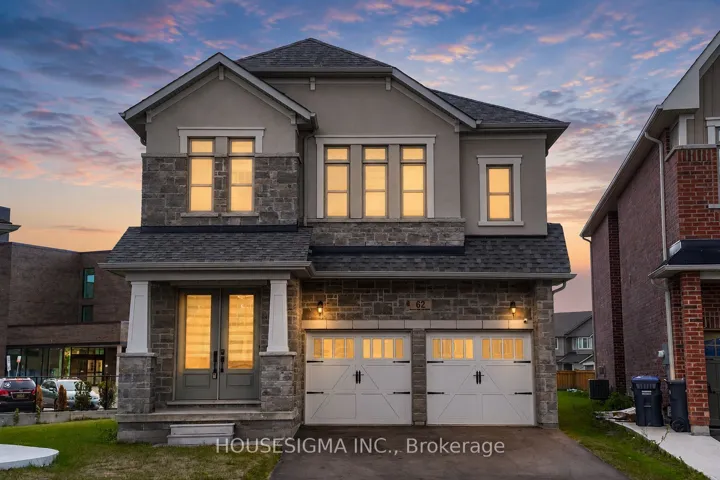
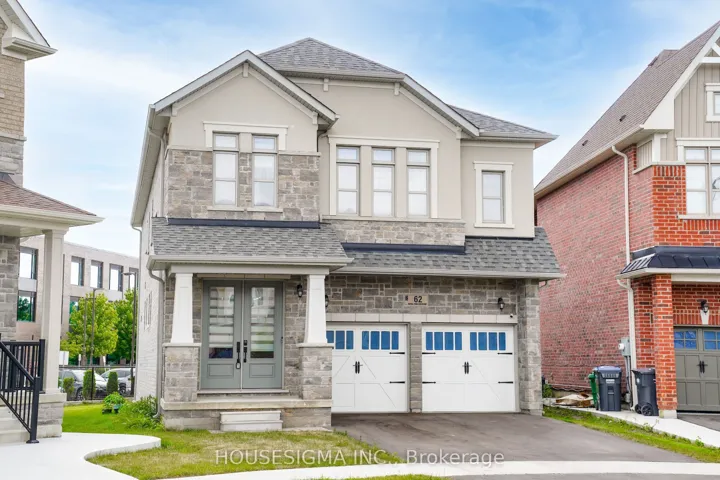
62 Royal Fern Crescent, Caledon, ON L7C 4H1
- $998,000
- $998,000
Overview
- Detached, Residential
- 6
- 6
Description
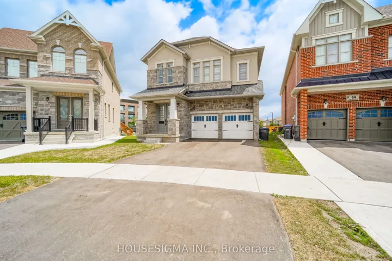
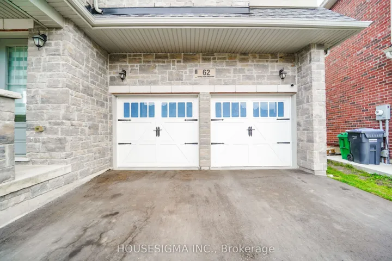
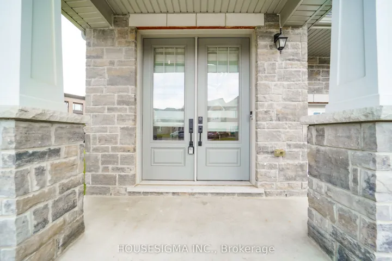
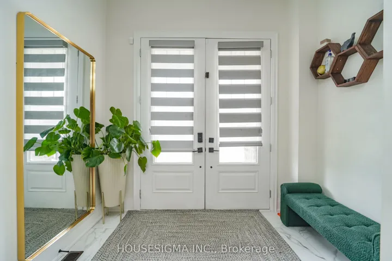
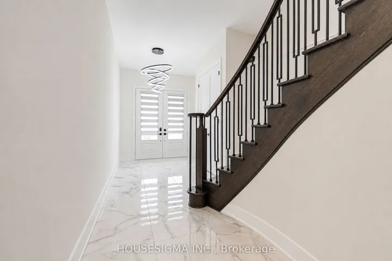
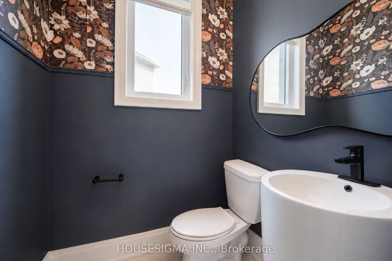
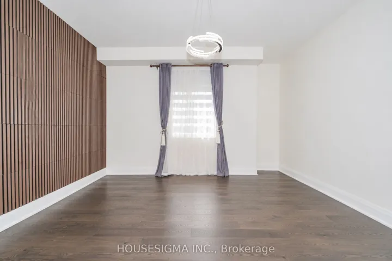
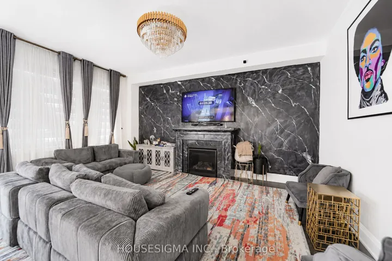
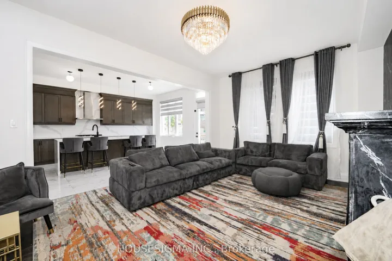
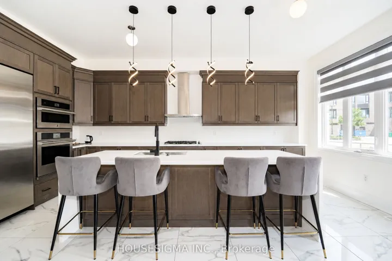
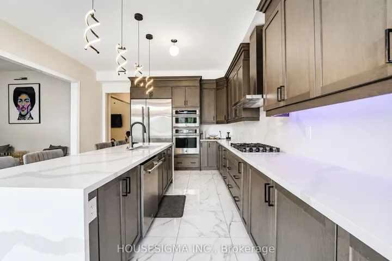
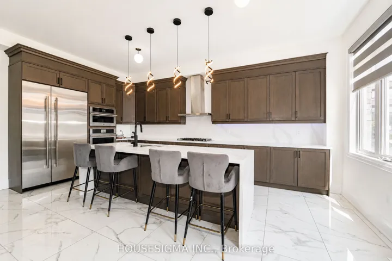
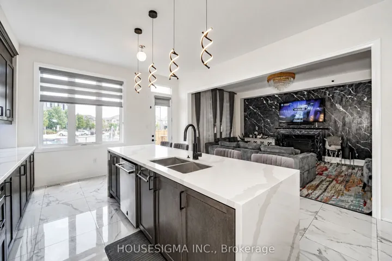
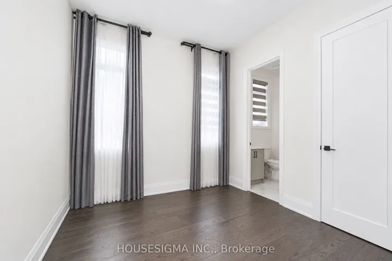
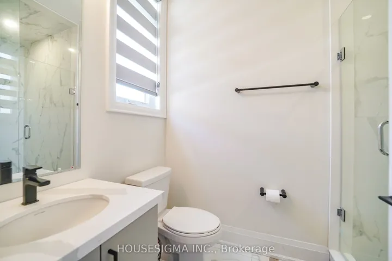
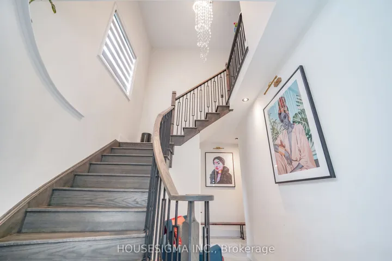
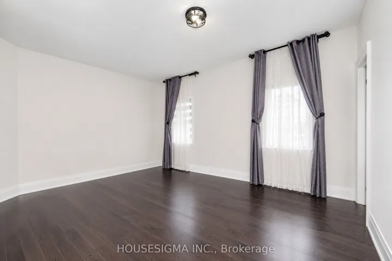
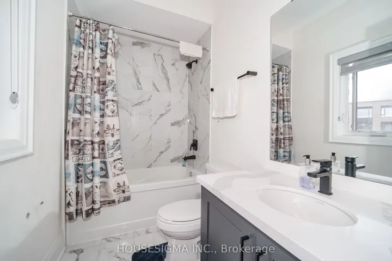
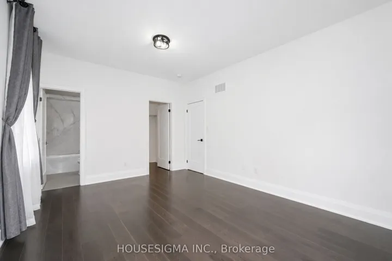
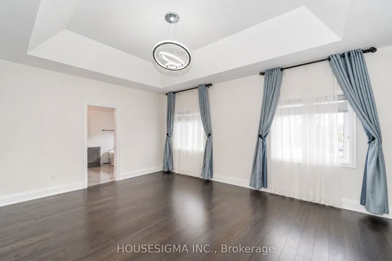
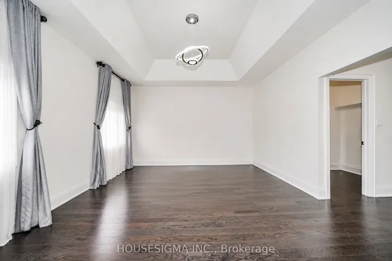
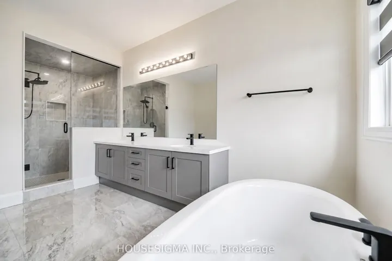
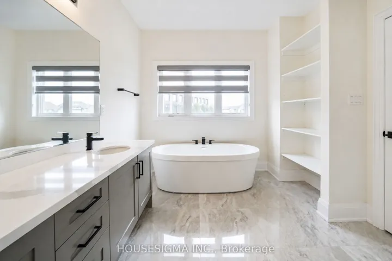
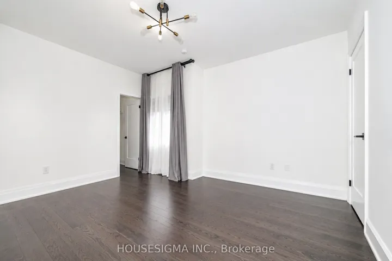
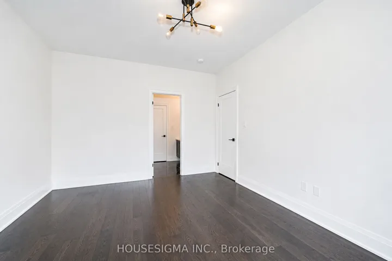
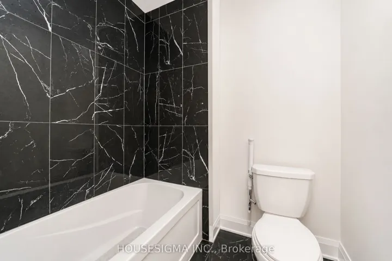
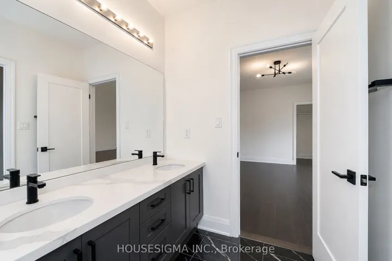
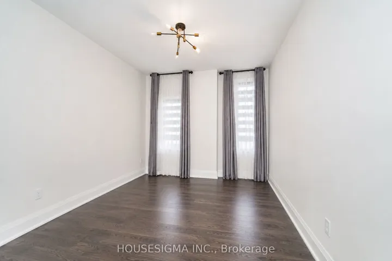
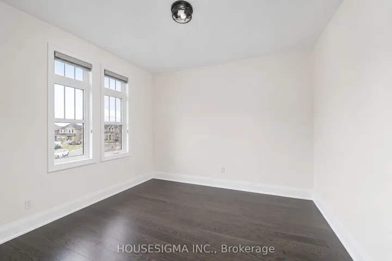
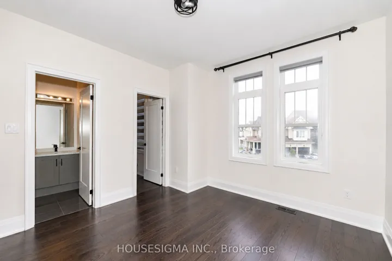
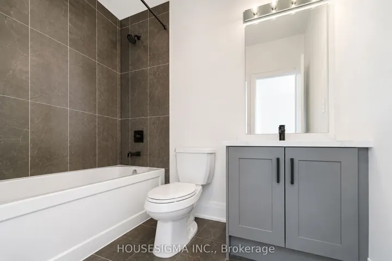
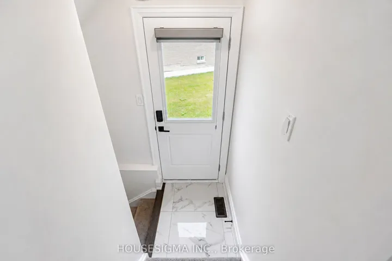
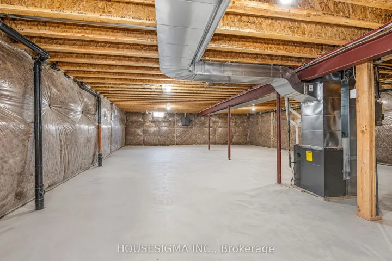
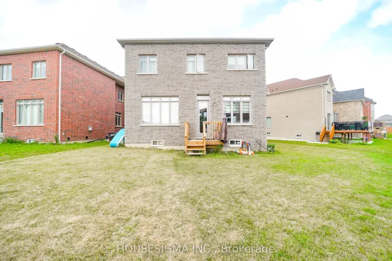
Experience Luxury Family Living In This Stunning Almost 3, 500 Sq. Ft. Detached Home. Ideally Situated On A Premium Oversized Pie-Shaped Lot, Under 4 Years Old And Showcasing Over $250, 000 In Builder Upgrades. This Exceptional 6-Bedroom, 6-Bathroom Residence Offers The Perfect Blend Of Style, Space, Privacy, And Functionality. Highlights Include 10-Foot Ceilings On The Main Floor, 9-Foot Ceilings Upstairs, Smooth Ceilings Throughout, Tall Doors And Windows, Upgraded Hardwood Flooring On Both Levels, And A Main-Floor Bedroom With A Private 4-Piece Ensuite. The Spectacular Extended Kitchen Features A 10-Foot Waterfall Island, A Gourmet Jennair Kitchen, And A 48-Inch Refrigerator, Making It Ideal For Entertaining And Everyday Family Living. The Primary Retreat Boasts An Architectural Tray Ceiling, His-And-Hers Closets, And A Spa-Inspired 6-Piece Ensuite, While The Additional Bedrooms Offer Private Ensuite Or Jack-And-Jill Bathroom Access. Complete With Upgraded Quartz Countertops, Modern Finishes, Premium Tile Work, And A Builder-Provided Side Entrance To The Basement, This Remarkable Home Is A Must-See.
Address
Open on Google Maps-
Address: 62 Royal Fern Crescent, Caledon, ON L7C 4H1
-
City: Caledon
-
State/county: ON
-
Zip/Postal Code: L7C 4H1
-
Country: CA
Details
Updated on November 17, 2026 at 6:17 am-
Property ID W14186758
-
Price $998,000
-
Bedrooms 6
-
Bathrooms 6
-
Property Type Detached, Residential
-
Property Status Active
Additional details
-
Roof Asphalt Shingle
-
Sewer Sewer
-
Cooling Central Air
-
County Peel
-
Property Type Residential
-
Pool None
-
Parking Available
-
Architectural Style 2-Storey
Mortgage Calculator
-
Down Payment
-
Loan Amount
-
Monthly Mortgage Payment
-
Property Tax
-
Home Insurance
-
PMI
-
Monthly HOA Fees