22 Stewart Crescent, Essa, ON L0L 2N0
- $1,589,990



Overview
- Detached, Residential
- 4
- 4
Description
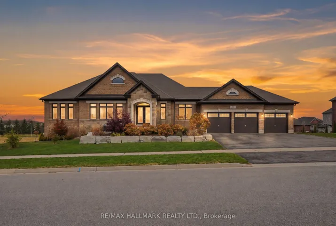
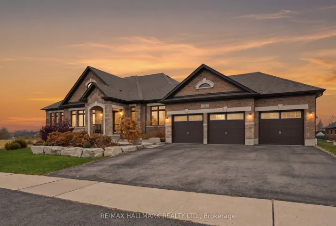
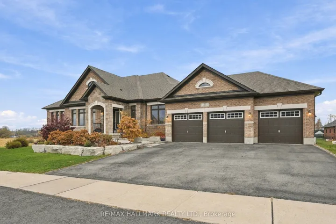
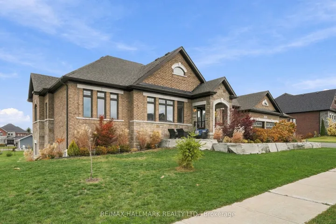
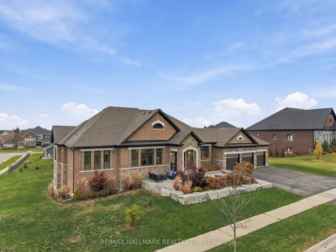
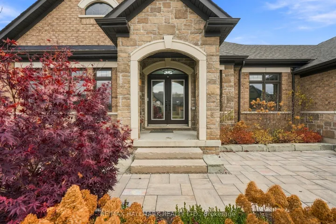
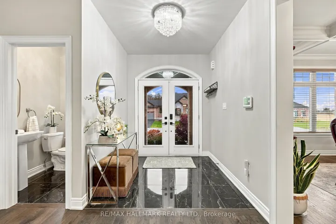
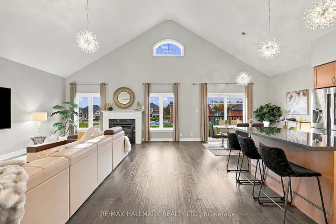
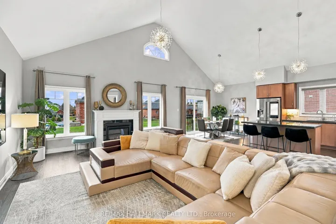
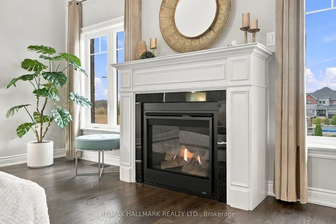
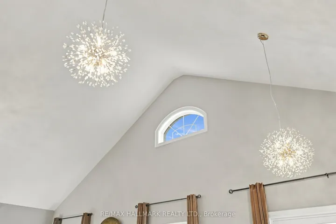
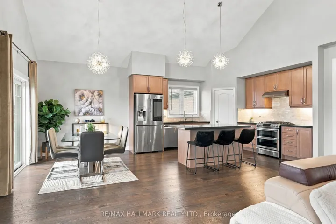
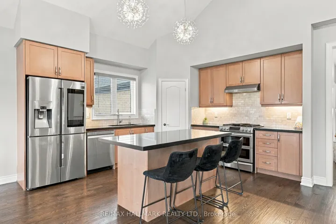
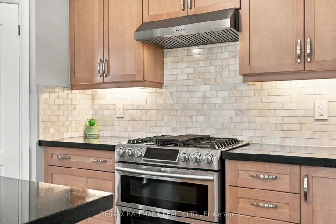
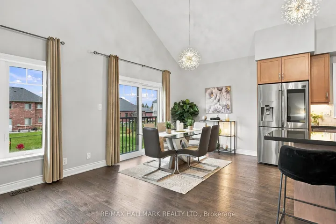
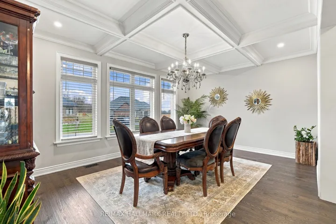
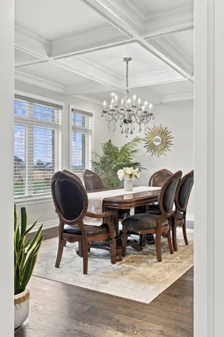
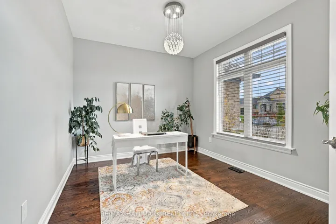
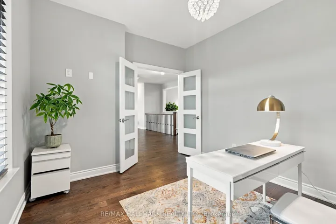
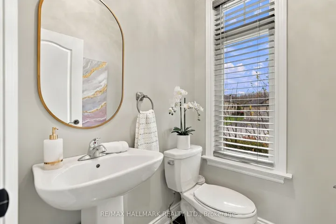
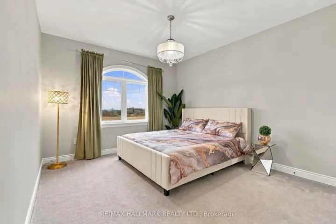
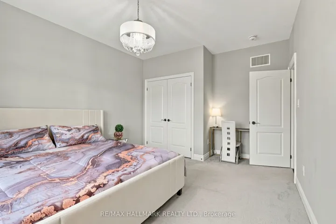
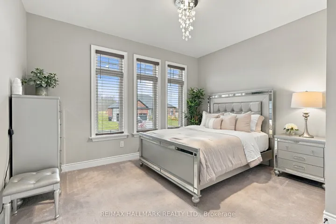
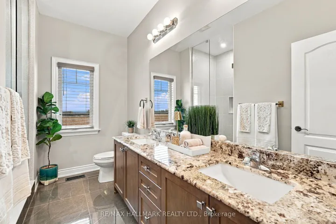
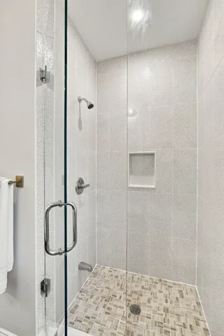
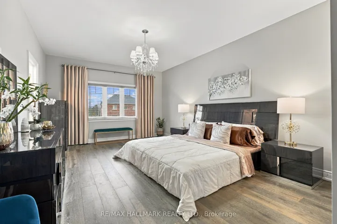
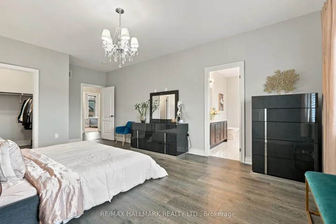
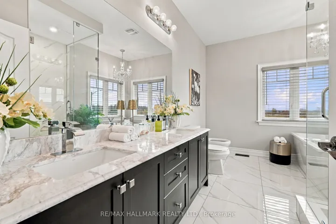
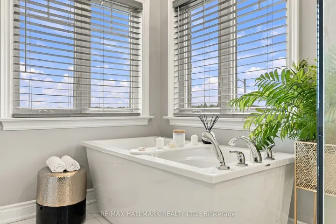
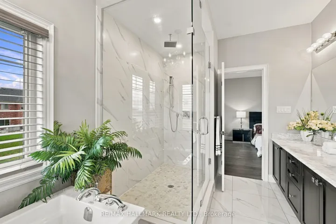
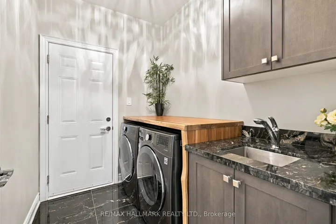
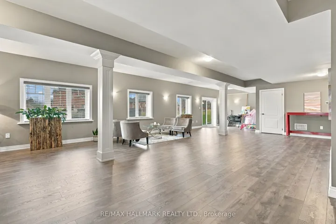
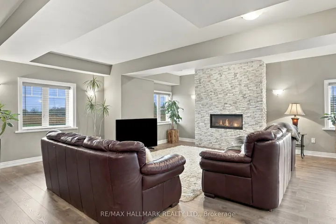
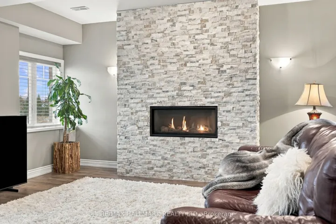
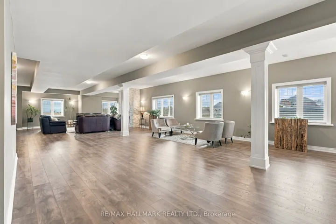
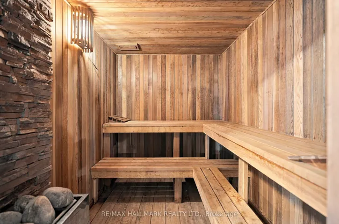
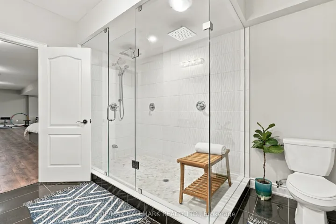
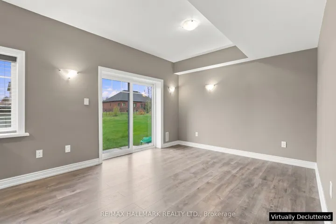
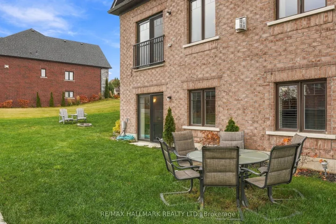
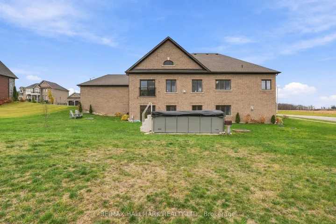
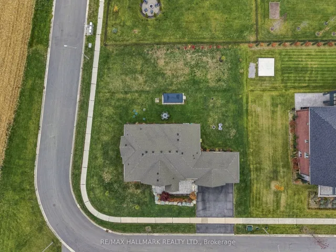
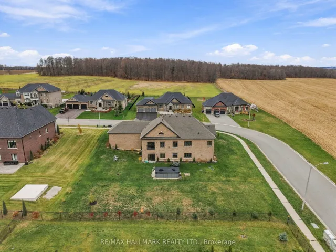
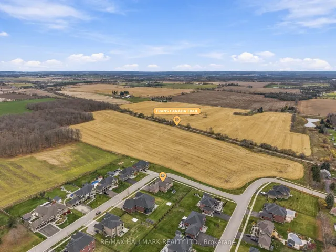
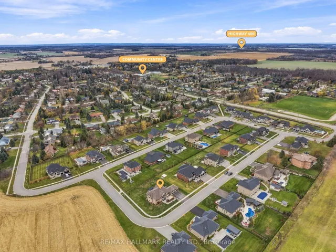
Welcome to 22 Stewart Crescent, a high-end executive brick bungalow on just under half an acre on a quiet crescent, offering nearly 5, 000 sq. ft. of finished living space, low property taxes and quick access to Hwy 400, shopping in Barrie and less than 40 minutes to Vaughan. A stone front porch and double door entry lead into a bright foyer and an open concept great room with soaring cathedral ceilings and a gas fireplace, flowing into the kitchen with a large island, gas range, stainless steel appliances and an eat-in area. The main floor also offers a formal dining room with a coffered ceiling, a private office, a powder room and main floor laundry. Two generous bedrooms share a full hall bath, while the primary retreat features a walk-in closet and a spa-like 6-piece ensuite with a soaker tub and glass shower. The finished walkout basement with upgraded 9 ft ceilings is built for entertaining, with a stone feature fireplace, expansive recreation space, a private sauna and a full washroom with an oversized glass shower. Triple car garage with parking for six more in the driveway (total of 9). The Trans Canada Trail is just steps from the door, with the Thornton Community Centre nearby. A rare executive bungalow offering space, quality and value.
Address
Open on Google Maps-
Address: 22 Stewart Crescent, Essa, ON L0L 2N0
-
City: Essa
-
State/county: ON
-
Zip/Postal Code: L0L 2N0
-
Country: CA
Details
Updated on November 15, 2026 at 5:06 pm-
Property ID N14159182
-
Price $1,589,990
-
Bedrooms 4
-
Rooms 9
-
Bathrooms 4
-
Property Type Detached, Residential
-
Property Status Active
Additional details
-
Roof Asphalt Shingle
-
Sewer Septic
-
Cooling Central Air
-
County Simcoe
-
Property Type Residential
-
Pool None
-
Parking Private
-
Architectural Style Bungalow
Mortgage Calculator
-
Down Payment
-
Loan Amount
-
Monthly Mortgage Payment
-
Property Tax
-
Home Insurance
-
PMI
-
Monthly HOA Fees