225 Hillcrest Drive, Mississippi Mills, On K0a 1a0
- $2,199,000
- $2,199,000
Overview
- Detached, Residential
- 6
- 5
Description
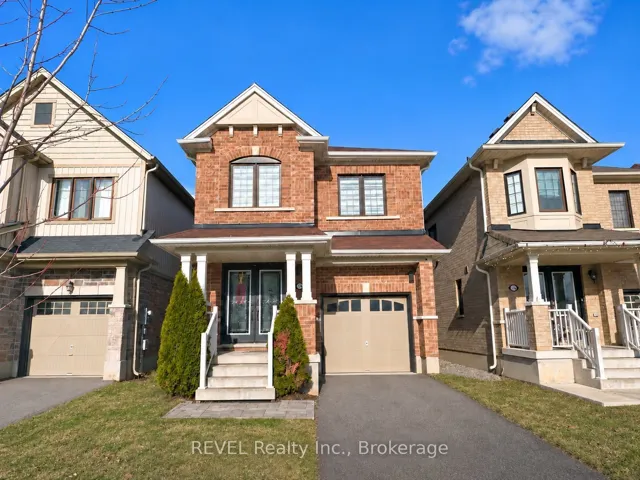
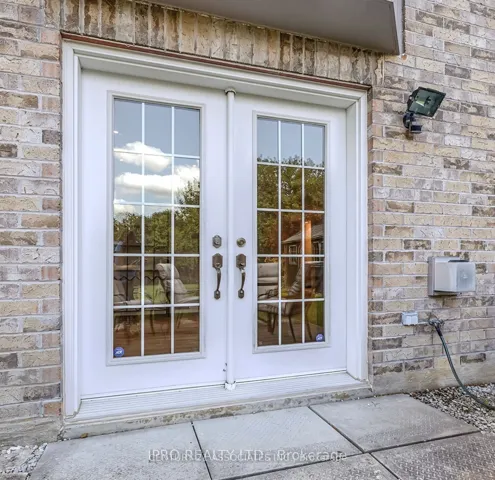
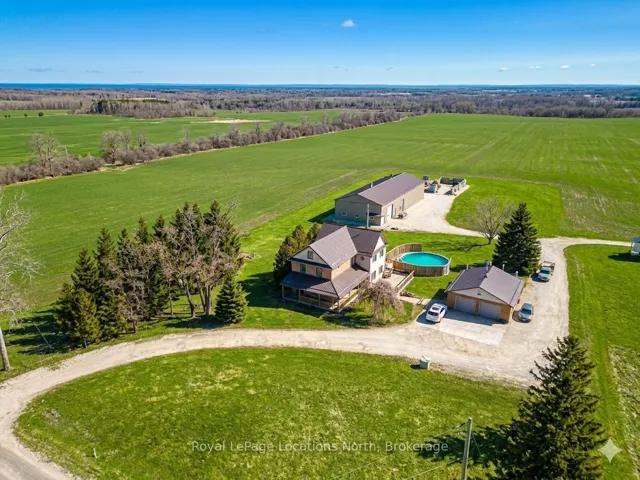
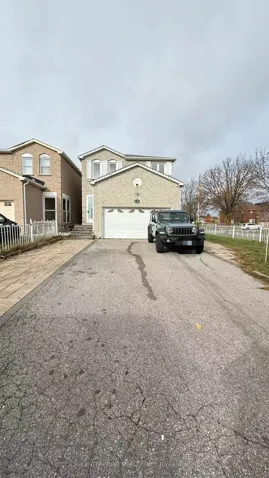
Flooring: Tile, Flooring: Hardwood, Sprawling 4+2 bed, 5 bath custom home set on a huge lot backing the Mississippi River. Featuring ICF foundation, 9 ft ceilings throughout, oversized great room featuring impressive 18ft ceiling & stunning fireplace. The chef’s kitchen includes custom cabinets, double wall ovens, double fridge/freezer, 2 pantries, coffee bar & quartz counters + built in custom booth for daily dining. Unwind and enjoy fresh air in the 3 season sun room or back deck. The primary suite is a masterpiece with private deck & fireplace, stunning ensuite and a dream closet. Upstairs offers 3 spacious bedrooms with walk in closets, loft, 2 full baths and laundry room. The lower level walkout has 2 extra bedrooms, bath, radiant flooring & 2nd laundry room. With a heated 3-car garage, additional rear garage, landscaping and fenced yard this home has it all! Superb location with a boat launch to the river nearby + Mississippi Golf course. Just minutes from Almonte, Carleton Place and quick commute to the city.
Address
Open on Google Maps-
Address: 225 Hillcrest Drive, Mississippi Mills, On K0a 1a0
-
City: Mississippi Mills
-
State/county: ON
-
Zip/Postal Code: K0A 1A0
-
Country: CA
Details
Updated on November 20, 2024 at 3:20 pm-
Property ID X9520400
-
Price $2,199,000
-
Bedrooms 6
-
Rooms 16
-
Bathrooms 5
-
Property Type Detached, Residential
-
Property Status Other
Additional details
-
Roof Asphalt Shingle
-
Sewer Septic
-
Cooling Central Air
-
County Lanark
-
Property Type Residential
-
Pool Above Ground
-
Parking Inside Entry
-
Architectural Style 2-Storey
Mortgage Calculator
-
Down Payment
-
Loan Amount
-
Monthly Mortgage Payment
-
Property Tax
-
Home Insurance
-
PMI
-
Monthly HOA Fees