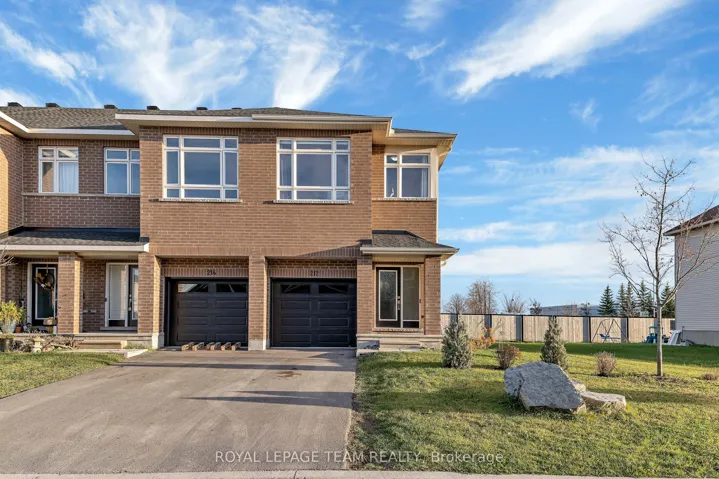
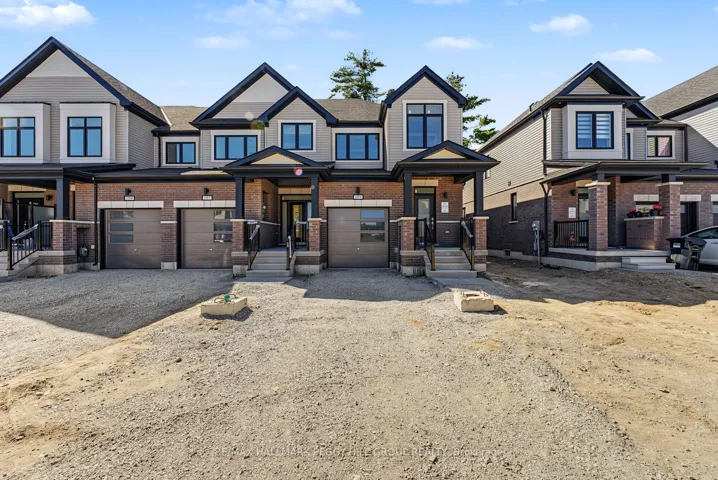
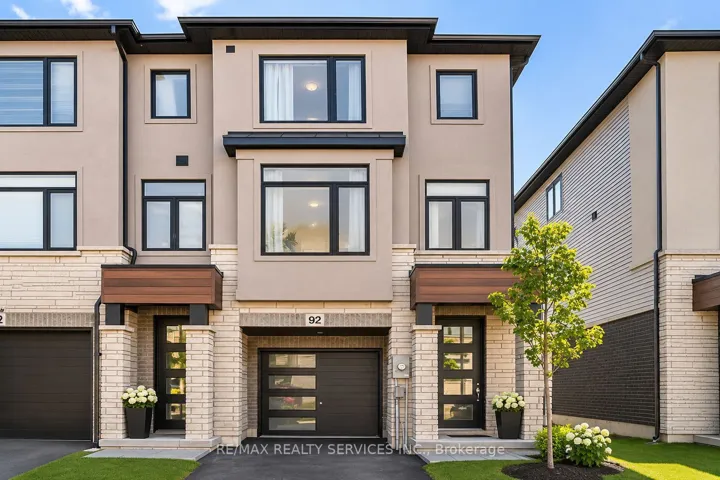
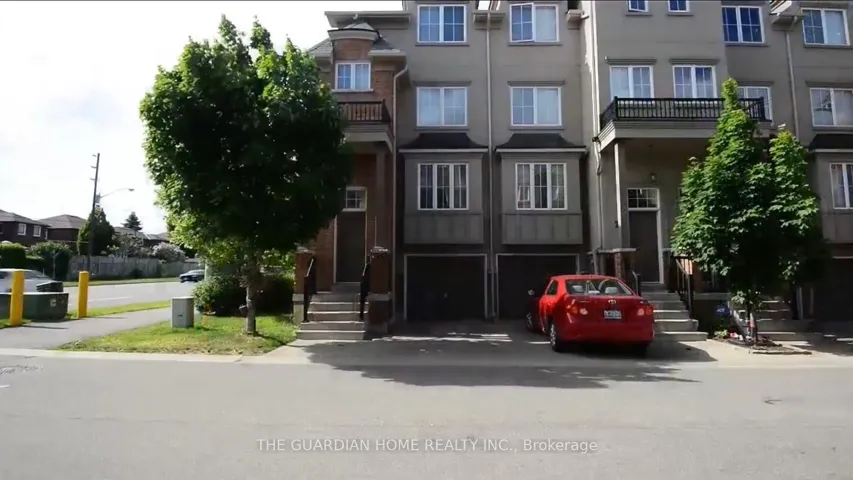
1832 Cinderhill Street, Kingston, On K7p 0s6
- $549,900
- $549,900
Overview
- Att/Row/Townhouse, Residential
- 3
- 2
- 1400 Sqft
Description
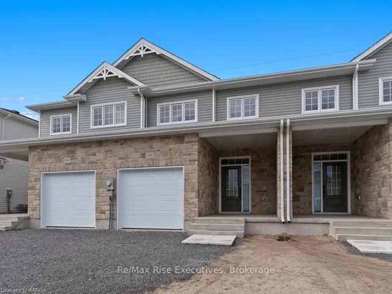
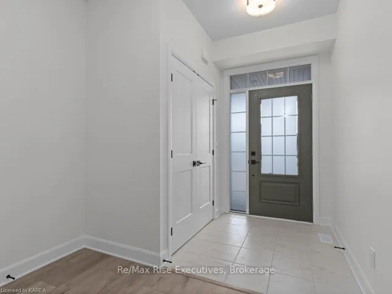
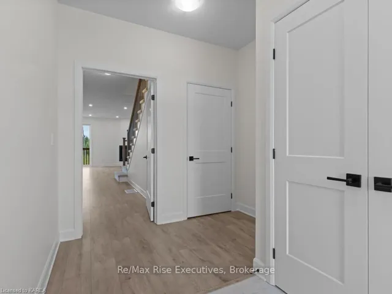
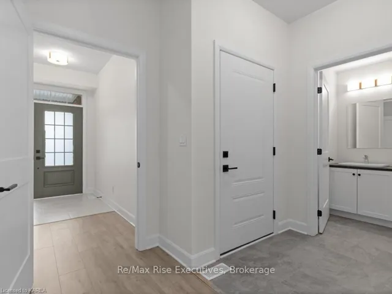
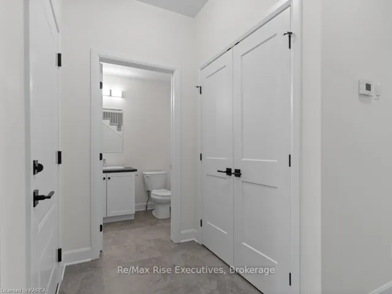
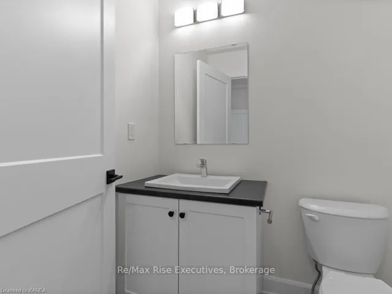
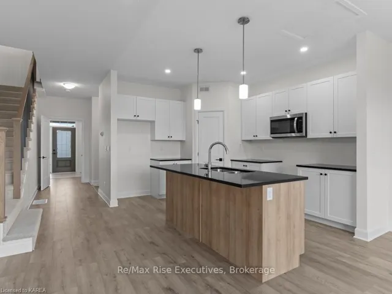
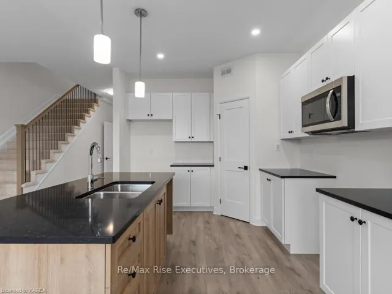
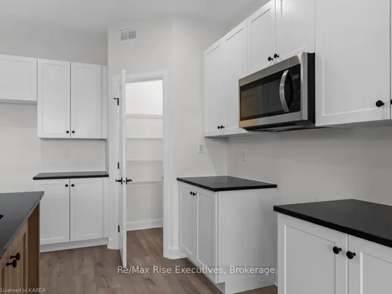
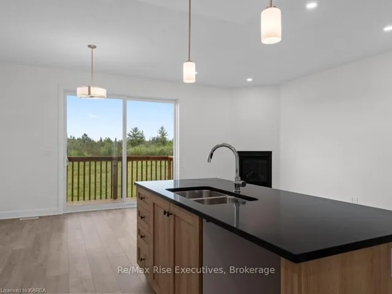
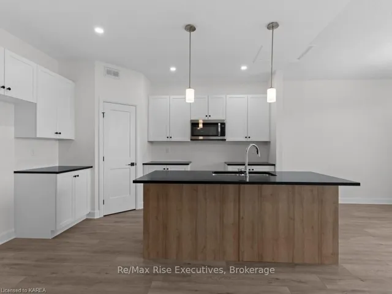
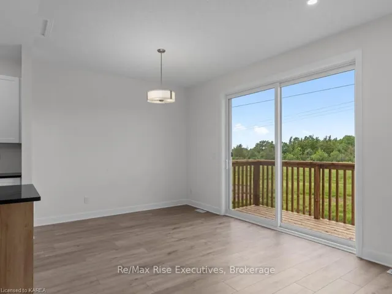
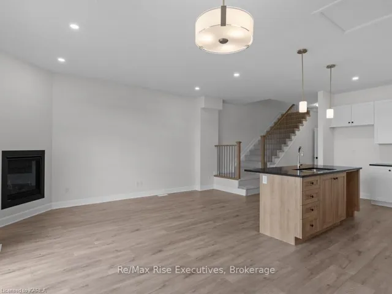
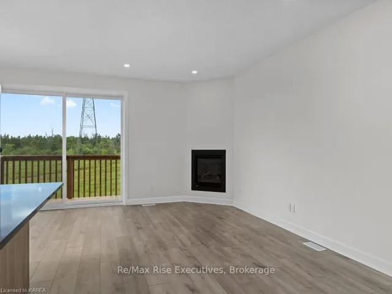
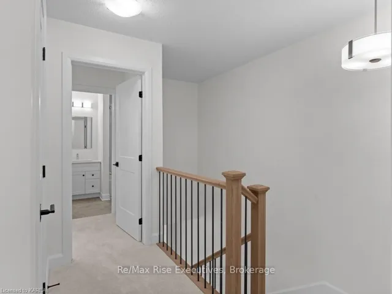
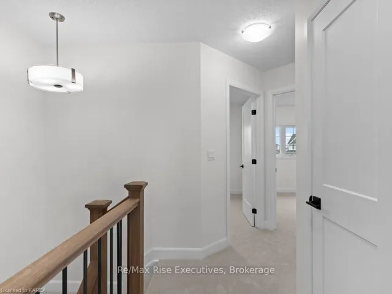
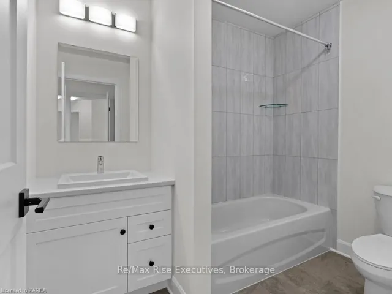
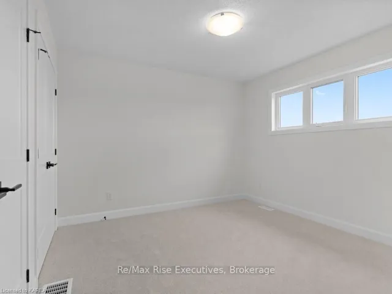
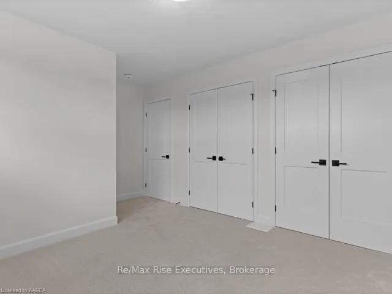
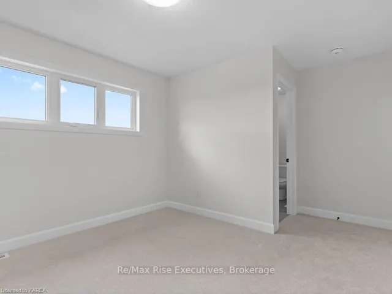
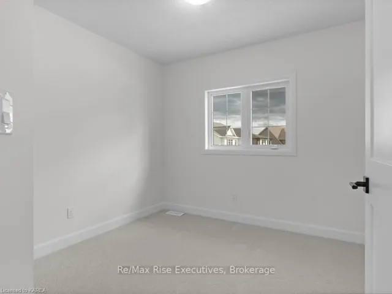
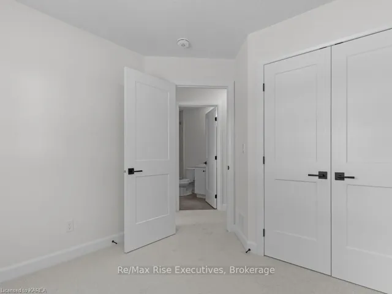
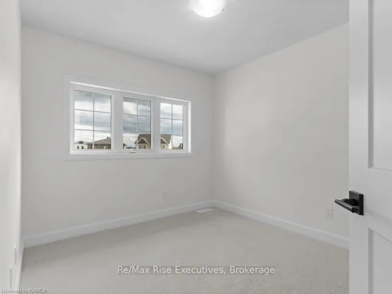
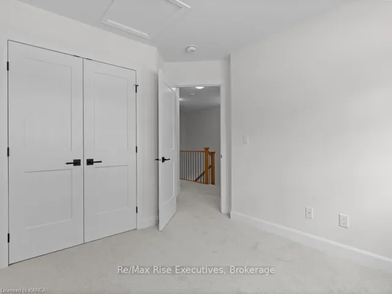
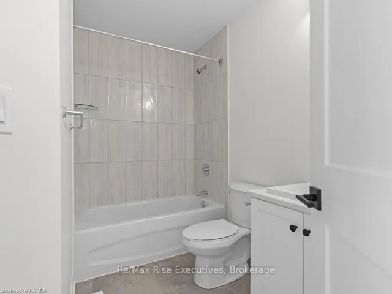
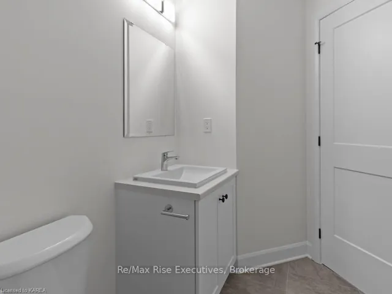
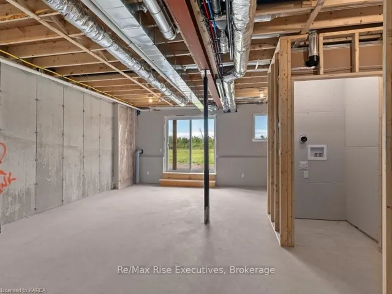
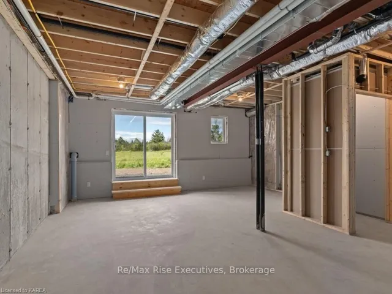
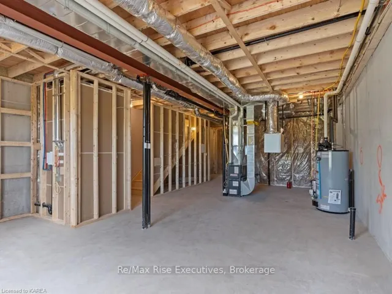
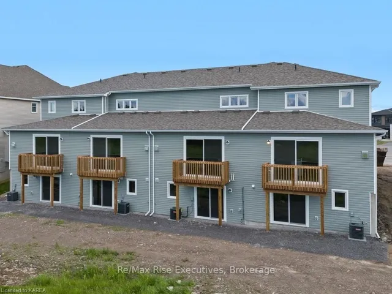
Brand new from Cara Co, the Hamilton II, an executive townhome ready to move in and offering 1, 400 sq/ft, 3 bedrooms, 2.5 baths and walkout basement. Open concept design featuring ceramic tile foyer, laminate plank flooring and 9ft wall height to main floor. The kitchen features quartz countertops, centre island w/extended breakfast bar, pot lighting, stainless steel built-in microwave and large walk-in pantry. Spacious living room with pot lighting, a corner gas fireplace and patio doors. 3 bedrooms up including the primary bedroom with double closets and 4-piece ensuite bathroom. All this plus high-efficiency furnace, central air, HRV, garage door opener and basement with 9ft wall height, walkout to grade and bathroom rough-in (optional Liv Share finished basement). Ideally located in popular Woodhaven, just steps to the new school, parks and close to all west end amenities. Ready for immediate occupancy.
Address
Open on Google Maps-
Address: 1832 Cinderhill Street, Kingston, On K7p 0s6
-
City: Kingston
-
State/county: ON
-
Zip/Postal Code: K7P 0S6
-
Country: CA
Details
Updated on November 11, 2024 at 5:56 pm-
Property ID X9413099
-
Price $549,900
-
Property Size 1400 Sqft
-
Bedrooms 3
-
Rooms 10
-
Bathrooms 2
-
Property Type Att/Row/Townhouse, Residential
-
Property Status Closed
Additional details
-
Roof Fibreglass Shingle
-
Sewer Sewer
-
Cooling Central Air
-
County Frontenac
-
Property Type Residential
-
Pool None
-
Parking Private, Other
-
Architectural Style 2-Storey
Mortgage Calculator
-
Down Payment
-
Loan Amount
-
Monthly Mortgage Payment
-
Property Tax
-
Home Insurance
-
PMI
-
Monthly HOA Fees