35 Aspen Drive, Quinte West, ON K8V 0E2
- $774,900
Overview
- Detached, Residential
- 4
- 3
Description
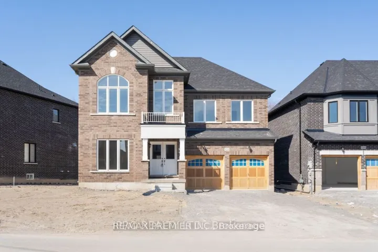
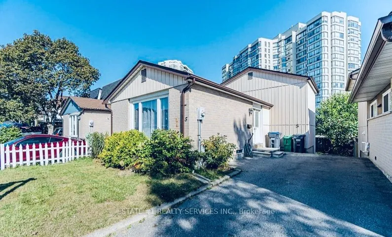
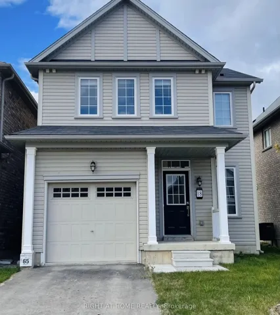
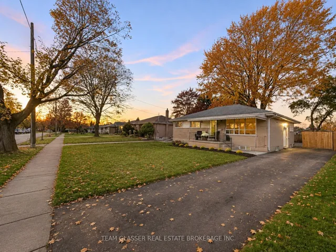
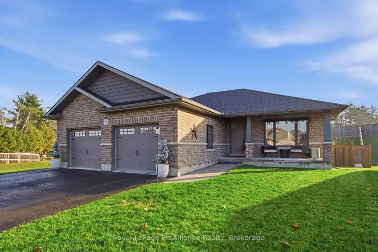
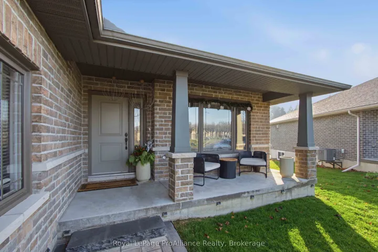
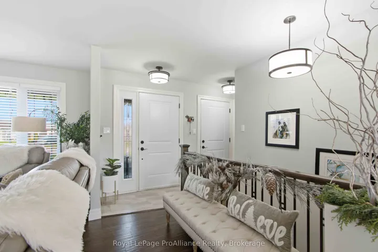
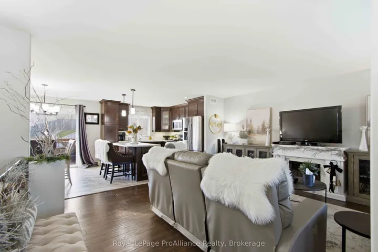
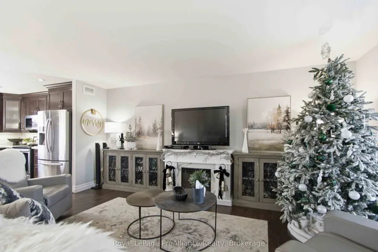
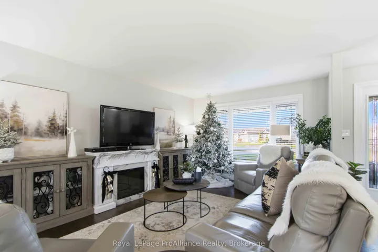
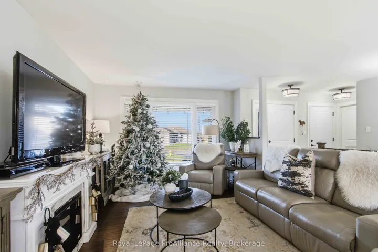
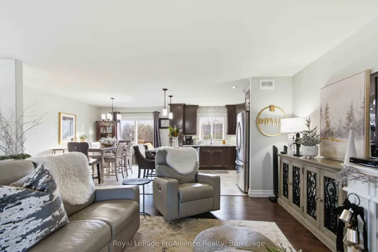
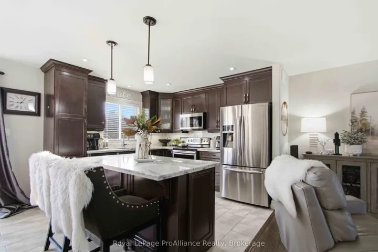
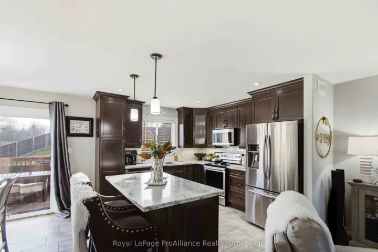
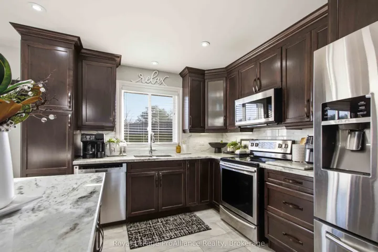
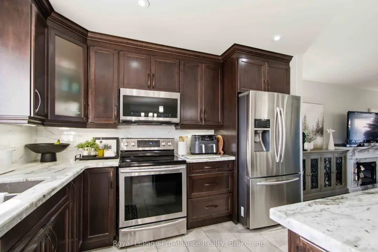
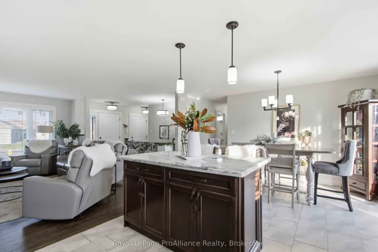
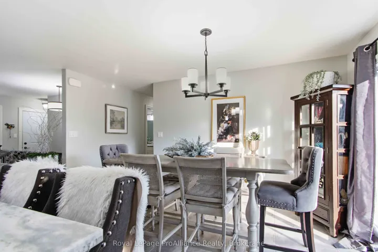
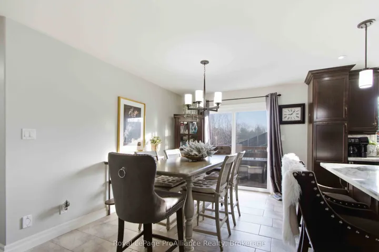
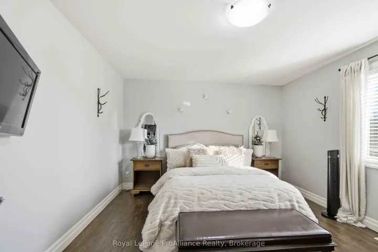
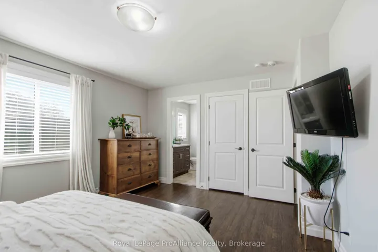
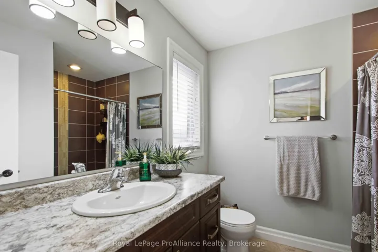
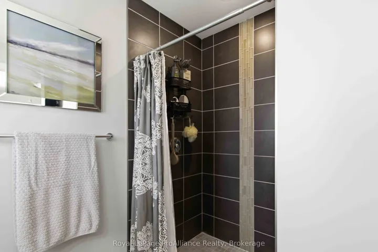
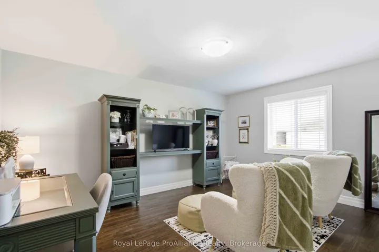
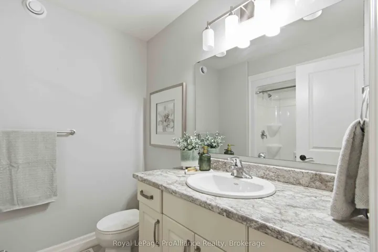
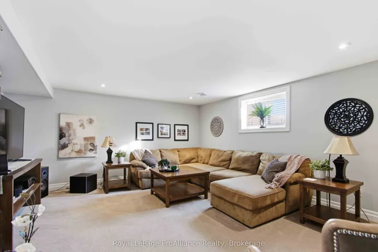
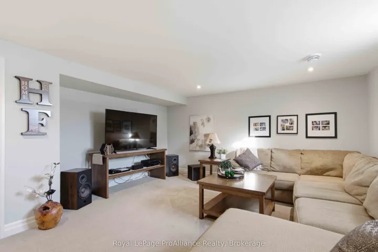
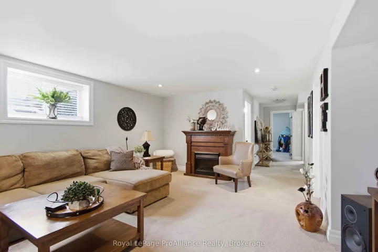
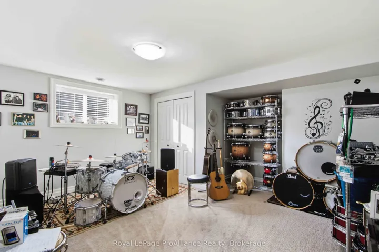
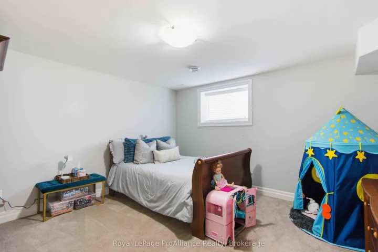
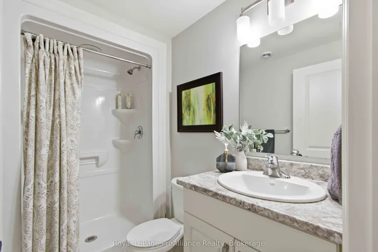
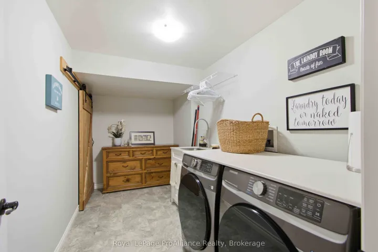
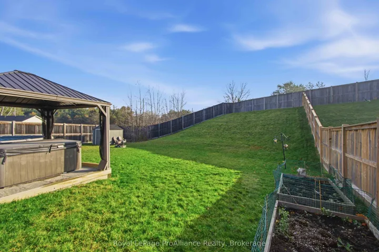
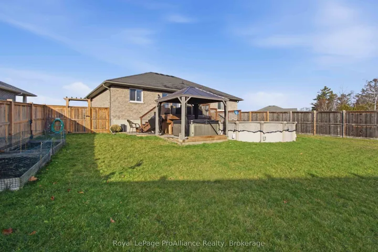
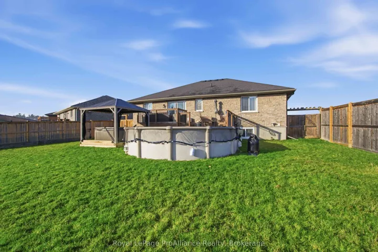
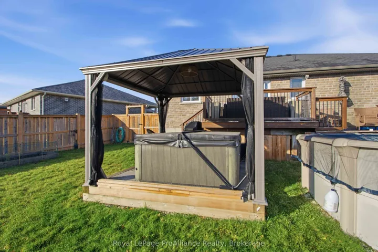
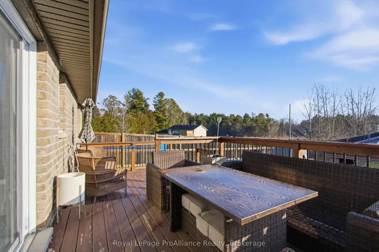
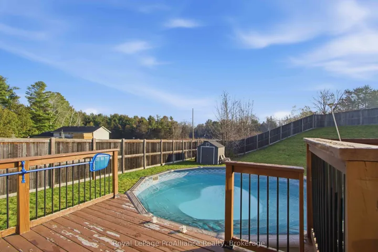
Beautiful All-Brick Home with Stunning Upgrades and Exceptional Outdoor Space! Welcome to this gorgeous all-brick, four-bedroom, three-bathroom home, complete with a charming front porch and an impressive list of upgrades throughout. Offering over 1, 300 sq. ft. of beautifully finished living space, plus a fully finished lower level, this home is sure to impress! The stunning upgraded kitchen is the heart of the home, featuring elegant granite countertops, ceiling-height cabinetry with crown moulding, under-cabinet lighting, a stylish backsplash, soft-close drawers, and a convenient pantry bank. The spacious primary bedroom is a true retreat, complete with a beautiful ensuite featuring a gorgeous tile shower. Enjoy the added beauty and privacy of a premium, fully fenced lot with no neighbours on one side or behind you – a rare find! Located in a wonderful family-friendly community featuring its own park, this home is ideally situated just 5 minutes from Walmart and Highway 401, and within 10 minutes of CFB Trenton, the YMCA, Trent Port Marina, and beautiful Prince Edward County.Beautifully upgraded, perfectly located, and ready for you to call it home! Don’t miss your opportunity to fall in love with this one. Book your private showing today!
Address
Open on Google Maps-
Address: 35 Aspen Drive, Quinte West, ON K8V 0E2
-
City: Quinte West
-
State/county: ON
-
Zip/Postal Code: K8V 0E2
-
Country: CA
Details
Updated on November 21, 2026 at 3:18 pm-
Property ID X14198542
-
Price $774,900
-
Bedrooms 4
-
Bathrooms 3
-
Property Type Detached, Residential
-
Property Status Active
Additional details
-
Roof Asphalt Shingle
-
Sewer Sewer
-
Cooling Central Air
-
County Hastings
-
Property Type Residential
-
Pool Above Ground
-
Parking Private Double
-
Architectural Style Bungalow
Mortgage Calculator
-
Down Payment
-
Loan Amount
-
Monthly Mortgage Payment
-
Property Tax
-
Home Insurance
-
PMI
-
Monthly HOA Fees