42206 Mcbain Line, Central Elgin, ON N5P 0E4
- $684,000
- $684,000
Overview
- Detached, Residential
- 2
- 2
Description
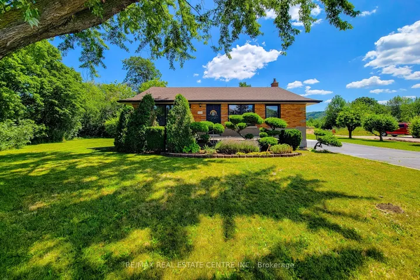
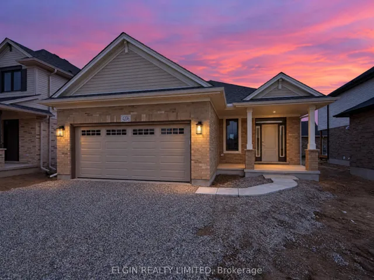
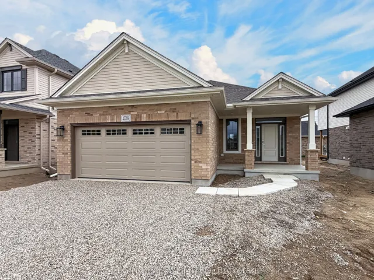
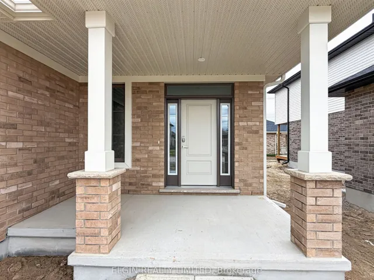
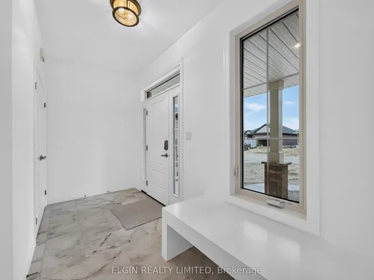
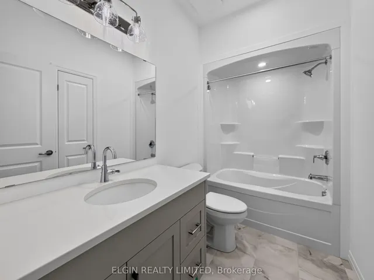
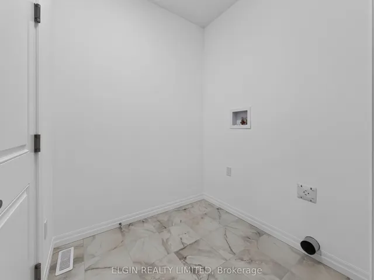
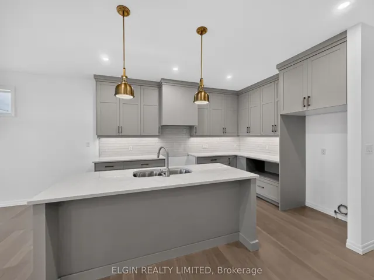
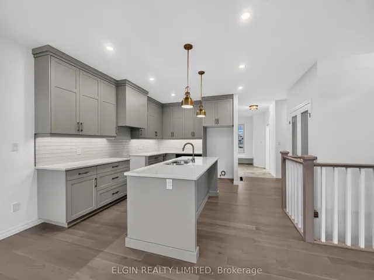
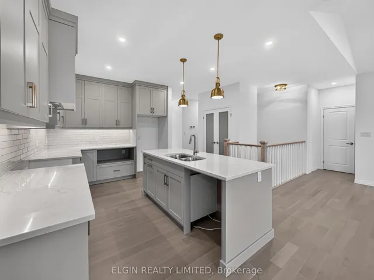
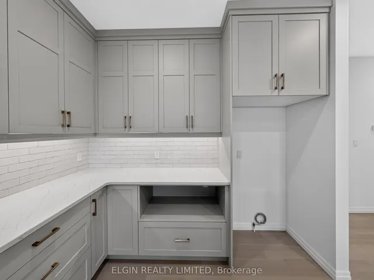
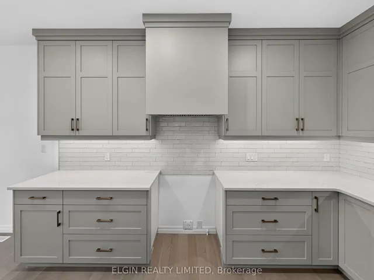
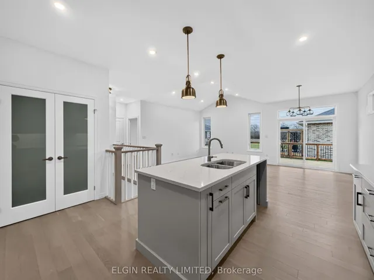
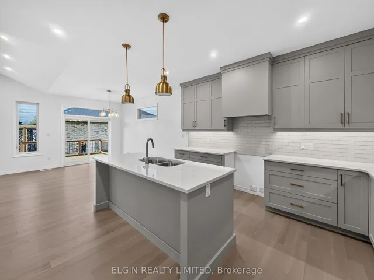
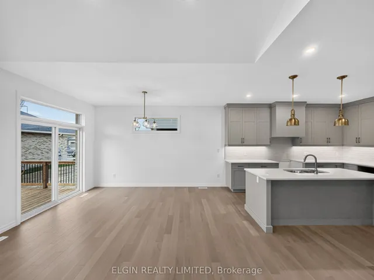
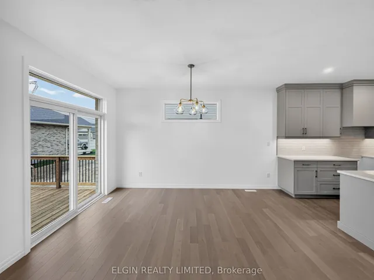
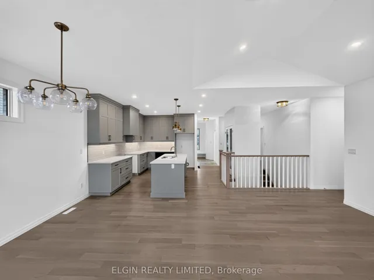
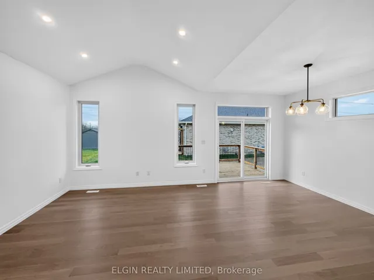
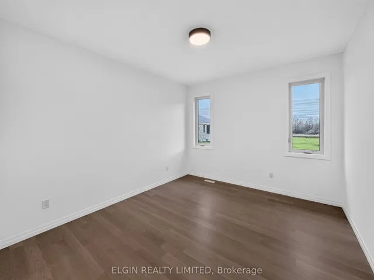
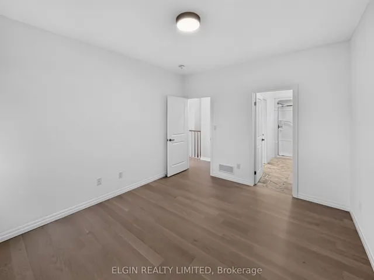
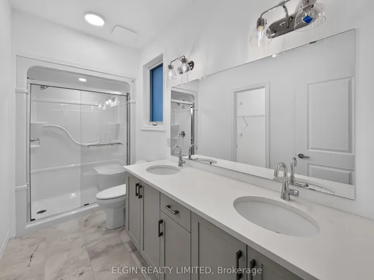
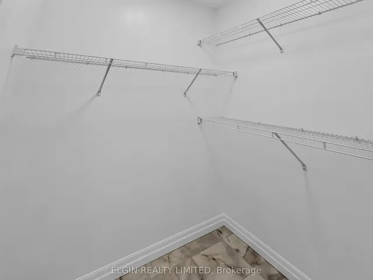
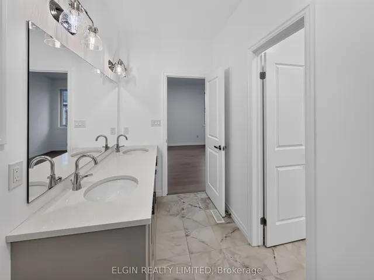
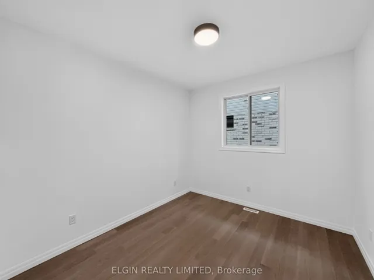
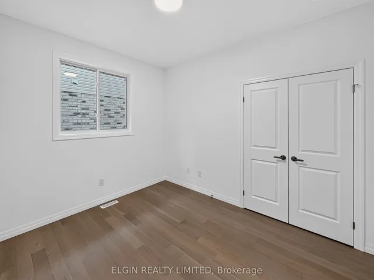
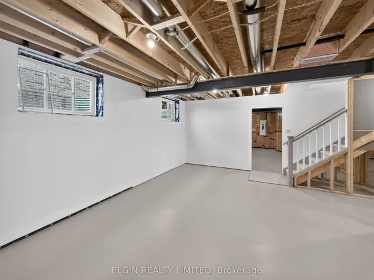
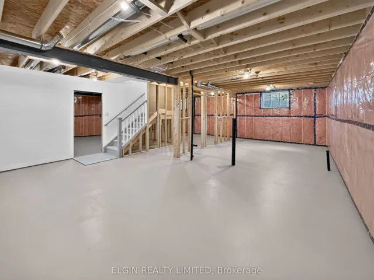
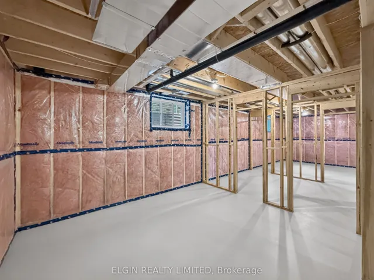
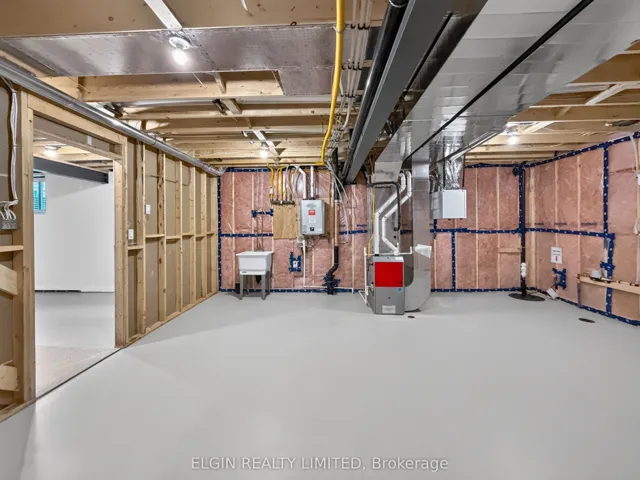
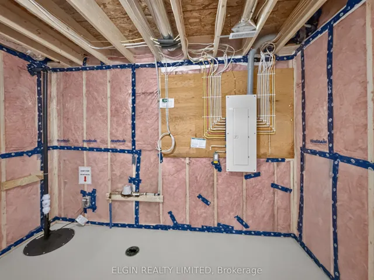
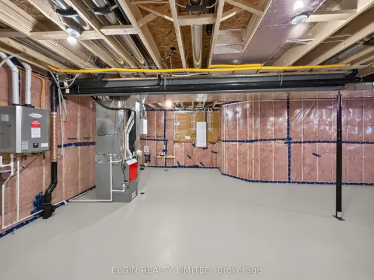
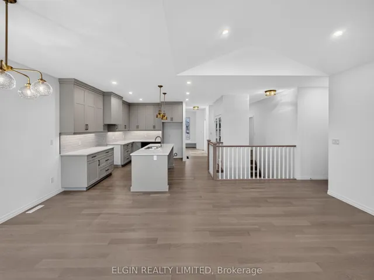
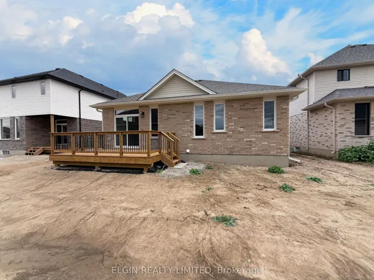
HST REMOVED! Move-in ready, the beautifully designed ‘Trentwood’ bungalow by Hayhoe Homes offers 2 bedrooms, 2 bathrooms, and a bright, open-concept main floor featuring 9′ ceilings, hardwood and ceramic flooring, and a spacious great room highlighted by a stunning cathedral ceiling. The covered front porch welcomes you into a warm and inviting foyer featuring a convenient bench seat. The well-appointed kitchen boasts quartz countertops, tile backsplash, a large pantry, and a central island, flowing seamlessly into the dining area with sliding patio door leading to the rear deck, complete with a gas BBQ hookup. The spacious primary suite features a walk-in closet and private ensuite with double sinks and a walk-in shower, while a second bedroom, full bathroom, and convenient main floor laundry complete the layout. The unfinished basement offers excellent potential for additional living space, with room for a future family room, additional bedrooms, and bathroom. Ideally located in the desirable Lynhurst Heights community, just minutes from the amenities of St. Thomas and a short drive to London and highway access. Additional features include a double-car garage, central air conditioning, HRV system, Tarion warranty, and numerous upgrades throughout. Taxes to be assessed.
Address
Open on Google Maps-
Address: 42206 Mcbain Line, Central Elgin, ON N5P 0E4
-
City: Central Elgin
-
State/county: ON
-
Zip/Postal Code: N5P 0E4
-
Country: CA
Details
Updated on November 17, 2026 at 5:54 pm-
Property ID X14188550
-
Price $684,000
-
Bedrooms 2
-
Bathrooms 2
-
Property Type Detached, Residential
-
Property Status Active
Additional details
-
Roof Shingles
-
Sewer Sewer
-
Cooling Central Air
-
County Elgin
-
Property Type Residential
-
Pool None
-
Architectural Style Bungalow
Mortgage Calculator
-
Down Payment
-
Loan Amount
-
Monthly Mortgage Payment
-
Property Tax
-
Home Insurance
-
PMI
-
Monthly HOA Fees