1061 Eagletrace Drive 29, London North, ON N6G 0T3
- $874,888

- $874,888
Overview
- Detached, Residential
- 6
- 4
Description
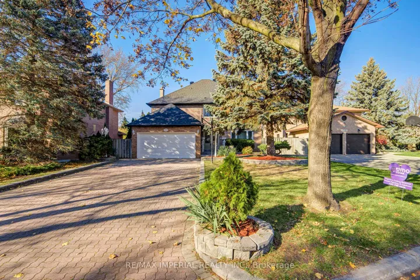
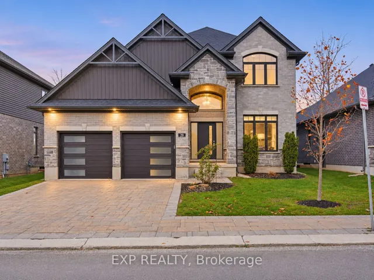
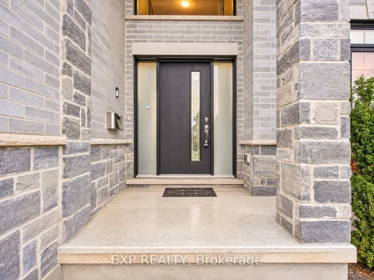
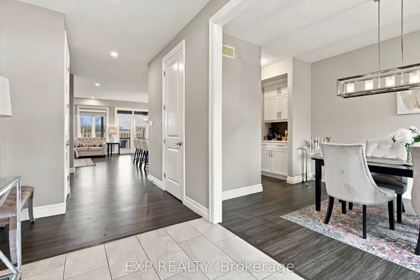
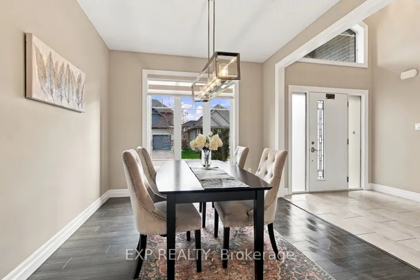
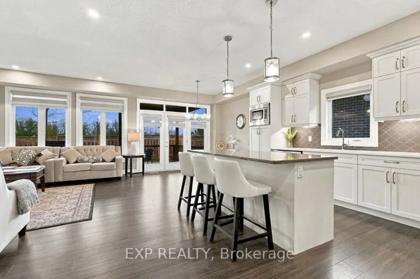
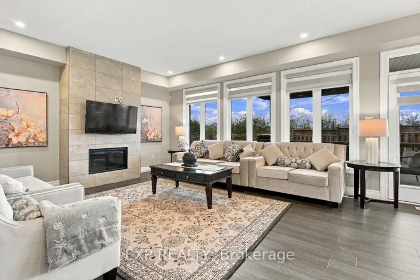
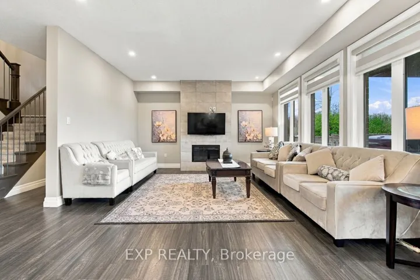
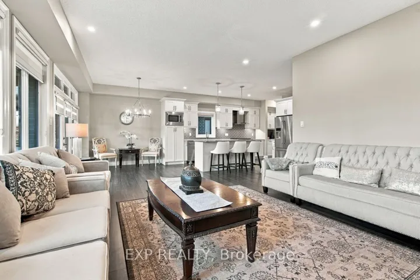
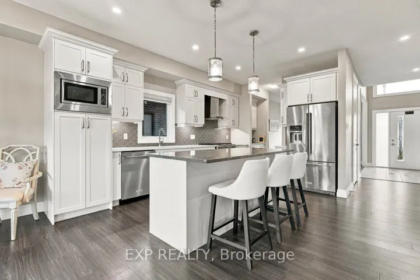
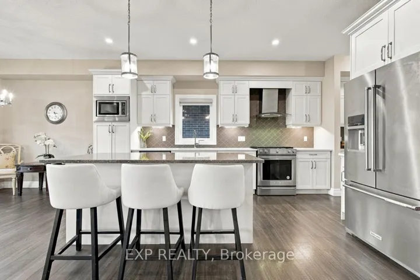
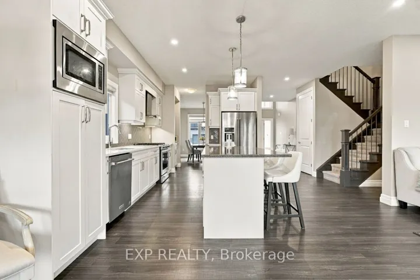
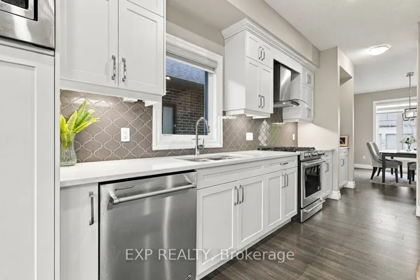
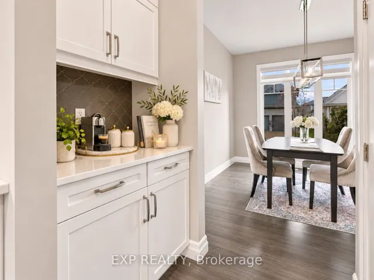
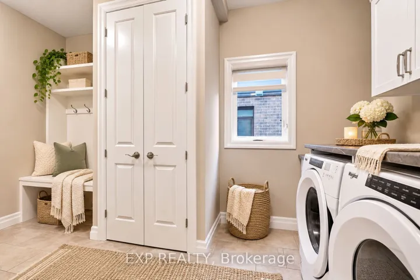
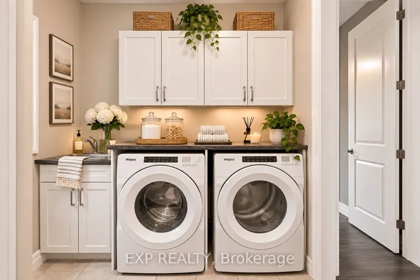
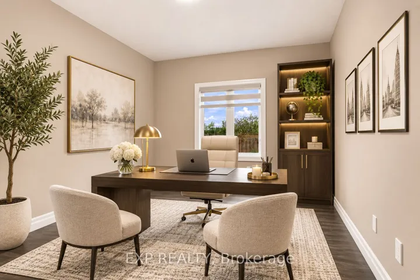
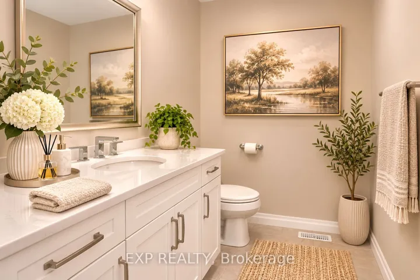
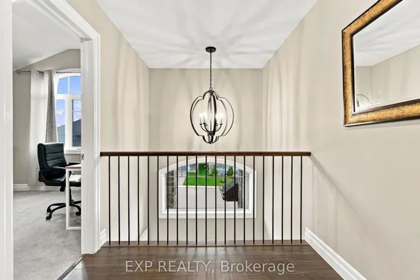
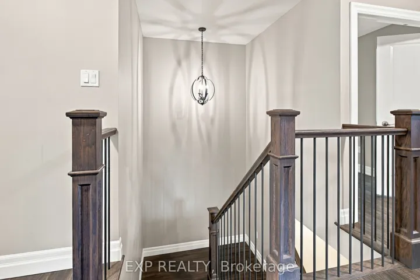
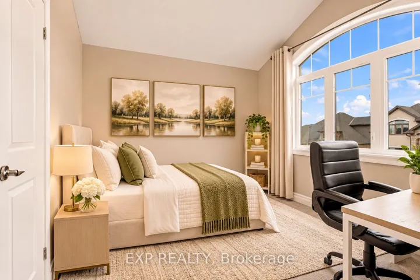
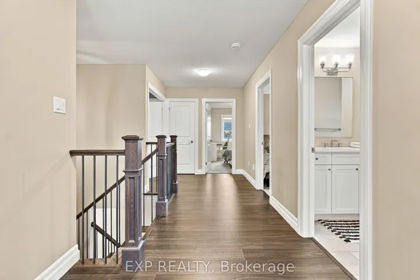
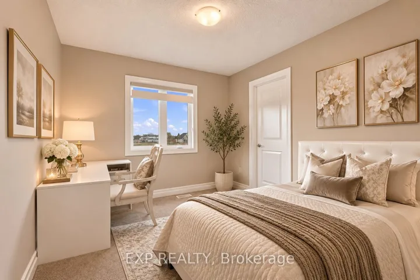
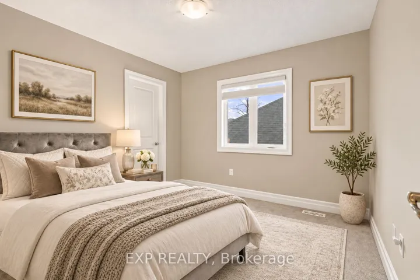
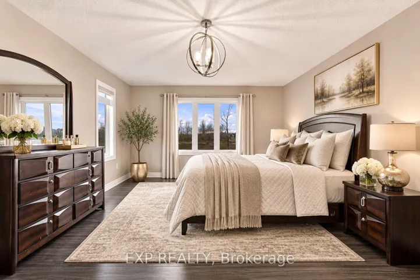
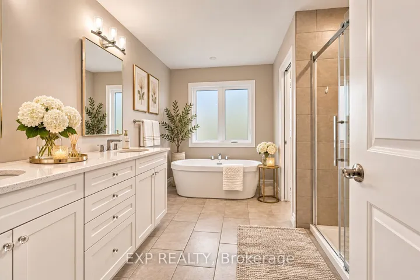
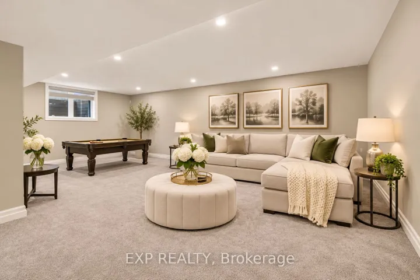
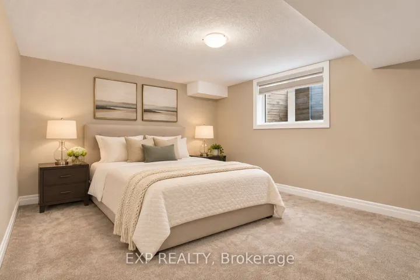
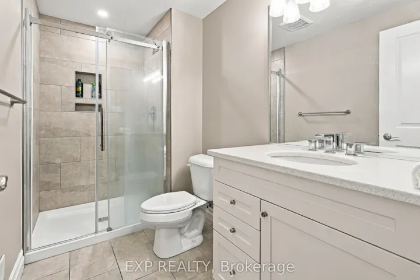
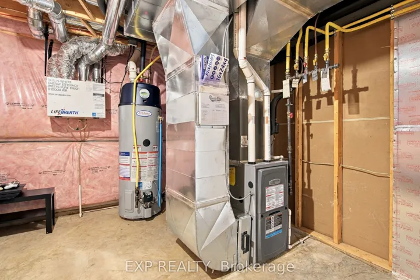
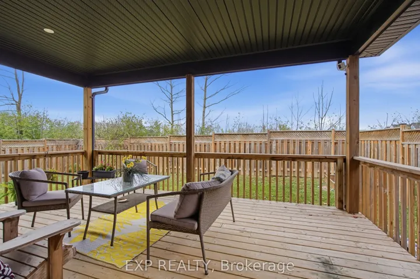
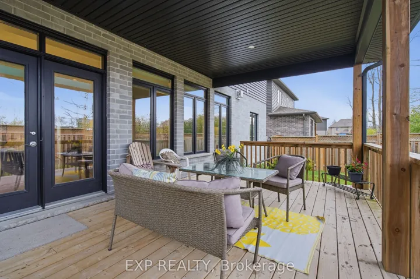
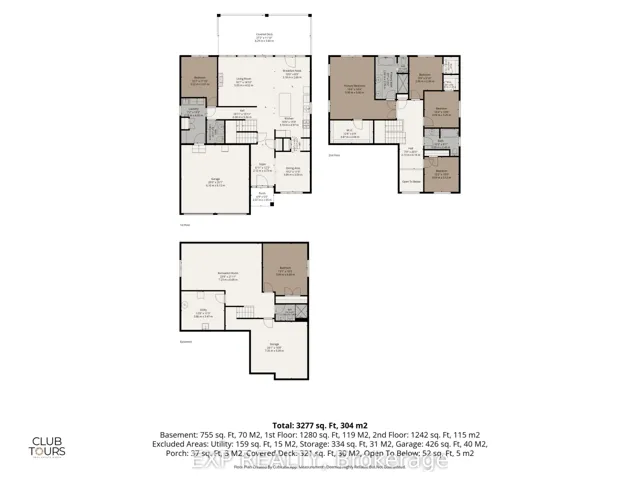
Nestled in North London’s most sought-after neighbourhoods, this impressive 2 storey home offers over 3, 200 sq. ft approx of finished living space across three levels. The perfect combination of spacious family living and everyday convenience.Thoughtfully designed for comfort, style, and functionality. This impressive home features 4+1 bedrooms, + Bonus den/office on the main floor & 3.5 bathrooms. The main floor showcases spacious living and dining areas, formal dinning, a well-appointed kitchen, a welcoming family room, and a dedicated home office or den, ideal for today’s work-from-home lifestyle. Inviting layout provides an effortless flow between everyday living and entertaining spaces.Upstairs, you’ll find four generously sized bedrooms, including a spacious primary retreat complete with a ensuite and walk-in closet. The additional bedrooms offer comfortable accommodations for family members and guests.The fully finished lower level adds valuable living space, with a full bathroom, a large recreation area, and an additional bedroom. Enjoy the privacy and independence of detached home living with the added convenience of a vacant land condominium. Low monthly condo fees include front and rear lawn maintenance and snow removal. An exceptional opportunity to enjoy refined living in a highly desirable location! Allowing you to spend less time on upkeep and more time enjoying your home. Some interior pictures have been virtually staged. This home offers an ideal combination of space, comfort, and low-maintenance living. Book your private showing today!
Address
Open on Google Maps-
Address: 1061 Eagletrace Drive 29, London North, ON N6G 0T3
-
City: London North
-
State/county: ON
-
Zip/Postal Code: N6G 0T3
-
Country: CA
Details
Updated on November 16, 2026 at 7:57 pm-
Property ID X14185232
-
Price $874,888
-
Bedrooms 6
-
Bathrooms 4
-
Property Type Detached, Residential
-
Property Status Active
Additional details
-
Roof Shingles
-
Sewer Sewer
-
Cooling Central Air
-
County Middlesex
-
Property Type Residential
-
Pool None
-
Parking Inside Entry, Private Double, Private
-
Architectural Style 2-Storey
Mortgage Calculator
-
Down Payment
-
Loan Amount
-
Monthly Mortgage Payment
-
Property Tax
-
Home Insurance
-
PMI
-
Monthly HOA Fees