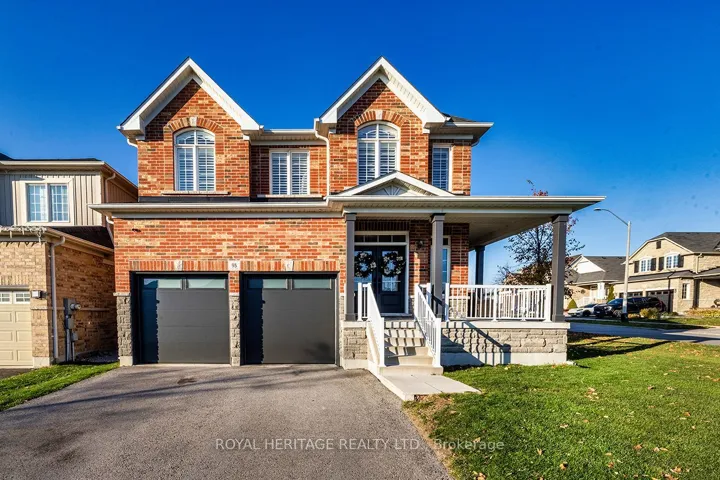
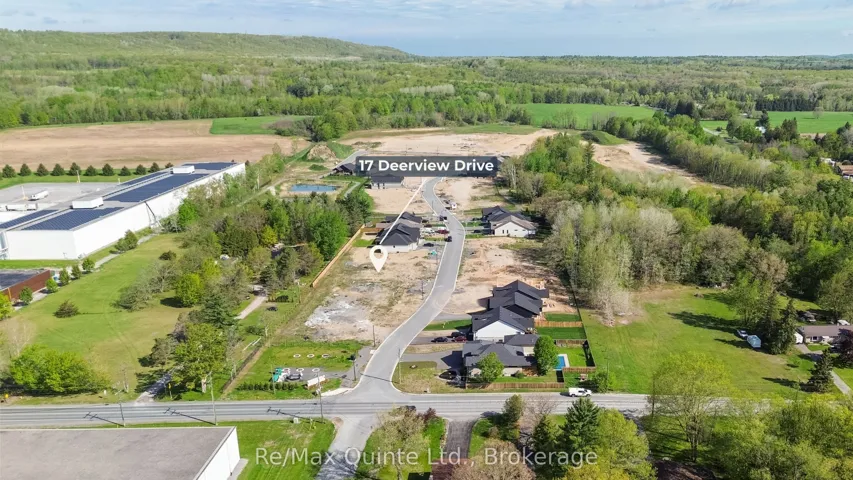
17 Deerview Drive, Quinte West, ON K8V 0L8
- $839,900
- $839,900
Overview
- Detached, Residential
- 4
- 3
Description
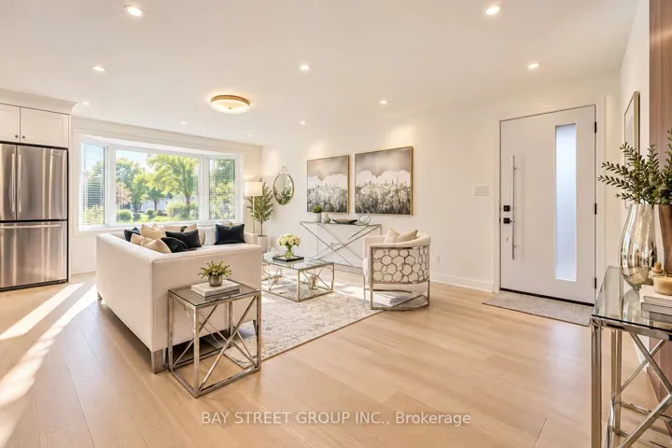
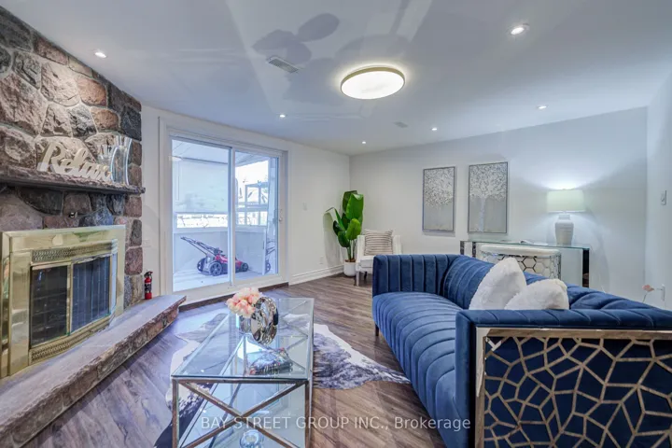
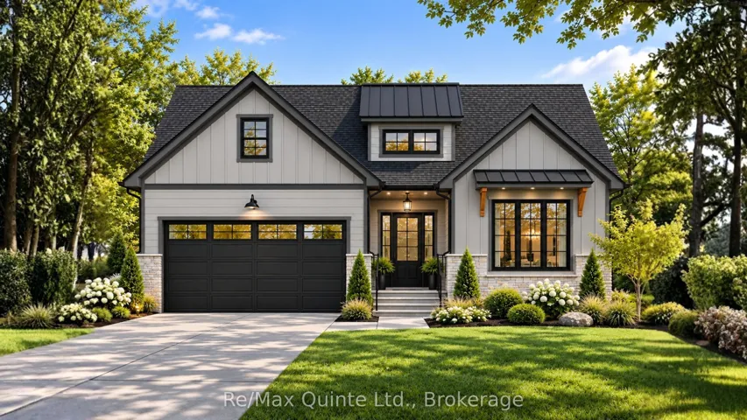
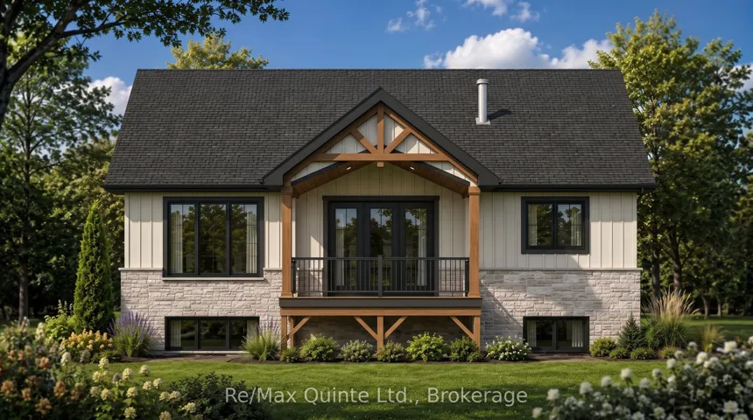
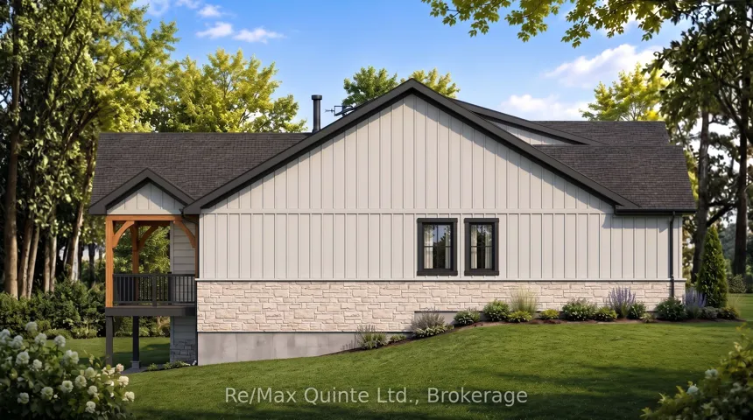
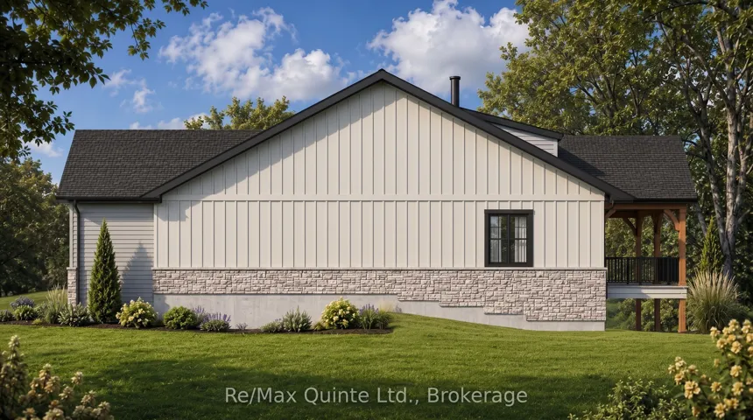
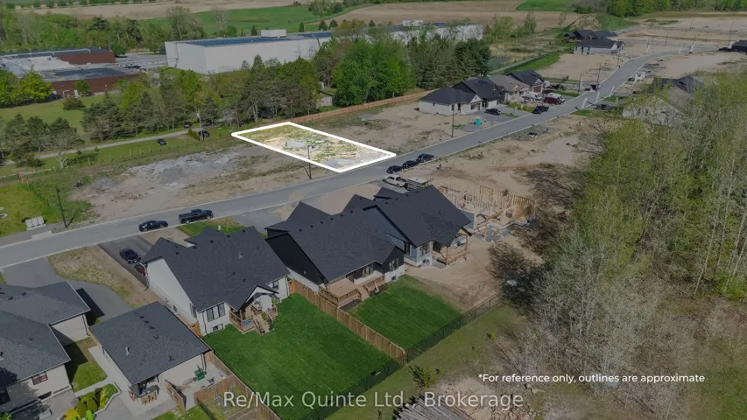
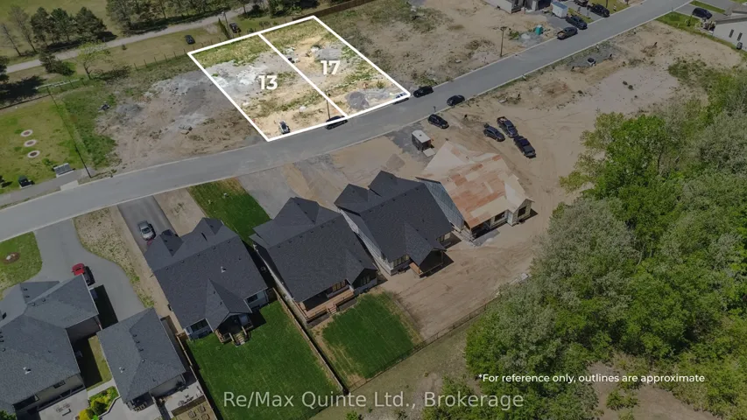
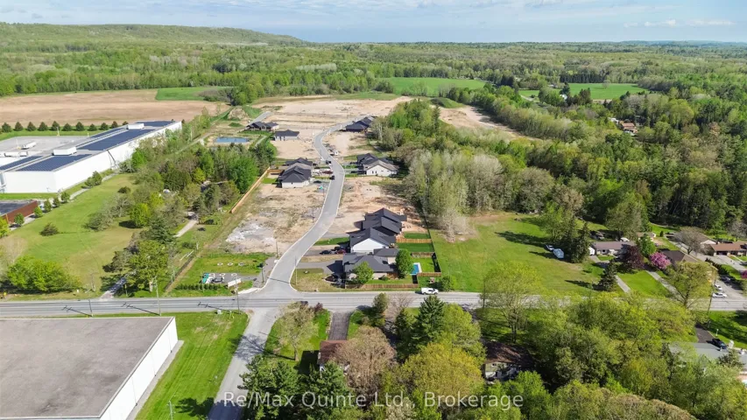
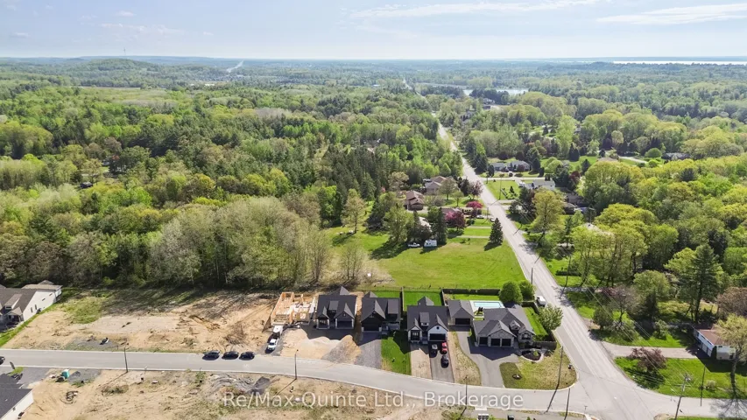
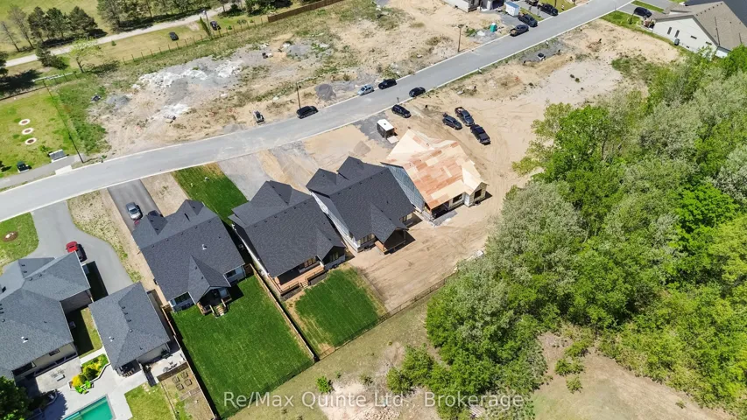
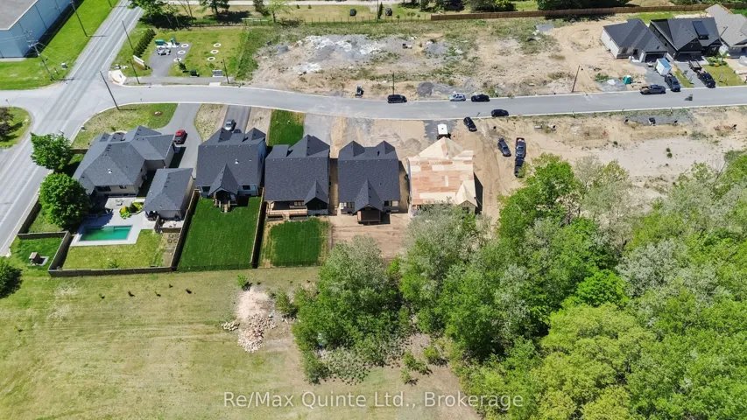
Welcome home to this turnkey Craftsman-style bungalow with a fully finished basement and approximately 3, 000 sq ft of finished living space in Woodland Heights. The main level features two bedrooms and two full bathrooms, along with an open-concept living area with a 10 ft tray ceiling, anchored by a natural gas fireplace with built-in shelving and a 12 ft sliding door leading to the covered rear deck. The kitchen offers quartz countertops, a large island, built-in range hood, and a walk-in pantry, creating an ideal layout for entertaining. The spacious primary suite includes a walk-in closet and a beautifully finished ensuite with a curbless tiled shower, soaker tub, and double vanity. The fully finished lower level expands the living space with two additional bedrooms, a full bathroom, and a large rec room. Complete with full municipal services, apaved driveway, interlock walkway, landscaping, sodded lawn, and high-efficiency mechanical systems, this home delivers exceptional value in one of Quinte West’s sought-after enclaves with walking trails, green space, and other high-end homes. Built by County Homes. Price reflects Enhanced New Home Rebate.
Address
Open on Google Maps-
Address: 17 Deerview Drive, Quinte West, ON K8V 0L8
-
City: Quinte West
-
State/county: ON
-
Zip/Postal Code: K8V 0L8
Details
Updated on November 13, 2026 at 5:41 pm-
Property ID X14175772
-
Price $839,900
-
Bedrooms 4
-
Bathrooms 3
-
Property Type Detached, Residential
-
Property Status Active
Additional details
-
Roof Asphalt Shingle
-
Sewer Sewer
-
Cooling Central Air
-
County Hastings
-
Property Type Residential
-
Pool None
-
Parking Private Double
-
Architectural Style Bungalow
Mortgage Calculator
-
Down Payment
-
Loan Amount
-
Monthly Mortgage Payment
-
Property Tax
-
Home Insurance
-
PMI
-
Monthly HOA Fees