63 Taylor Road, Bracebridge, ON P1L 1J5
- $499,000
Overview
- Detached, Residential
- 2
- 1
Description
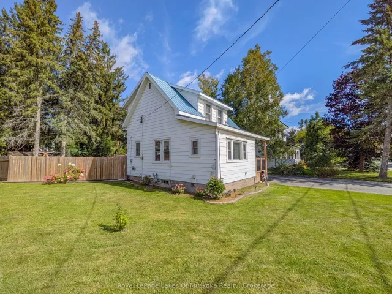
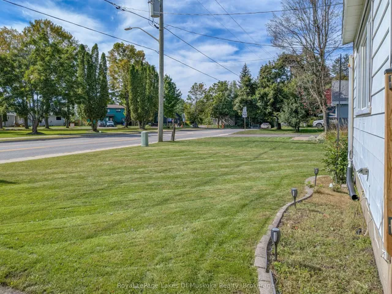
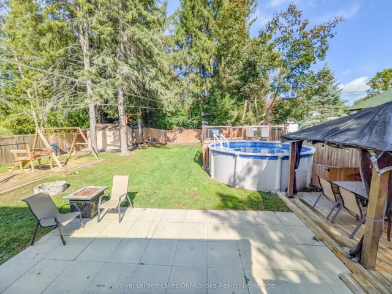
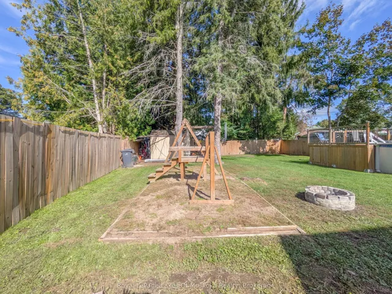
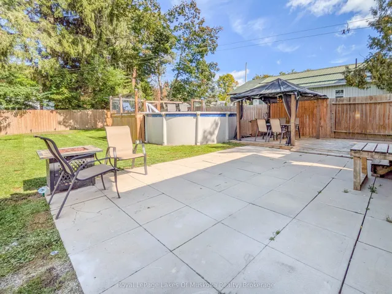
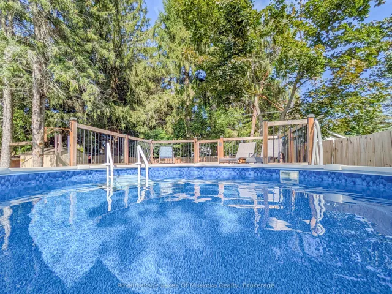
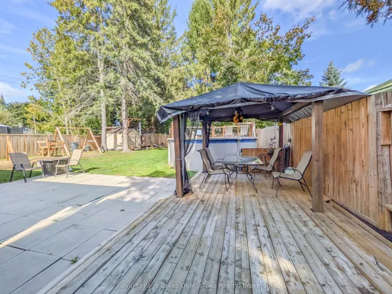
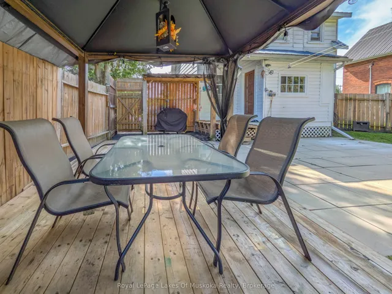
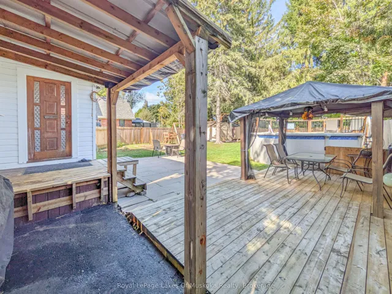
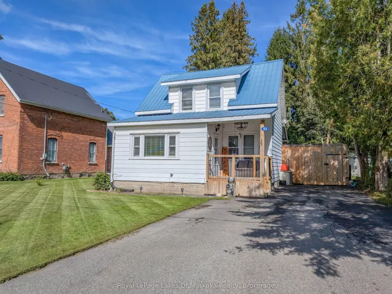
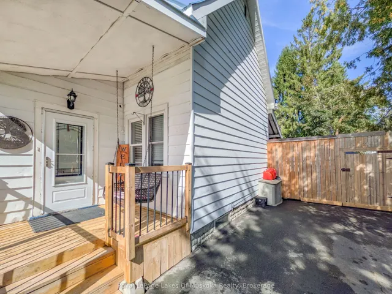
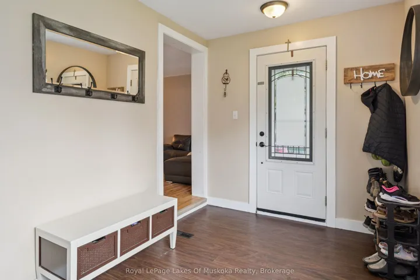
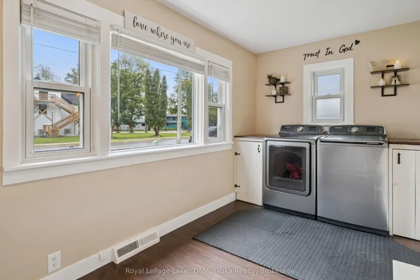
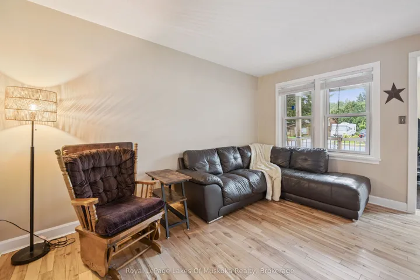
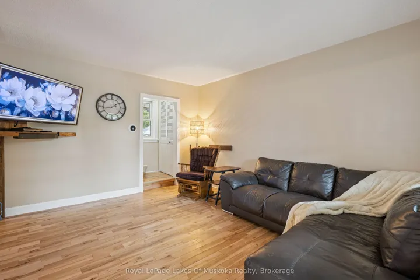
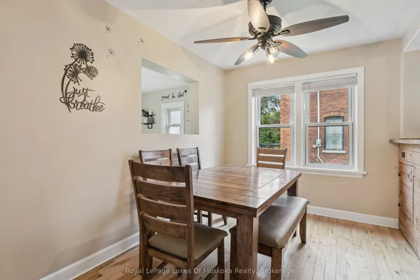
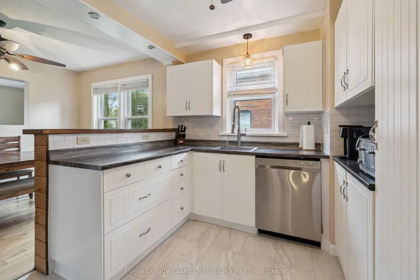
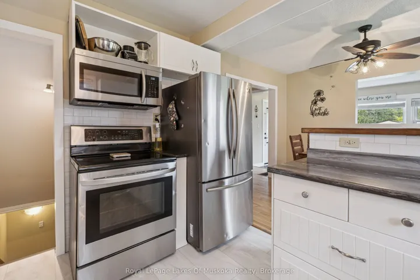
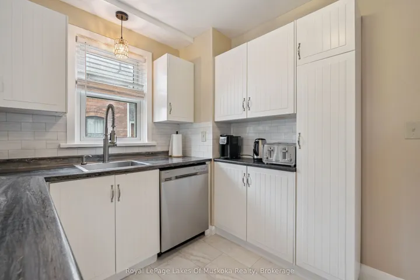
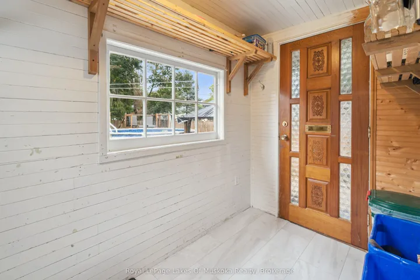
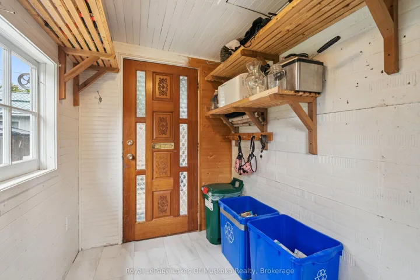
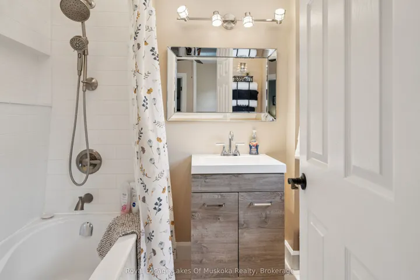
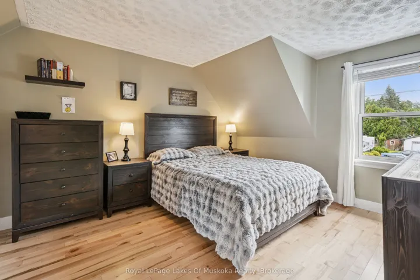
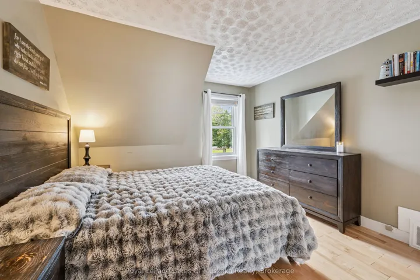
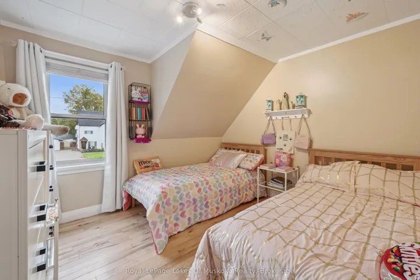
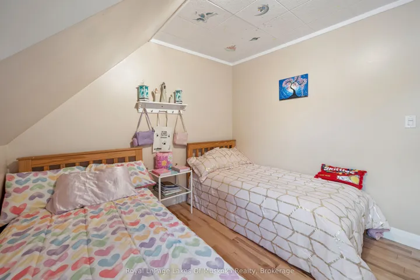
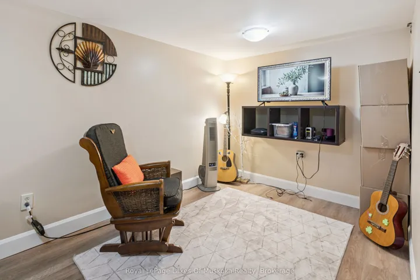
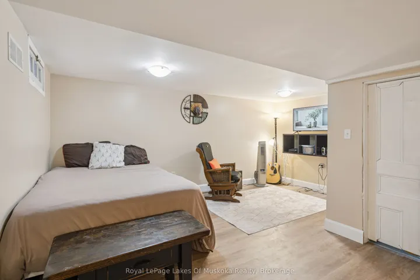
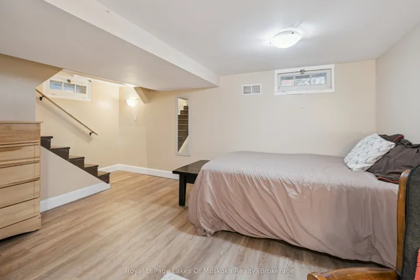
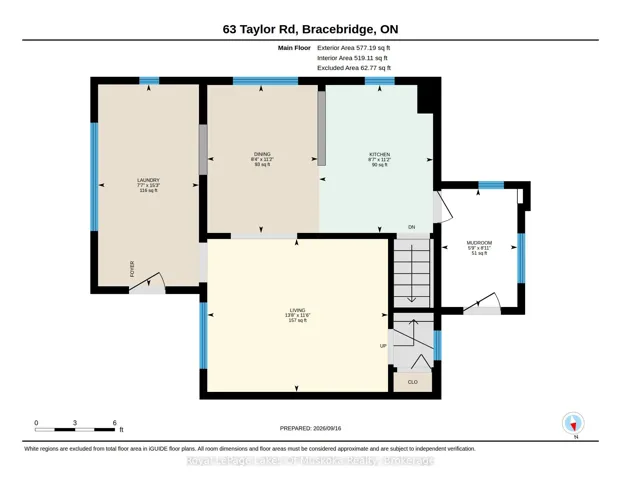
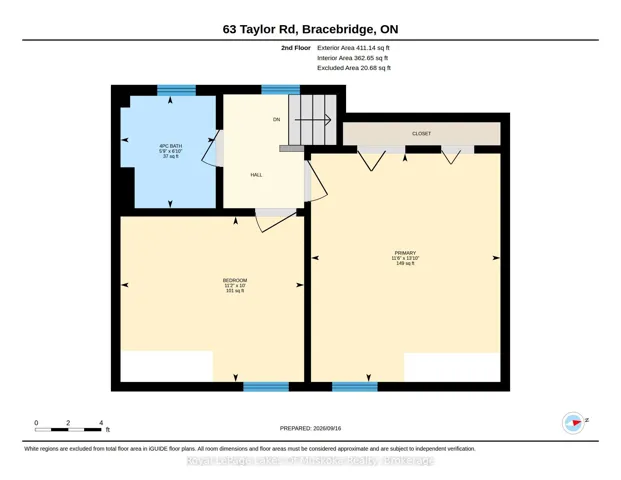
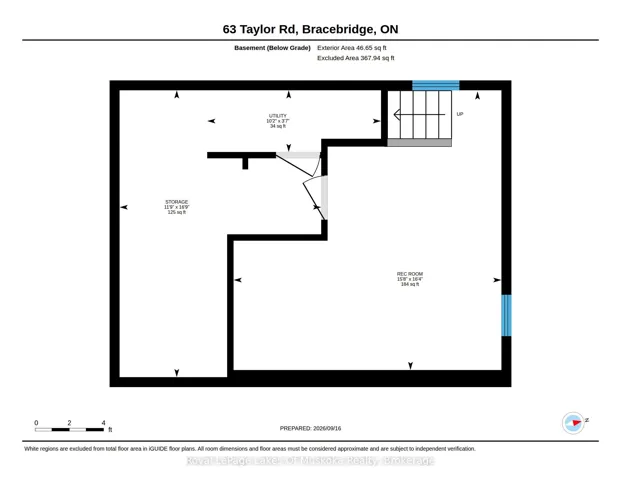
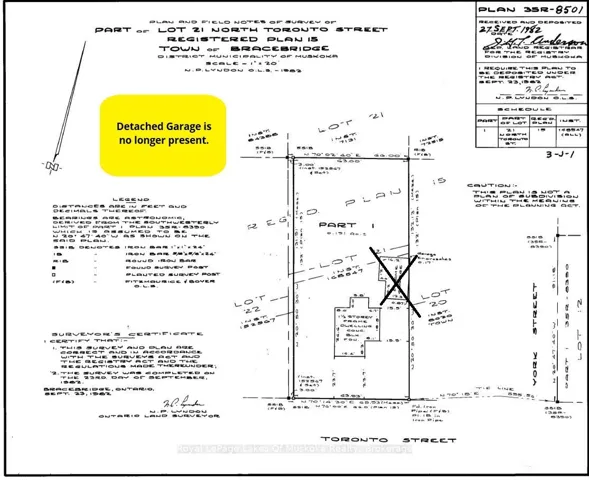
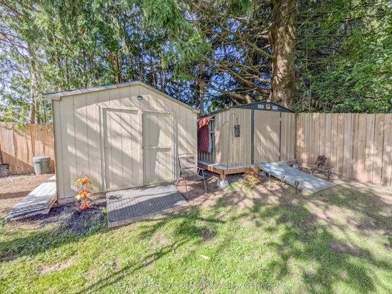
Neat and tidy, 2-bdrm home with 1065 sqft of finished living space including a basement family room. Step inside from the covered front porch with swing into the bright and spacious foyer with laundry (YAY for main floor laundry!) The main floor also offers a living room with maple hardwood floors, an open plan dining and kitchen with new flooring and freshly painted cabinets, and a 3-season mudroom with new flooring that leads to the backyard. Upstairs presents 2 bedrooms and a 4pc updated bathroom with a soaker tub and new flooring, and in the basement is a family room (finished 2026) and a great storage/utility room. The HUGE, fully fenced back yard with patio provides a heated above ground pool (new liner 2026) with decking, custom-built playset, two storage buildings (one is new and the other has hydro), a covered BBQ area, laundry line, and offers good privacy for an in-town lot. There’s a paved double-wide driveway with space to park 5 cars, plus it’s on the sidewalk side of the road. Found in a central location, just a 5-minute walk to the proposed 4+ acre, 4-season downtown WATERFRONT PARK (a recreational and event space in Bracebridge), projected to offer a boardwalk, splashpad, skating surface, picnic area, parkland landscaping, pavilion and more. ***BONUS: Wired to run a portable generator, providing an outlet in the kitchen, living room, primary bedroom and downstairs by the furnace. In addition, the generator will also run the forced air gas furnace. A water filtration system serves the whole household with a carbon filter, sand filter and UV to remove the taste of chlorine. Approx 2025 Expenses: Hydro $2256; Gas $1400; Water/Sewer $1335.
Address
Open on Google Maps-
Address: 63 Taylor Road, Bracebridge, ON P1L 1J5
-
City: Bracebridge
-
State/county: ON
-
Zip/Postal Code: P1L 1J5
-
Country: CA
Details
Updated on November 2, 2026 at 7:24 pm-
Property ID X14140346
-
Price $499,000
-
Bedrooms 2
-
Bathroom 1
-
Property Type Detached, Residential
-
Property Status Active
Additional details
-
Roof Metal
-
Sewer Sewer
-
Cooling None
-
County Muskoka
-
Property Type Residential
-
Pool Above Ground
-
Parking Private Double
-
Architectural Style 1 1/2 Storey
Mortgage Calculator
-
Down Payment
-
Loan Amount
-
Monthly Mortgage Payment
-
Property Tax
-
Home Insurance
-
PMI
-
Monthly HOA Fees