415 John Street, Haldimand, ON N1A 2R1
- $359,900
- $379,900
- $359,900
- $379,900
Overview
- Detached, Residential
- 2
- 1
Description
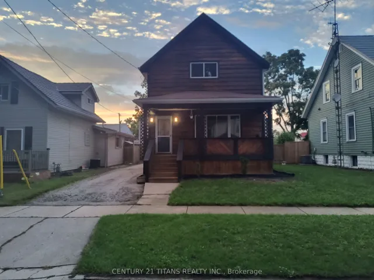
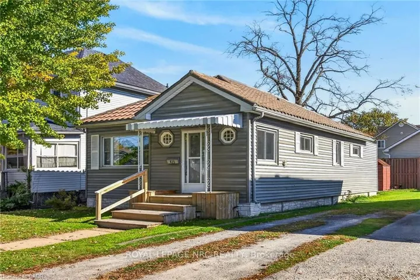
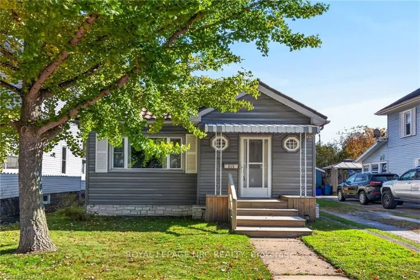
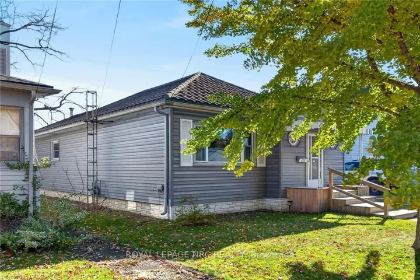
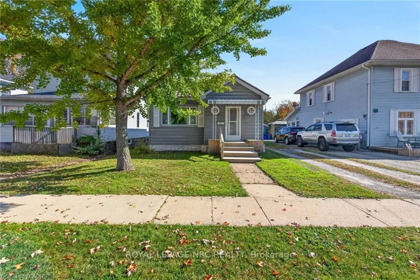
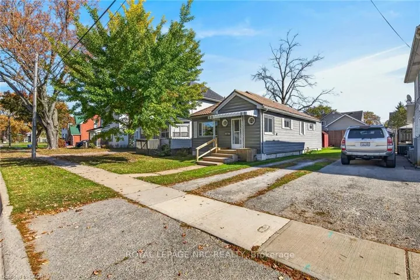
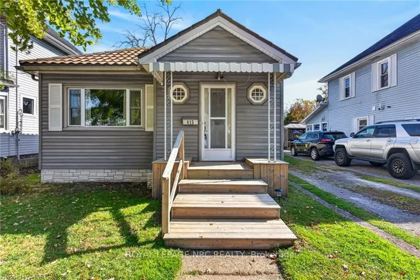
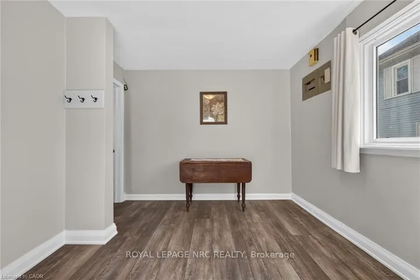
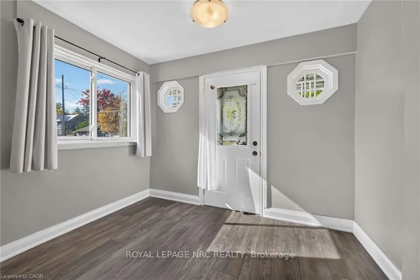
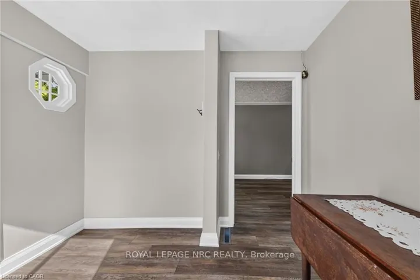
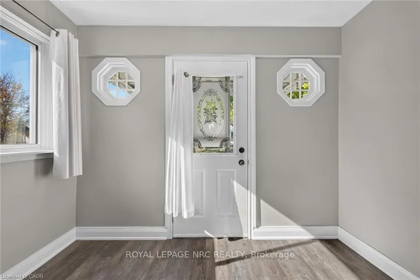
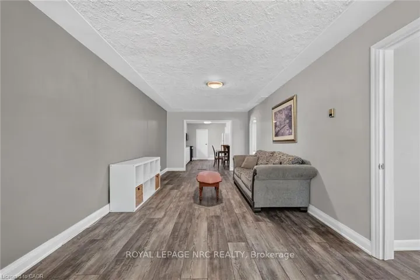
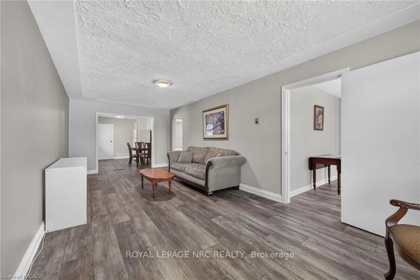
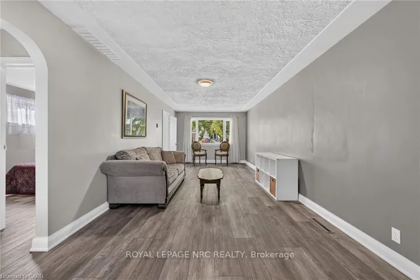
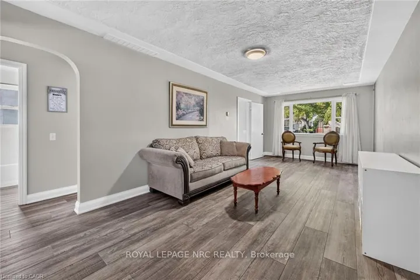
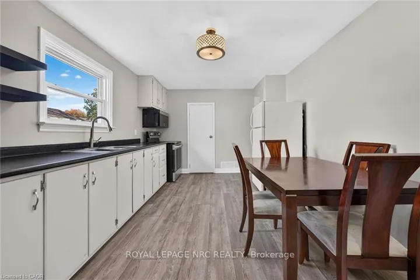
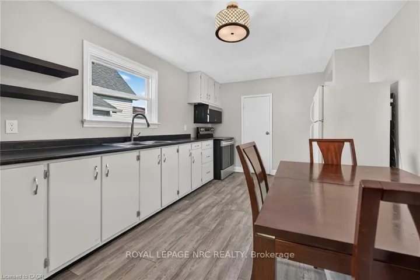
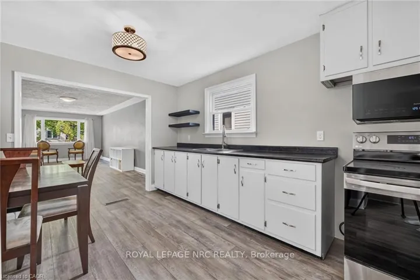
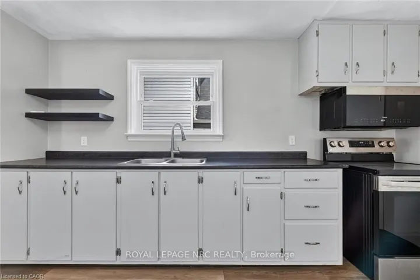
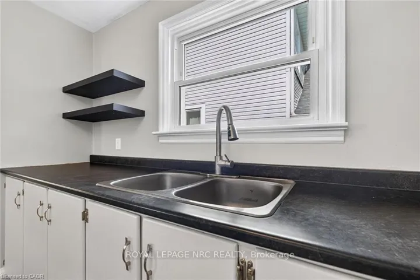
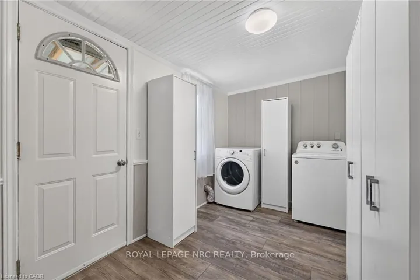
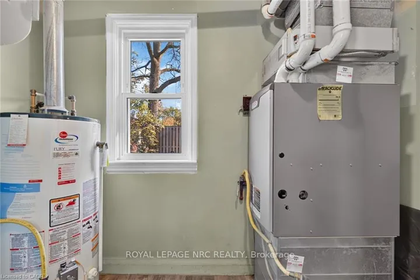
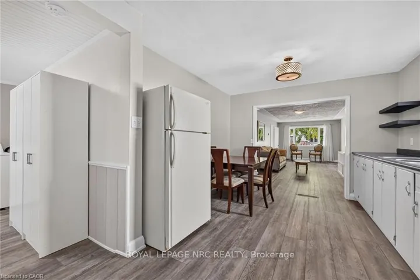
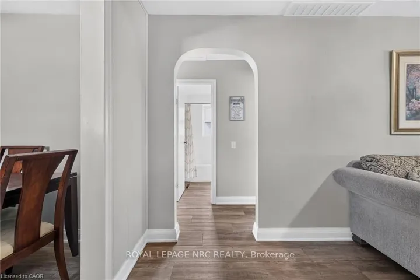
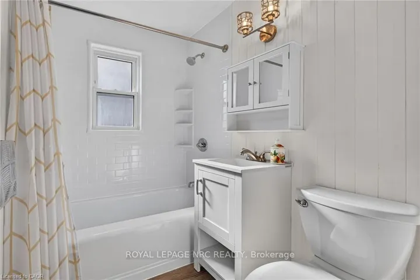
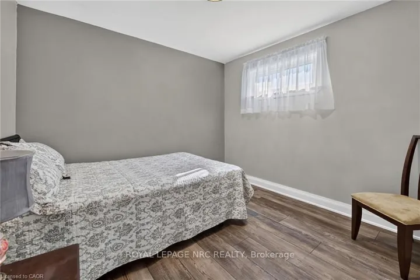
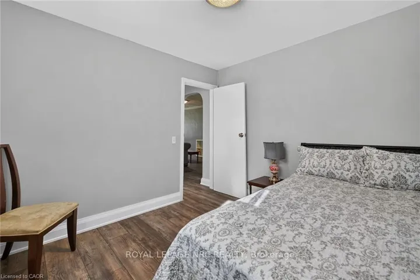
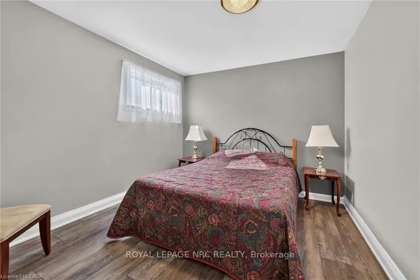
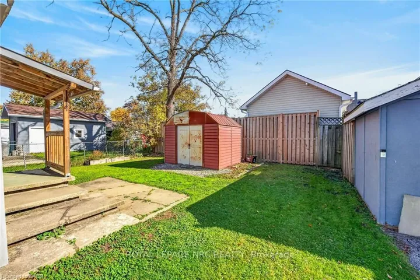
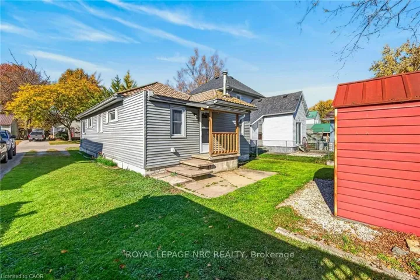
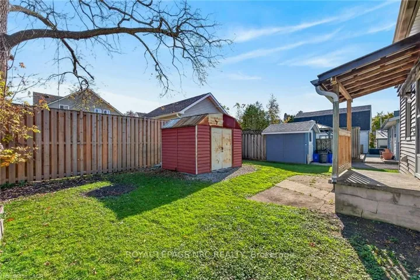
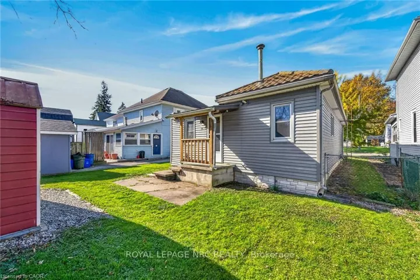
Move right into this tidy, 2-bedroom one floor home on a 40 x 99-foot lot near the hospital, parks, schools, downtown amenities and the Grand River. Outside, enjoy a fenced backyard, shed and gravel driveway with parking for 3 cars. The bright, flowing layout offers approximately 1, 081sqft of finished living space, with a spacious entrance foyer that can double as a home office, an open-concept living and dining area, and a well-equipped eat-in kitchen with ample cabinetry. A main-floor laundry/mudroom opens onto the rear deck, ideal for barbecuing. The home includes a primary bedroom and a second bedroom suited to guests or hobbies. This nicely maintained home features low-maintenance vinyl siding, a metal roof, updated light fixtures, refreshed bathroom fixtures, a high-efficiency natural gas furnace, a 100-amp breaker panel, high-end laminate flooring and a nicely painted décor. All furnishings and appliances are included, along with the lawnmower and garden tools in the shed.An ideal option for first-time buyers, investors, downsizers, retirees or seniors.
Address
Open on Google Maps-
Address: 415 John Street, Haldimand, ON N1A 2R1
-
City: Haldimand
-
State/county: ON
-
Zip/Postal Code: N1A 2R1
Details
Updated on November 13, 2026 at 7:40 pm-
Property ID X14130372
-
Price $359,900
-
Bedrooms 2
-
Bathroom 1
-
Property Type Detached, Residential
-
Property Status Active
Additional details
-
Roof Metal
-
Sewer Sewer
-
Cooling None
-
County Haldimand
-
Property Type Residential
-
Pool None
-
Parking Private
-
Architectural Style Bungalow
Mortgage Calculator
-
Down Payment
-
Loan Amount
-
Monthly Mortgage Payment
-
Property Tax
-
Home Insurance
-
PMI
-
Monthly HOA Fees