1045 Morrison Drive 121, Parkway Park – Queensway Terrace S And Area, ON K2H 7L2
- $379,900
- $379,900
Overview
- Condo Townhouse, Residential
- 3
- 2
Description
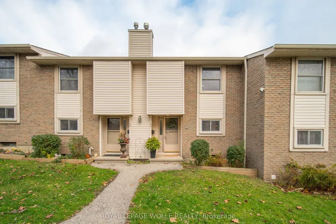
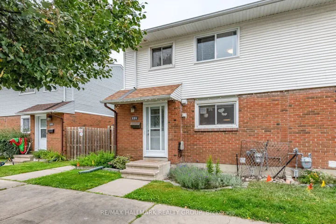
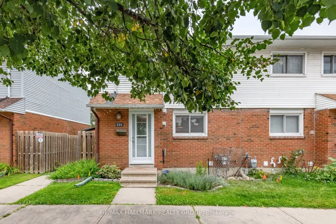
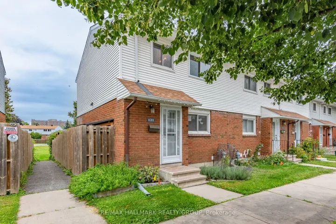
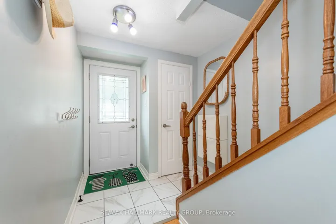
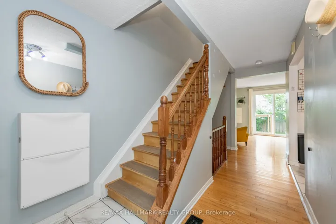
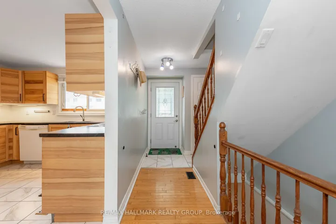
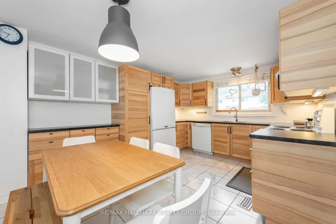
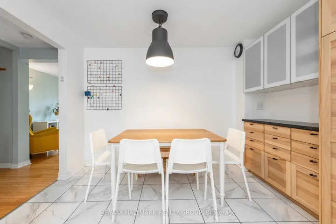
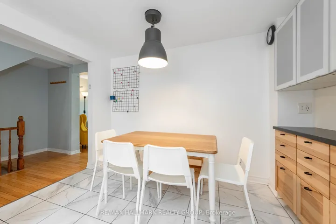
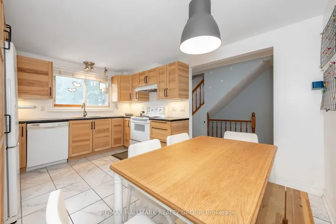
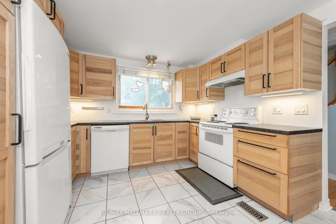
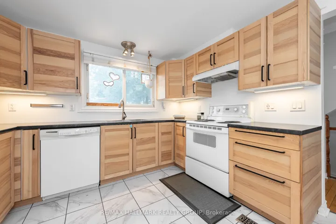
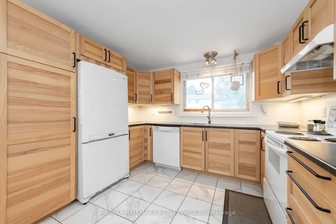
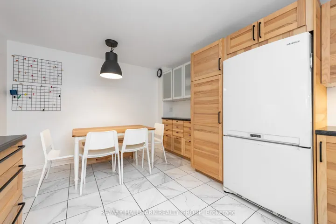
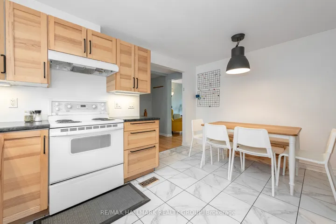
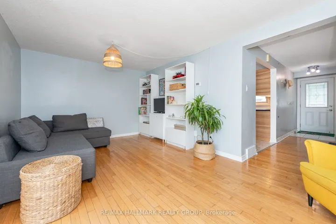
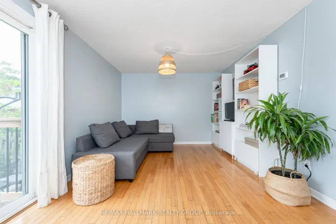
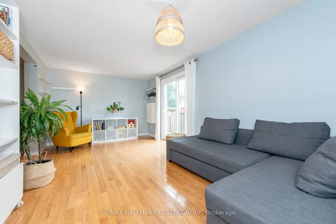
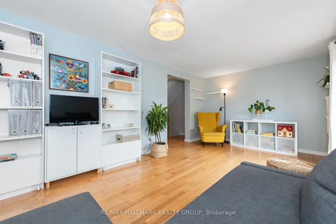
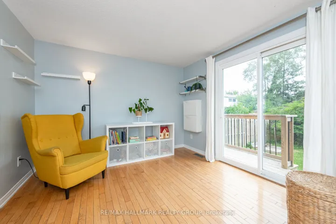
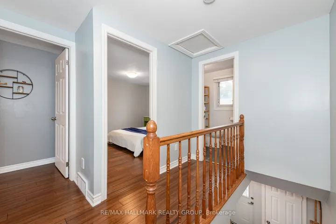
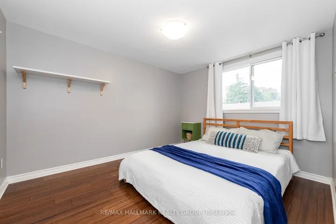
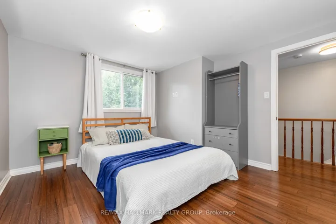
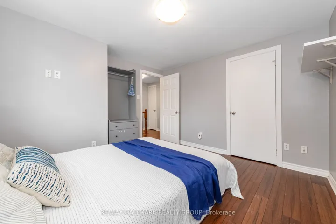
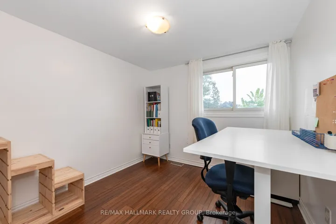
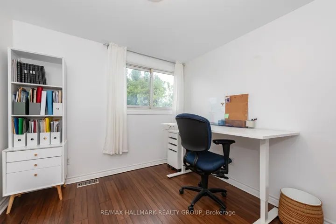
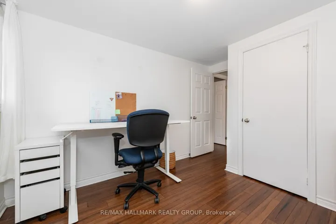
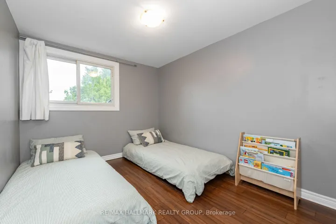
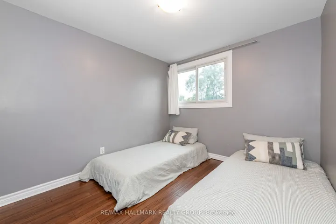
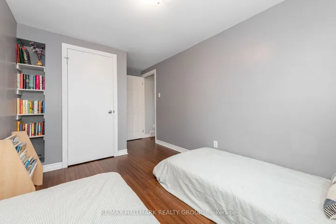
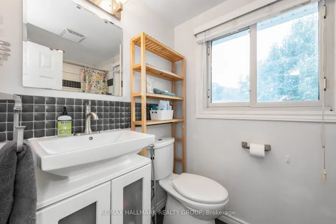
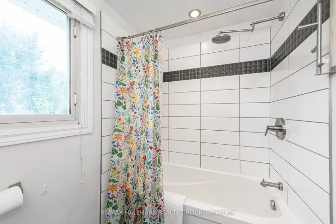
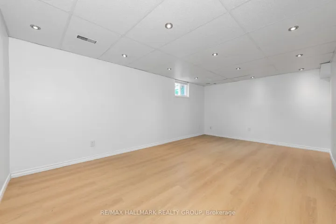
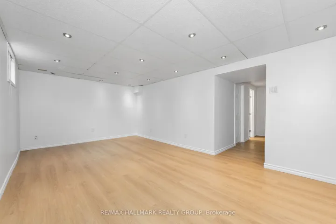
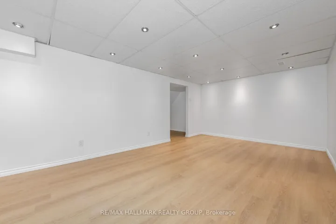
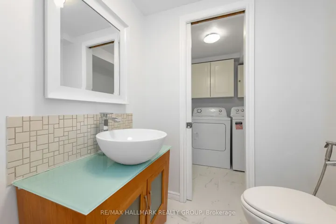
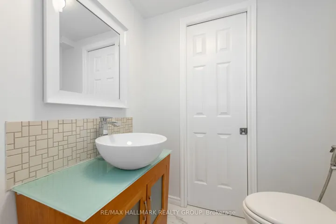
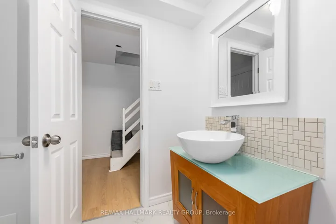
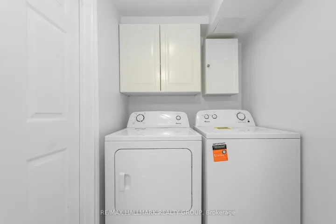
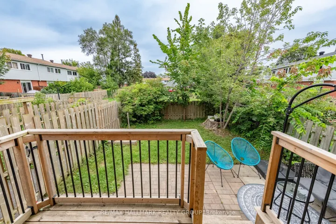
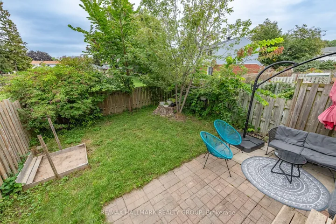
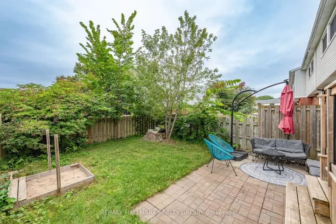
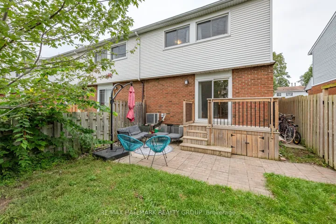
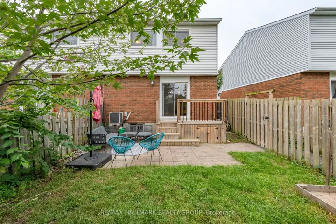
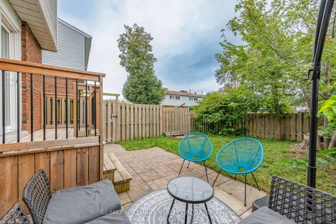
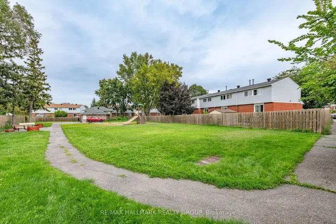
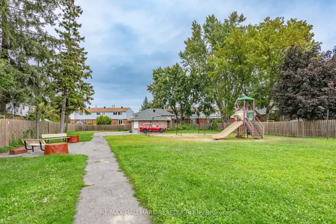
A move-in ready end unit with a great backyard setting and plenty of updates, all at an attractive price point. This 3 bedroom, 1.5 bath home backs onto open green space and a park, offering a welcome sense of privacy with no rear neighbours. The fully fenced yard is framed by mature trees and features a new rear deck plus a small patio area that is an ideal spot to relax or entertain. Bonus exterior storage along the side of the house is great for toys, bikes, and adds extra practicality. Inside, the large updated eat-in kitchen offers excellent storage and plenty of room for everyday meals. The bright living room features hardwood floors, good natural light and patio doors opening directly to the backyard. Upstairs are three bedrooms, all with good closets, and an updated full bathroom. The finished basement adds valuable flexible living space with a large family room that could just as easily serve as a guest room, home gym, playroom or combination of uses. A 2 piece bathroom, laundry area and additional storage complete this level. Recent improvements include a new gas furnace (2026), new washer and dryer, and updated windows.The basement was affected by the recent flood and has been professionally remediated through insurance. With its end unit location, private fenced yard, green space beyond, numerous updates and flexible living space, this is a solid opportunity at $379, 900. Move in and make it your own.
Address
Open on Google Maps-
Address: 1045 Morrison Drive 121, Parkway Park - Queensway Terrace S And Area, ON K2H 7L2
-
State/county: ON
-
Zip/Postal Code: K2H 7L2
-
Country: CA
Details
Updated on October 20, 2026 at 5:25 pm-
Property ID X14098782
-
Price $379,900
-
Bedrooms 3
-
Bathrooms 2
-
Property Type Condo Townhouse, Residential
-
Property Status Active
Additional details
-
Association Fee 415.48
-
Roof Asphalt Shingle
-
Cooling Central Air
-
County Ottawa
-
Property Type Residential
-
Parking Surface
-
Architectural Style 2-Storey
Mortgage Calculator
-
Down Payment
-
Loan Amount
-
Monthly Mortgage Payment
-
Property Tax
-
Home Insurance
-
PMI
-
Monthly HOA Fees