3945 Village Creek Drive, Fort Erie, ON L0S 1S0
- $559,900
- $579,900
- $559,900
- $579,900
Overview
- Semi-Detached, Residential
- 3
- 4
Description
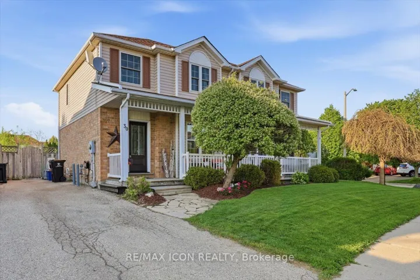
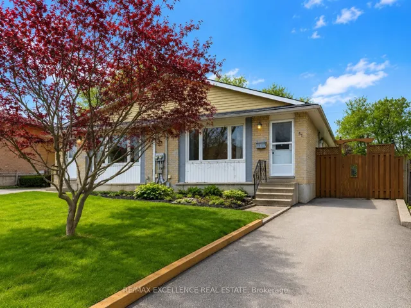
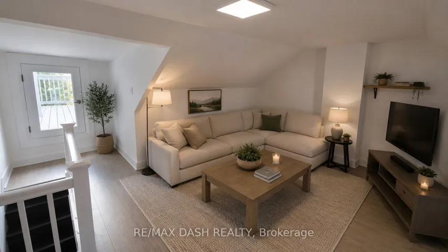
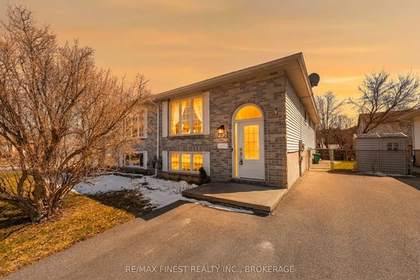
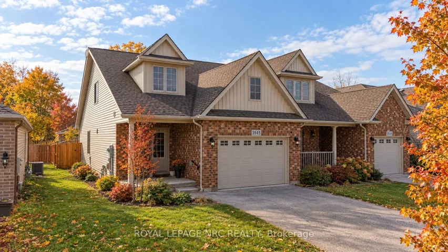
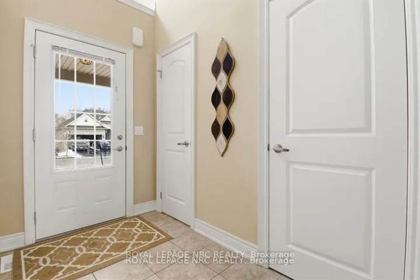
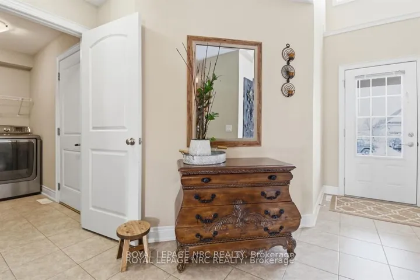
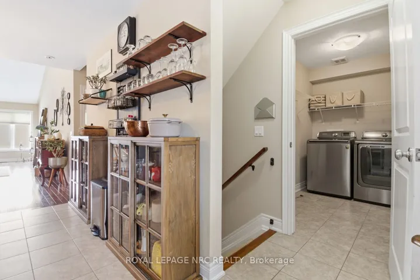
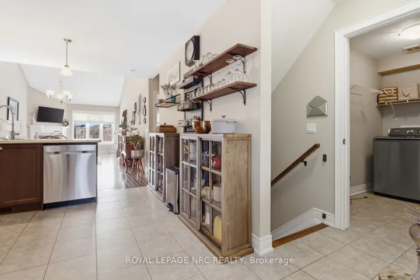
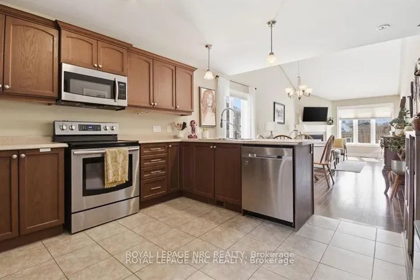
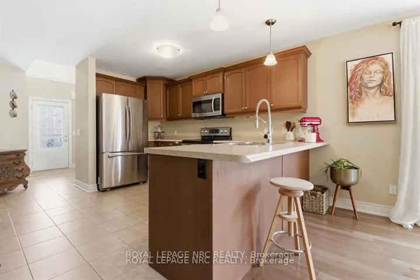
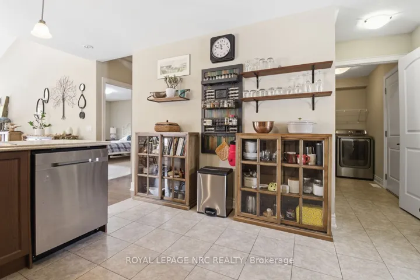
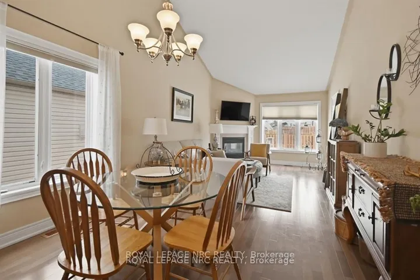
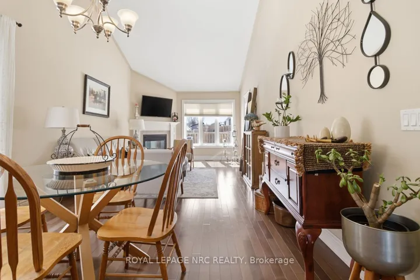
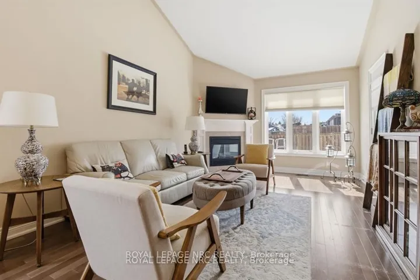
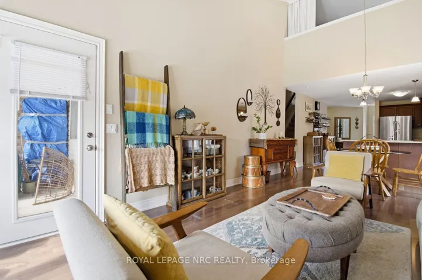
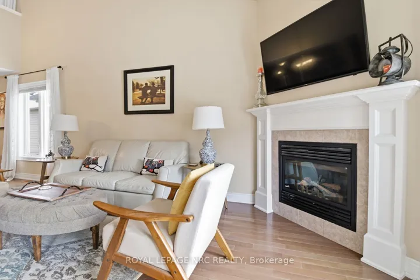
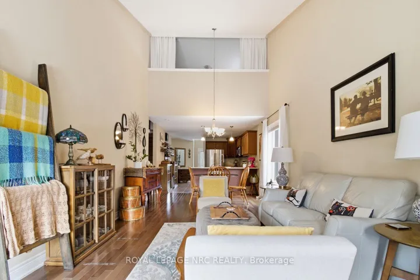
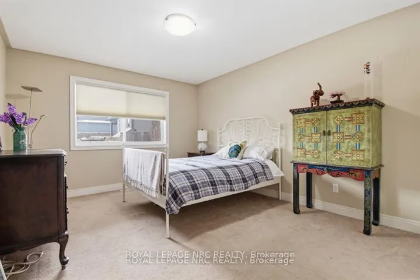
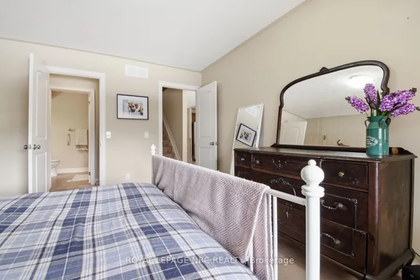
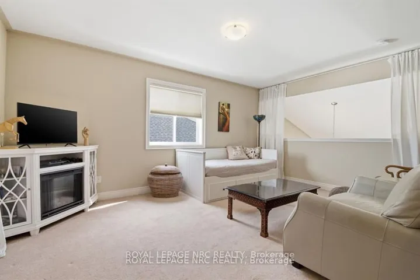
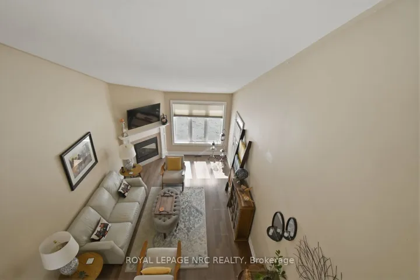
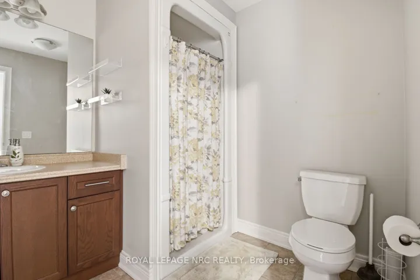
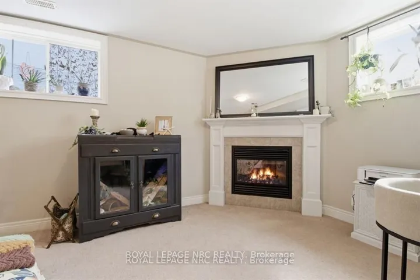
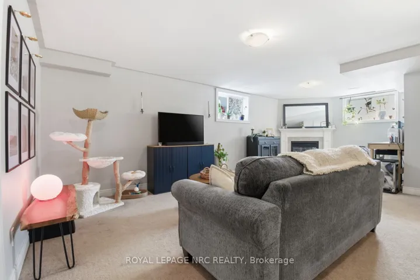
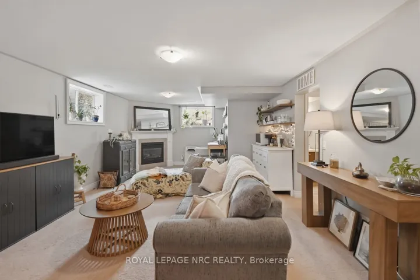
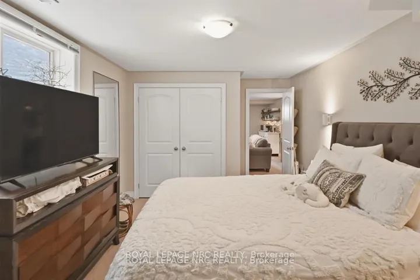
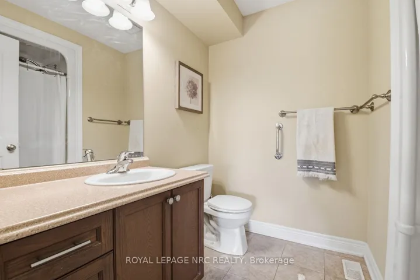
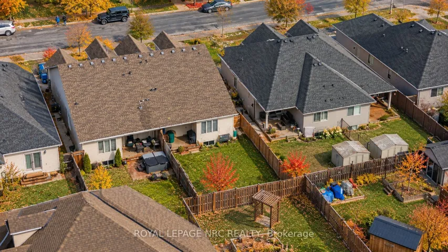
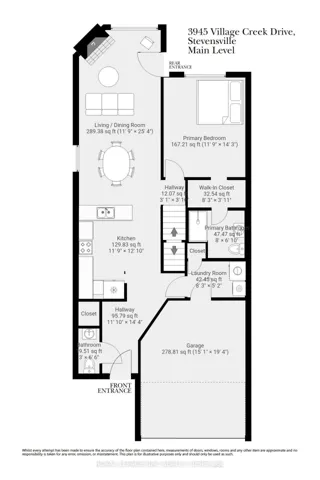
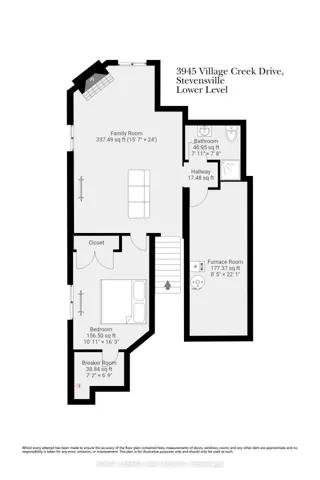
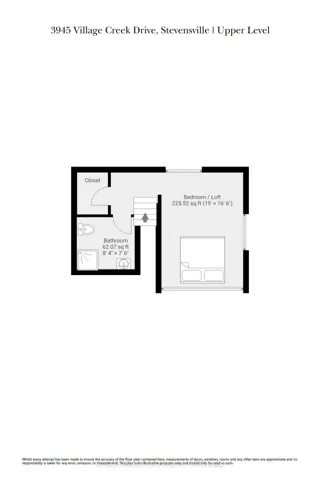
Welcome to a home that gives everyone a little space of their own! This beautiful semi-detached bungaloft offers three finished levels of living, making it an ideal choice for couples, families, empty nesters or anyone looking for flexibility. The bright, open concept main floor features a spacious kitchen overlooking the dining and living areas, where a cozy gas fireplace creates the perfect gathering space. Step outside to your private covered patio and enjoy your morning coffee or evening with friends. The main floor primary suite features a walk through closet and ensuite, while the upper level loft offers another private retreat with a walk in closet and 3 piece bathroom. Use it as a second primary suite, guest space, office or whatever suits your lifestyle. The finished lower level adds even more room with a large rec room, second gas fireplace, third bedroom, 3 piece bath and plenty of storage. With main floor laundry, inside garage access and a fantastic Stevensville location close to Lake Erie, conservation areas, the new off-leash dog park, restaurants and everyday amenities, this home truly offers comfort, flexibility and space without compromise.
Address
Open on Google Maps-
Address: 3945 Village Creek Drive, Fort Erie, ON L0S 1S0
-
City: Fort Erie
-
State/county: ON
-
Zip/Postal Code: L0S 1S0
-
Country: CA
Details
Updated on November 17, 2026 at 8:44 pm-
Property ID X13857844
-
Price $559,900
-
Bedrooms 3
-
Bathrooms 4
-
Property Type Semi-Detached, Residential
-
Property Status Active
Additional details
-
Roof Asphalt Shingle
-
Sewer Sewer
-
Cooling Central Air
-
County Niagara
-
Property Type Residential
-
Pool None
-
Architectural Style 1 1/2 Storey
Mortgage Calculator
-
Down Payment
-
Loan Amount
-
Monthly Mortgage Payment
-
Property Tax
-
Home Insurance
-
PMI
-
Monthly HOA Fees