30 Vanevery Way, Stratford, ON N5A 8C1
- $1,025,000
- $1,100,000
- $1,025,000
- $1,100,000
Overview
- Detached, Residential
- 4
- 4
Description
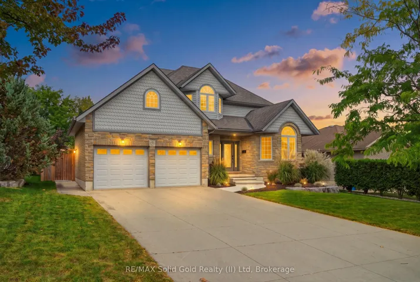
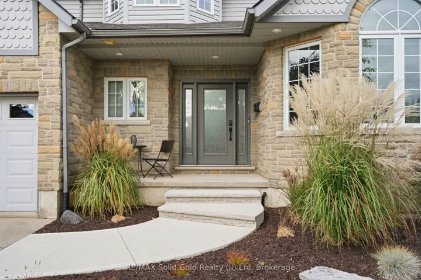
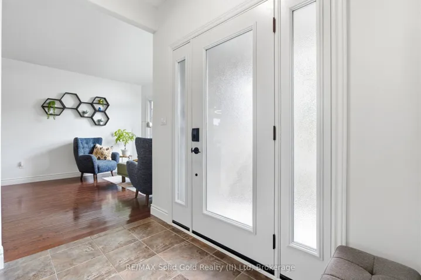
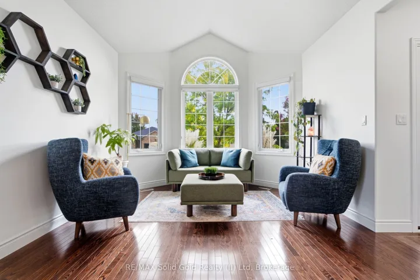
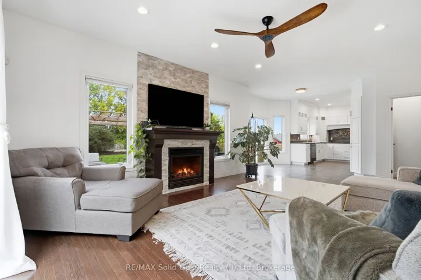
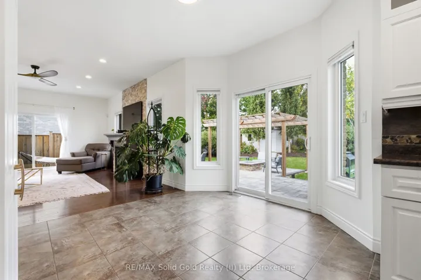
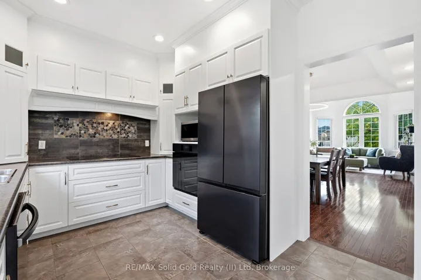
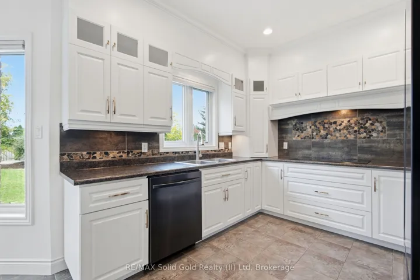
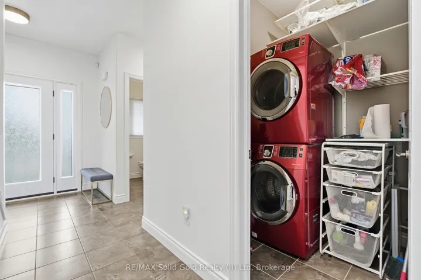
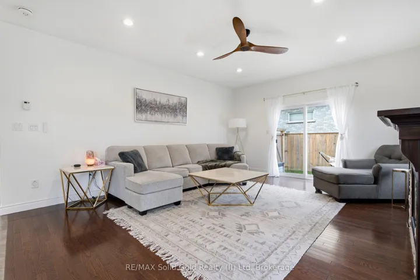
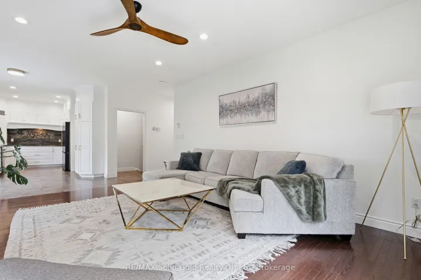
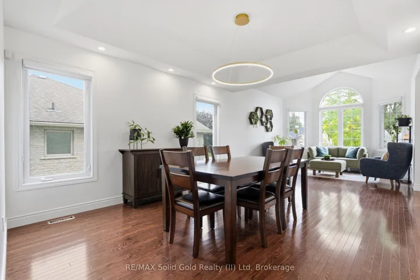
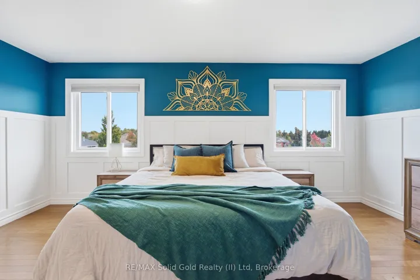
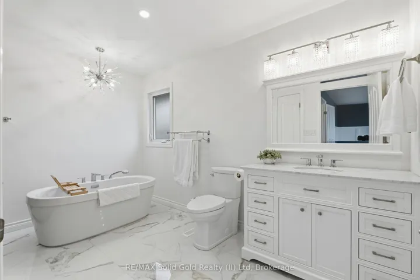
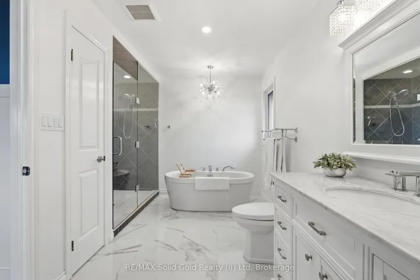
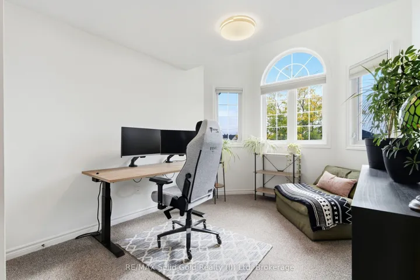
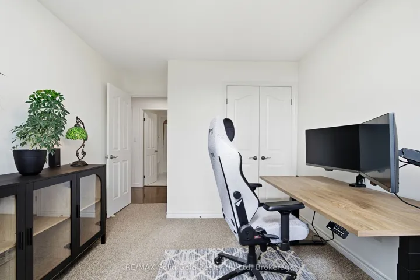
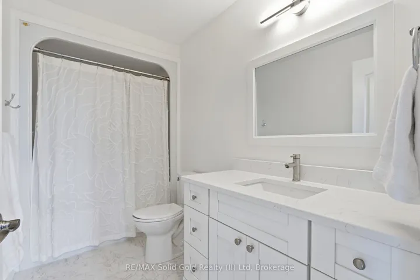
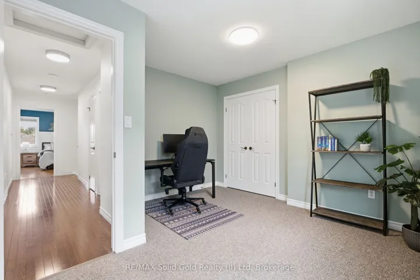
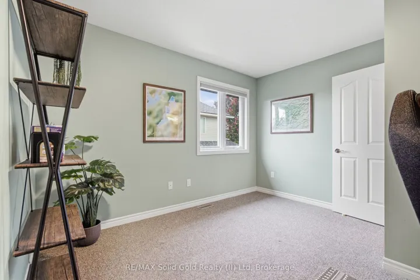
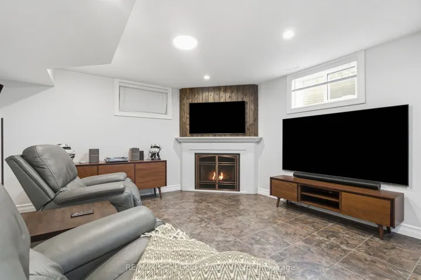
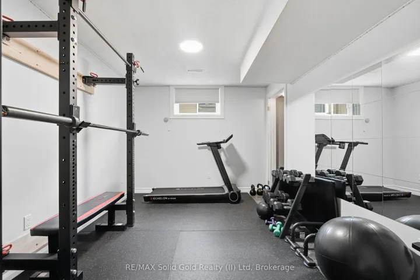
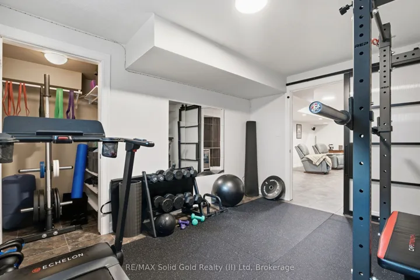
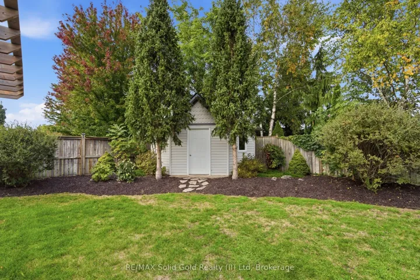
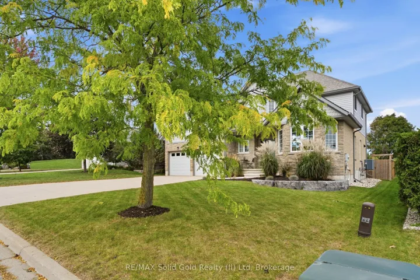
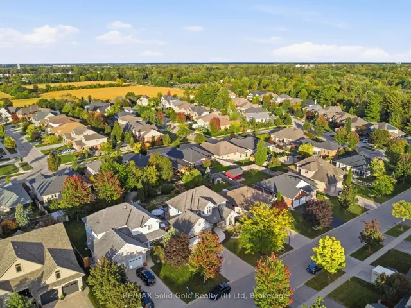
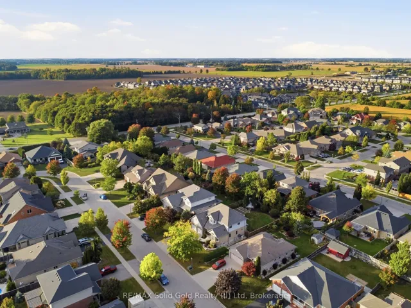
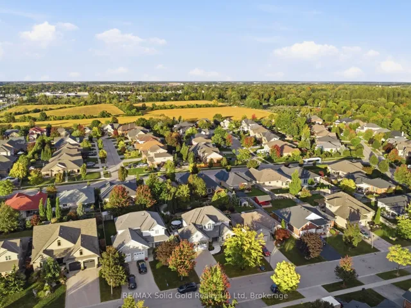
Welcome to 30 Vanevery Way, a beautifully finished 4+1 bedroom, 3.5 bath home in Stratford’s sought-after Jenann Estates. Offering an impressive amount of space across three finished levels, this is a home designed to handle busy family life while still feeling polished and inviting. The bright main floor features soaring ceilings in the living room, a separate dining area, renovated kitchen with all-new high-end appliances, and a comfortable family room with fireplace and walkout to the backyard. Upstairs, four bedrooms provide plenty of room for the family, including a spacious primary suite with a well-appointed ensuite featuring a soaker tub and separate shower. The finished lower level adds even more flexibility with a large rec room and fireplace, fifth bedroom, 3-piece bath, sauna, dry bar and cold room, making it equally suited to movie nights, teenagers or overnight guests. Outside, the extensively landscaped and fully fenced backyard is a fantastic space for entertaining or family gatherings, complete with a gas fireplace and oversized shed. Recent improvements to the front of the home include a new concrete walkway, armor stone landscaping and upgraded front-door entry system, while the driveway provides parking for four vehicles. Even the garage has been finished with a clean epoxy floor. Located close to the trails of the T.J. Dolan Natural Area and Stratford’s west-end shopping, restaurants and amenities, 30 Vanevery combines the space of an established family home with the upgrades and finishing buyers are looking for today.
Address
Open on Google Maps-
Address: 30 Vanevery Way, Stratford, ON N5A 8C1
-
City: Stratford
-
State/county: ON
-
Zip/Postal Code: N5A 8C1
-
Country: CA
Details
Updated on November 13, 2026 at 4:03 pm-
Property ID X13856296
-
Price $1,025,000
-
Bedrooms 4
-
Bathrooms 4
-
Property Type Detached, Residential
-
Property Status Active
Additional details
-
Roof Asphalt Shingle
-
Sewer Sewer
-
Cooling Central Air
-
County Perth
-
Property Type Residential
-
Pool None
-
Architectural Style 2-Storey
Mortgage Calculator
-
Down Payment
-
Loan Amount
-
Monthly Mortgage Payment
-
Property Tax
-
Home Insurance
-
PMI
-
Monthly HOA Fees