2491 Harmony Road, Tyendinaga, ON K0K 1V0
- $799,900
Overview
- Detached, Residential
- 3
- 3
Description
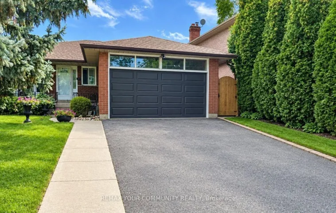
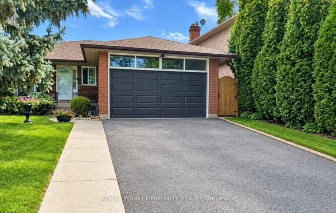
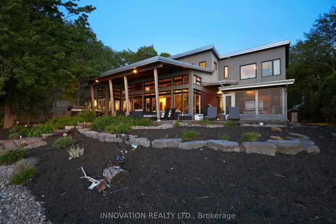
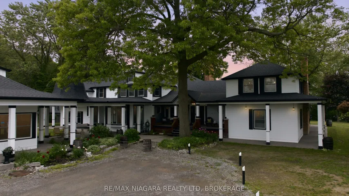
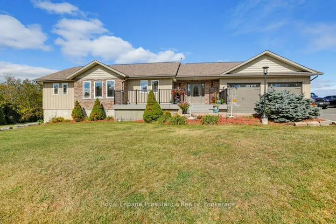
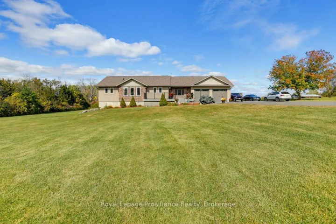
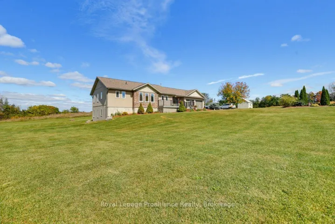
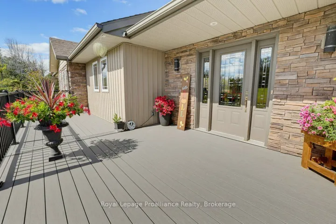
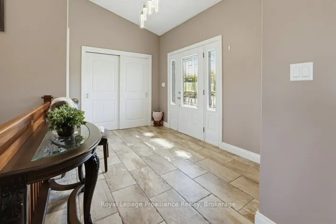
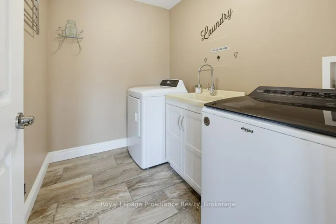
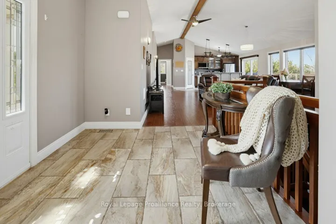
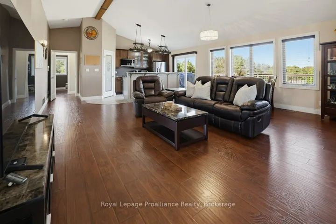
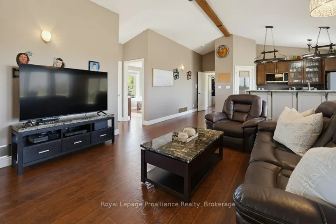
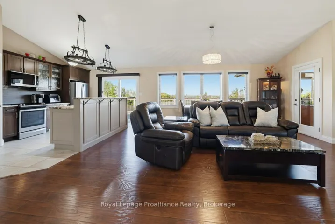
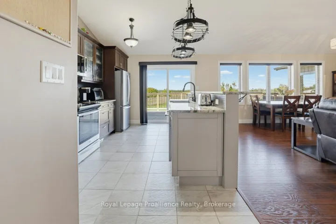
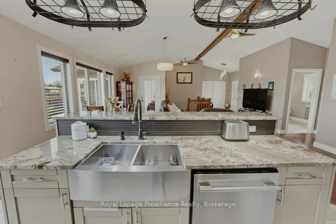
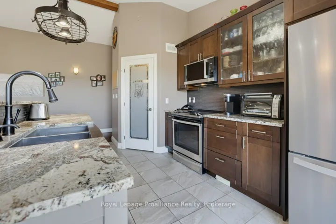
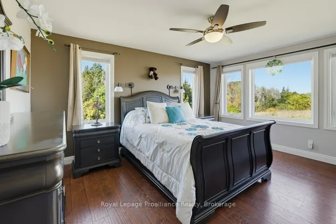
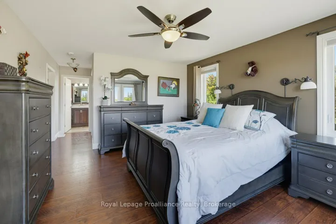
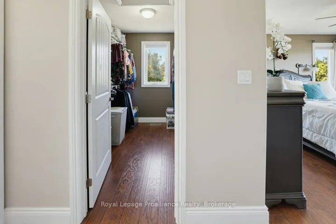
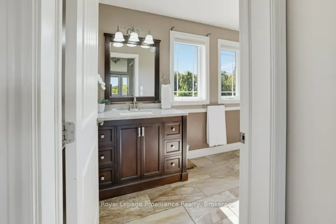
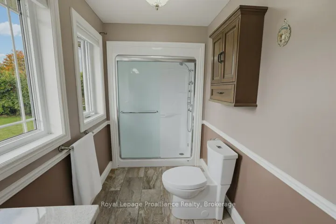
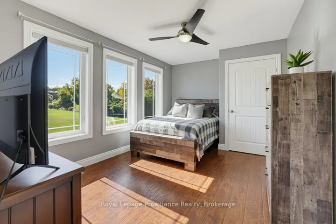
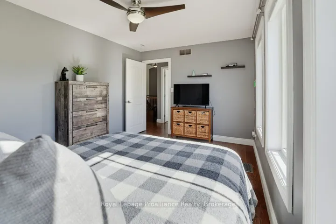
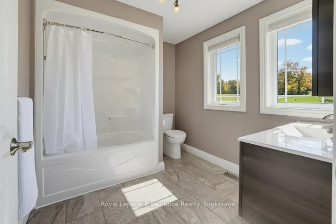
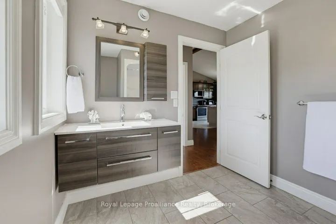
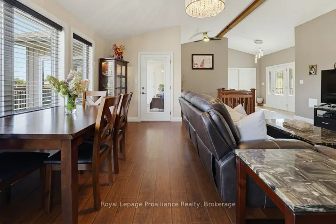
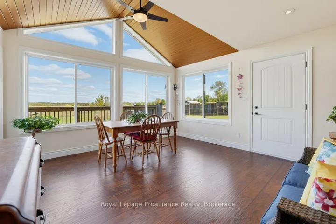
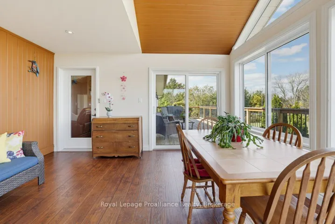
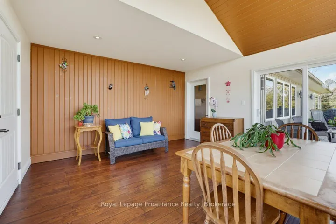
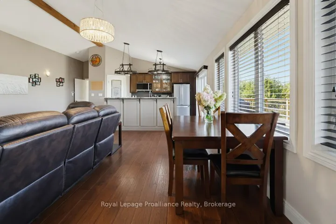
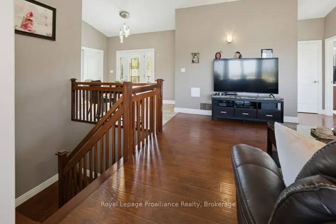
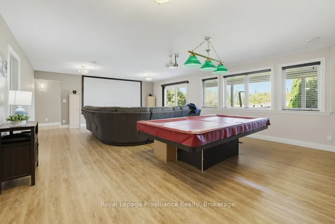
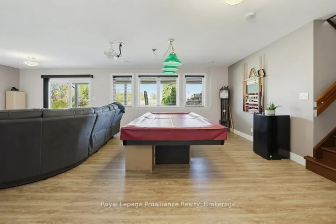
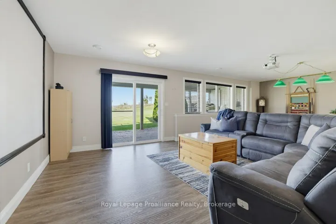
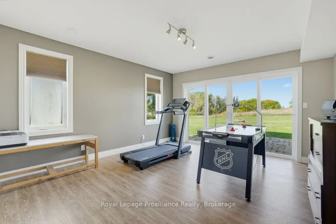
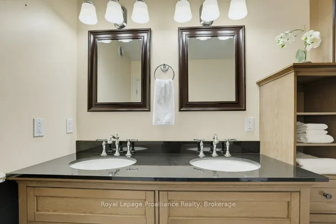
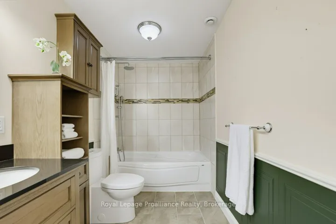
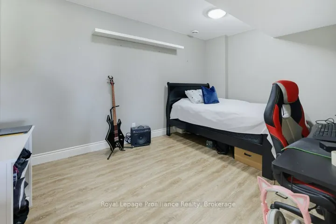
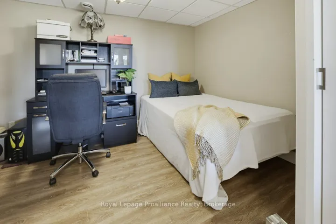
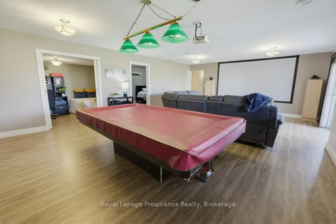
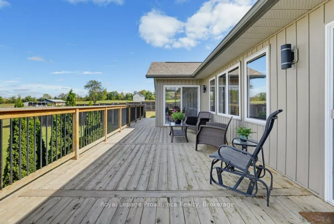
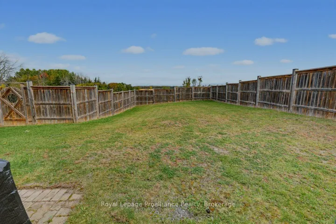
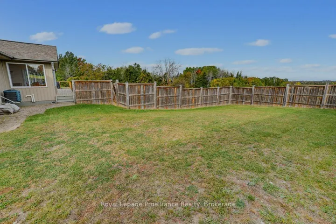
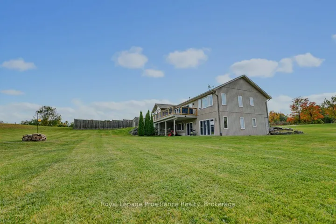
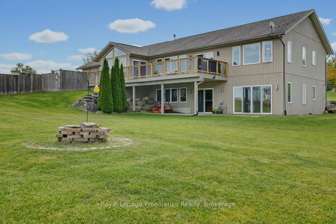
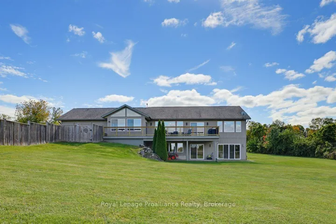
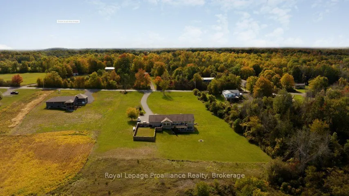
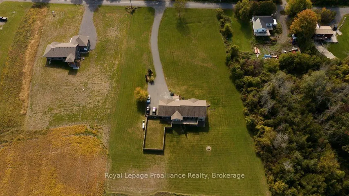
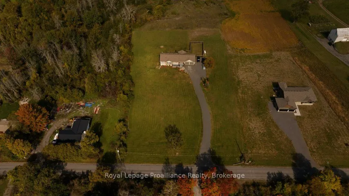
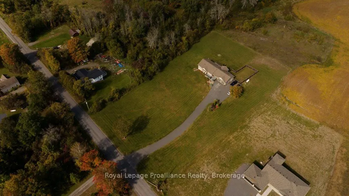
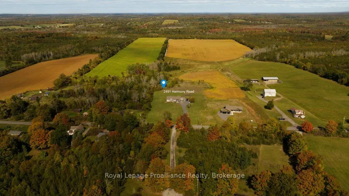
Have you been searching for a move in ready bungalow with all the perks of the country but only a quick drive to town? Welcome to 2491 Harmony Road. This 2015 build showcases an open concept layout with cathedral ceilings, hardwood floors & lots of light. The kitchen shows off a breakfast bar with granite countertops, includes all appliances and boasts the always desirable pantry. The living and dining area lead to the back deck and the dreamlike 3 season room which has inside entry to the oversized heated 2 car garage. The spacious primary bedroom features a walk in closet and lovely 3-piece en-suite. A sun drenched 2nd bedroom with convenient 4-piece bathroom and main floor laundry complete this level. The lower level boasts a HUGE rec room with lots of light and WALKOUT to the lower patio area. A further sun-drenched bedroom with walk in closet and 5-piece modern bathroom adds to the function of this home. A den & useful office/ hobby room along with utility room complete this level. Outside you will find a newer front porch with plenty of space to enjoy the scenic view & a back deck to do the same. A portion of the property is fenced in, allowing for a secure space for little ones and your pets. Welcome Home:)
Address
Open on Google Maps-
Address: 2491 Harmony Road, Tyendinaga, ON K0K 1V0
-
State/county: ON
-
Zip/Postal Code: K0K 1V0
-
Country: CA
Details
Updated on October 1, 2026 at 6:15 pm-
Property ID X13844284
-
Price $799,900
-
Bedrooms 3
-
Bathrooms 3
-
Property Type Detached, Residential
-
Property Status Active
Additional details
-
Roof Asphalt Shingle
-
Sewer Septic
-
Cooling Central Air
-
County Hastings
-
Property Type Residential
-
Pool None
-
Parking Private Triple
-
Architectural Style Bungalow
Mortgage Calculator
-
Down Payment
-
Loan Amount
-
Monthly Mortgage Payment
-
Property Tax
-
Home Insurance
-
PMI
-
Monthly HOA Fees