397061 5th Line, Melancthon, ON L9V 1R2
- $1,599,000
- $1,650,000
- $1,599,000
- $1,650,000
Overview
- Detached, Residential
- 3
- 3
Description
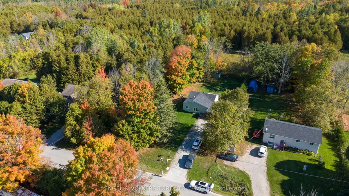
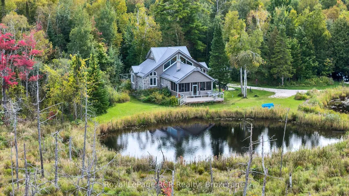
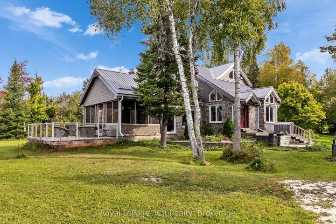
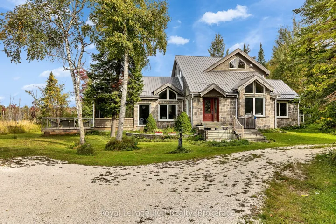
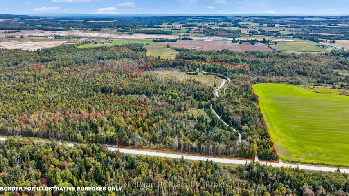
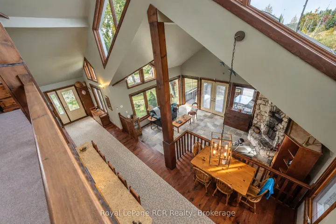
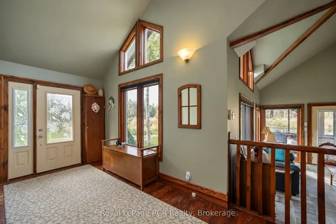
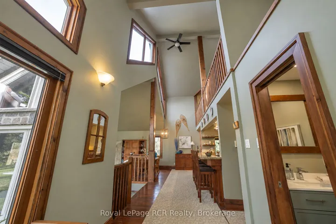
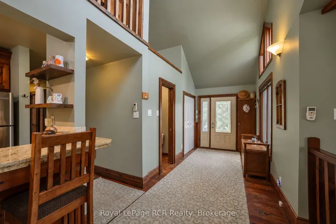
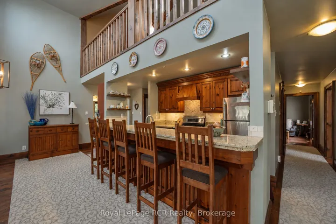
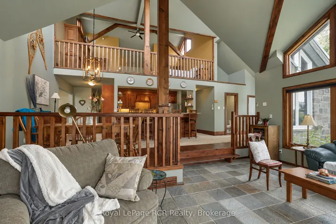
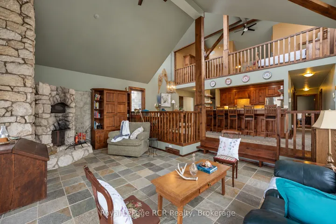
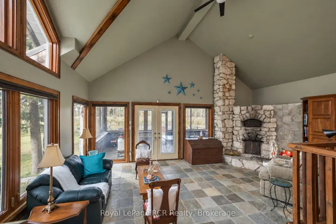
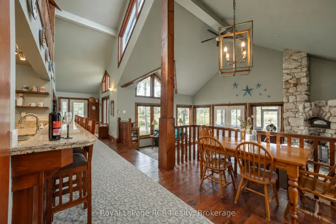
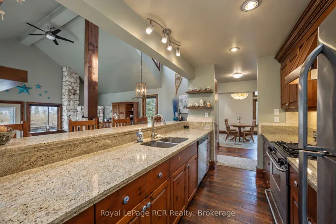
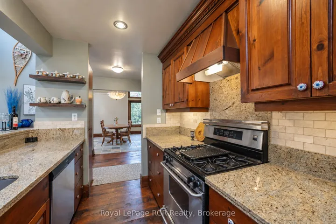
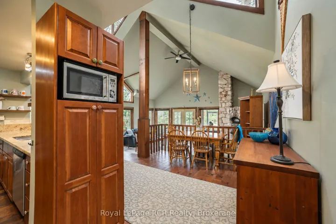
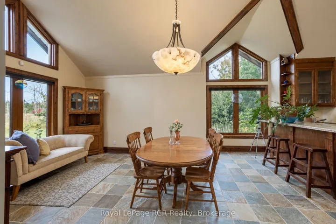
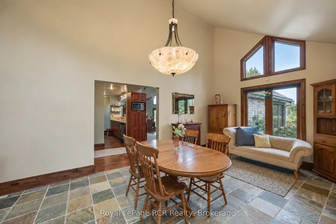
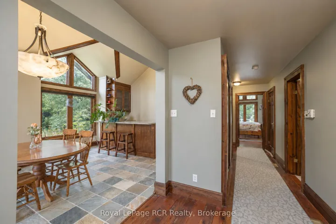
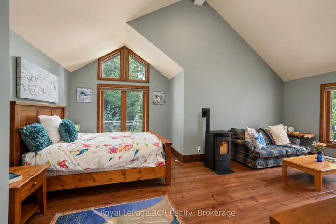
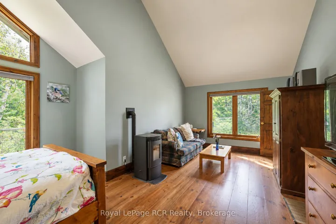
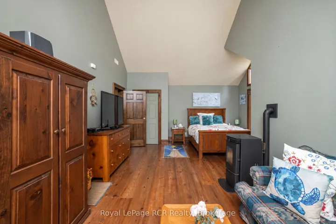
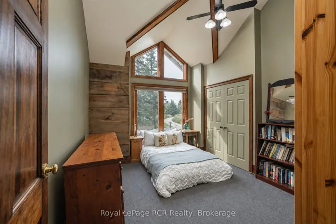
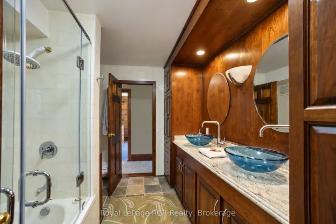
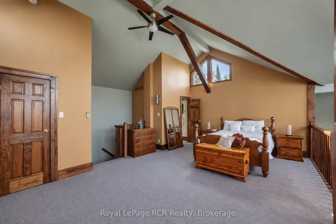
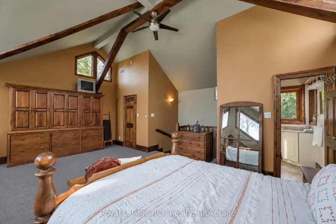
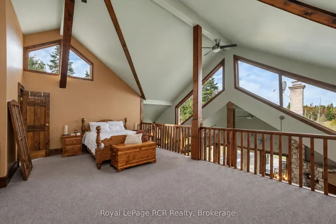
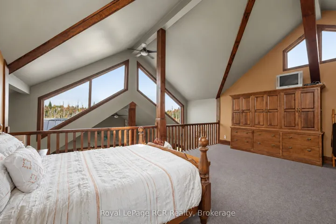
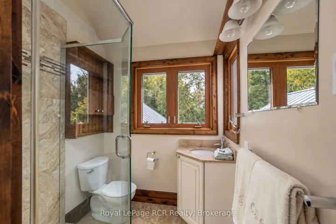
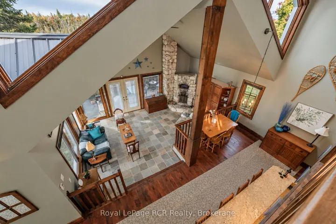
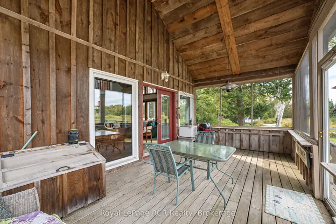
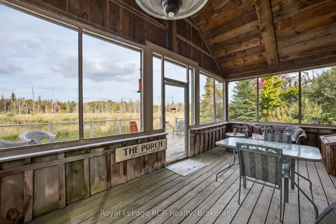
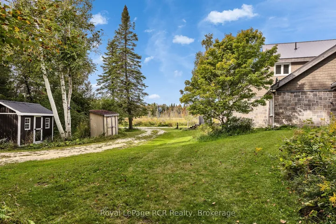
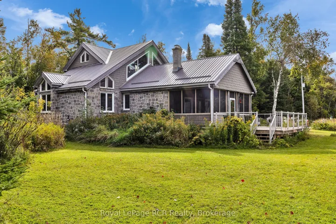
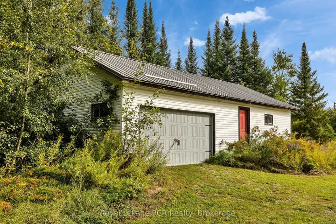
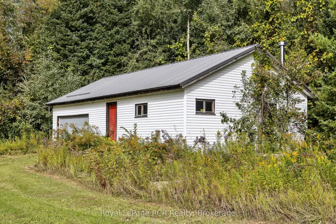
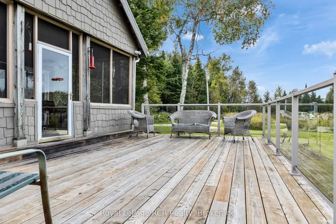
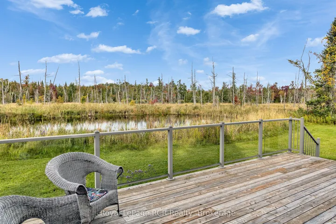
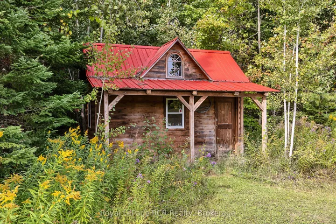
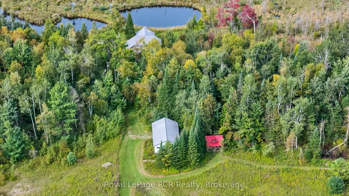
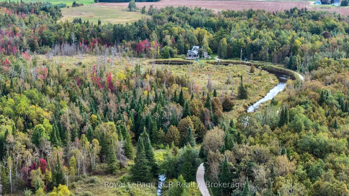
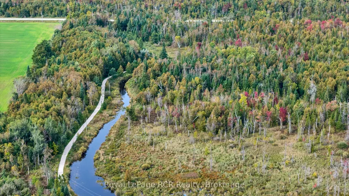
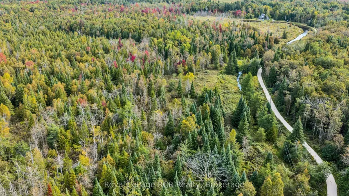
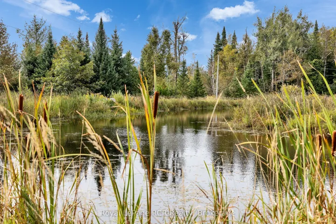
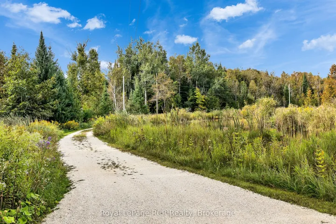
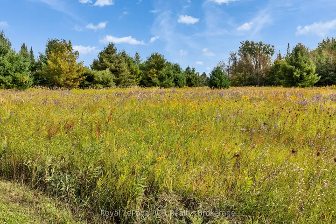
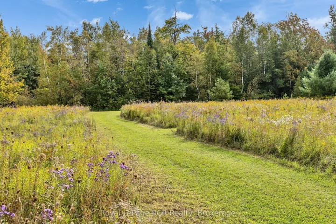
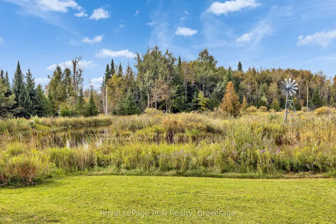
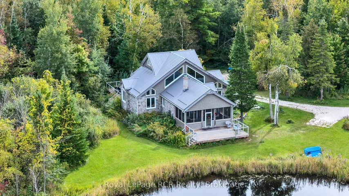
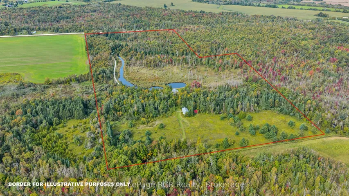
47 acres with custom built home in a beautifully private and natural setting. Situated to overlook the ponds, the 2800 square foot home features soaring ceilings, timber accents, a natural stone fireplace in the living room (with pizza oven!) and a screened in 12×22 three-season porch that immerses you in the natural surroundings. The well-appointed galley kitchen features a breakfast bar with cozy dinette, while a spacious dining room with wet-bar is steps away. The main level features 2 bedrooms, one with a pellet stove, a 5 piece bathroom, a powder room and laundry. The second level suite is filled with natural light and includes a walk-in closet and 3 piece ensuite. A 24×43 detached garage with one roll up door and a 21×24 portion insulated and heated with a wett certified woodstove (2025). There is also a 2 storey bunkie with hydro, a covered front porch and views over the field. With cut trails through the bush, walking trails around the fields and ponds and an abundance of wildlife, this is a special place for those looking for a quiet retreat or a great place to entertain.
Address
Open on Google Maps-
Address: 397061 5th Line, Melancthon, ON L9V 1R2
-
State/county: ON
-
Zip/Postal Code: L9V 1R2
Details
Updated on November 4, 2026 at 10:06 pm-
Property ID X13820248
-
Price $1,599,000
-
Bedrooms 3
-
Bathrooms 3
-
Property Type Detached, Residential
-
Property Status Active
Additional details
-
Roof Metal
-
Sewer Septic
-
Cooling None
-
County Dufferin
-
Property Type Residential
-
Pool None
-
Parking Private
-
Architectural Style Contemporary
Mortgage Calculator
-
Down Payment
-
Loan Amount
-
Monthly Mortgage Payment
-
Property Tax
-
Home Insurance
-
PMI
-
Monthly HOA Fees