1852 Macalpine Road, Kingston, ON K7G 2V5
- $599,900
- $629,900

- $599,900
- $629,900
Overview
- Detached, Residential
- 3
- 3
Description
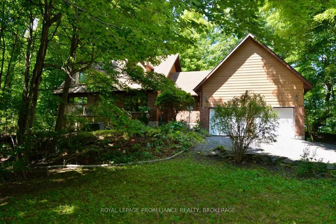
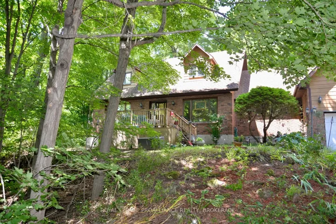
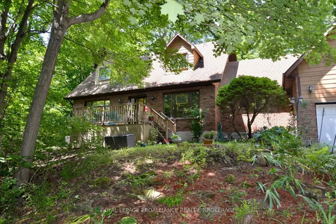
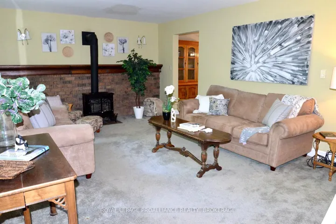
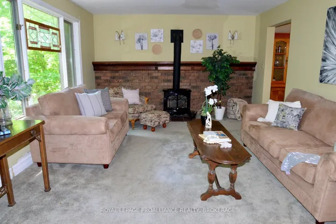
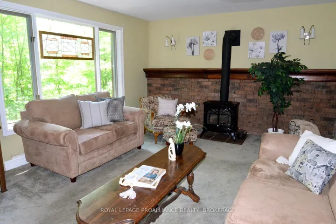
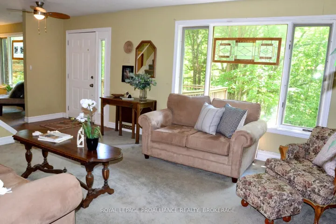
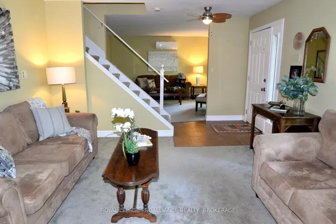
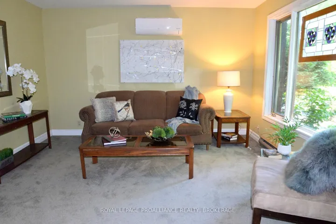
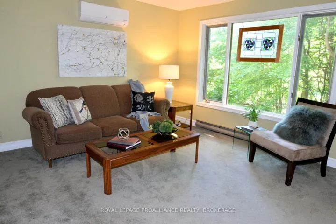
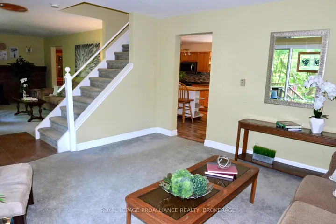
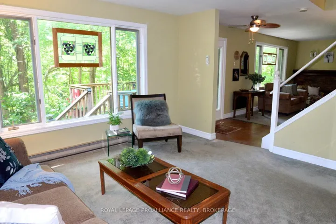
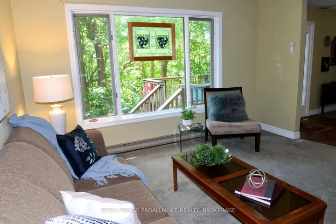
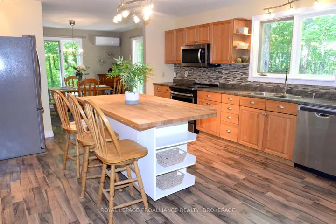
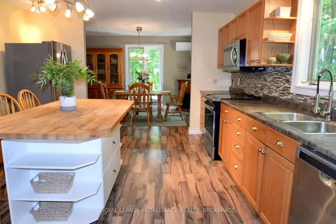
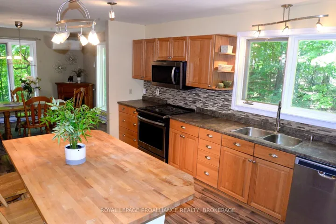
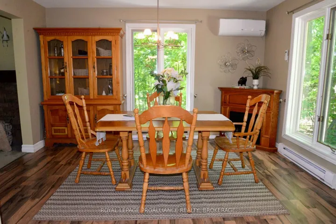
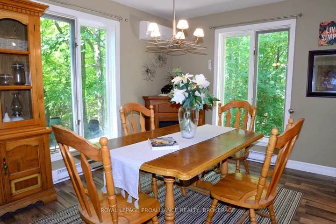
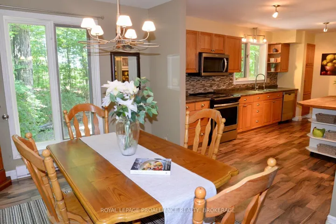
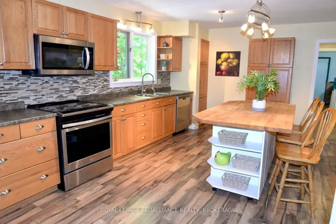
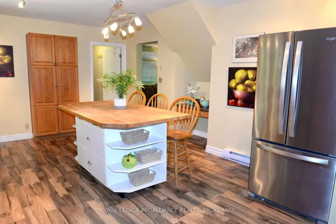
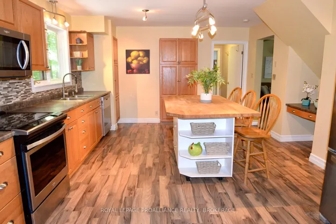
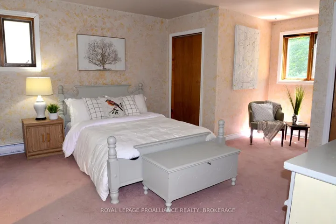
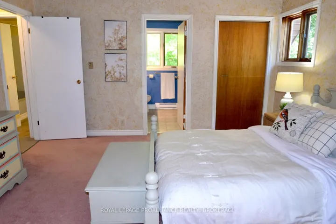
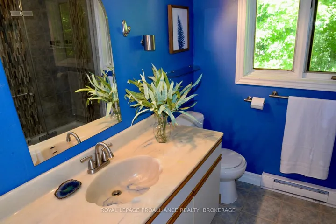
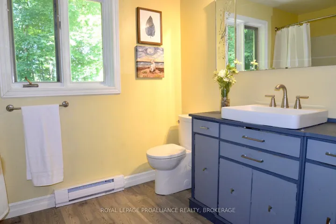
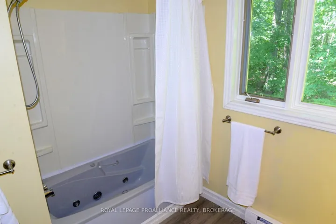
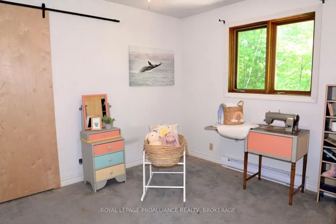
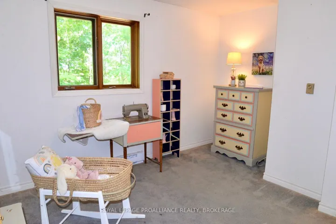
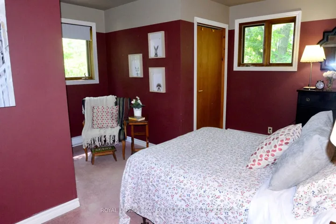
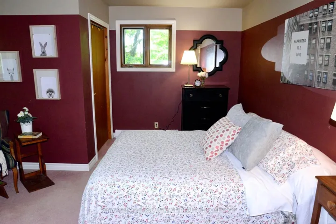
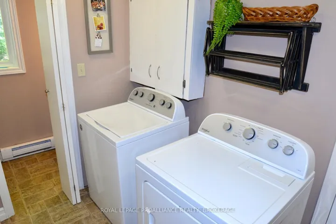
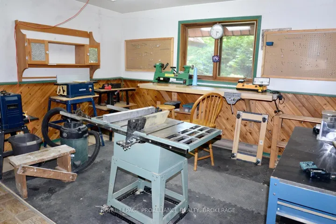
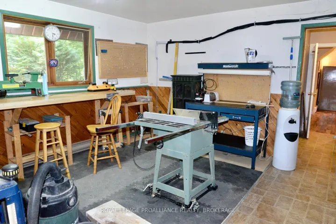
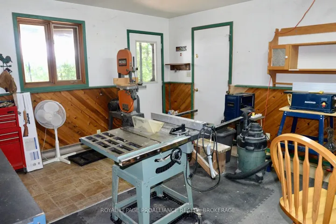
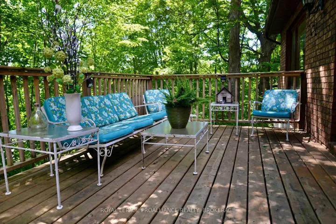
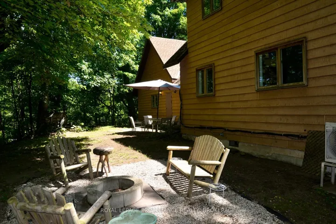
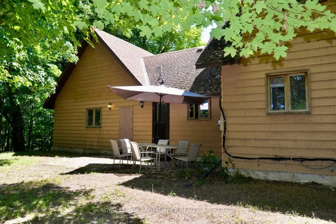
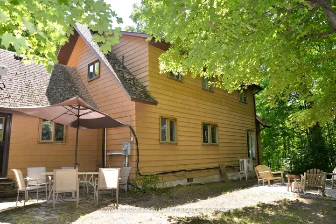
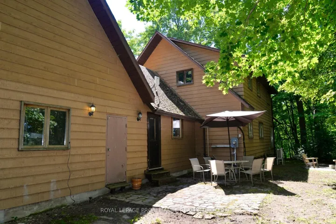
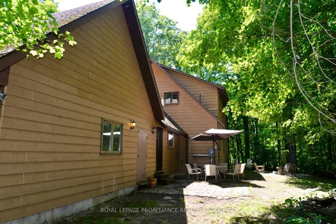
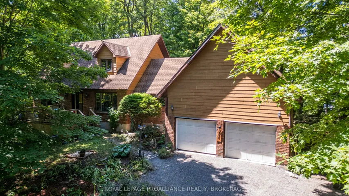
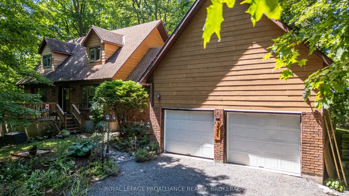
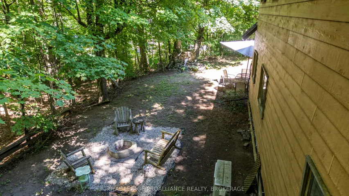
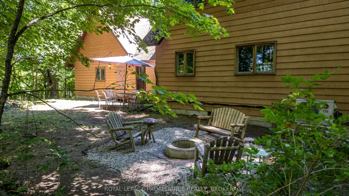
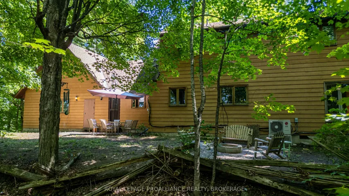
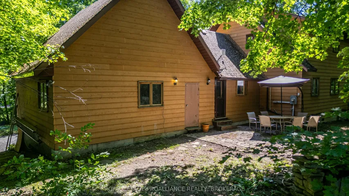
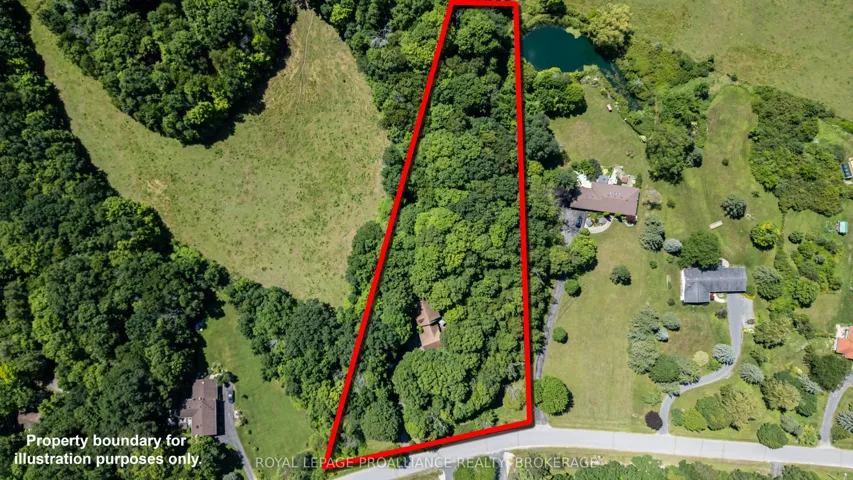
Nestled on a picturesque 2.11 acre lot surrounded by mature trees and peaceful woodland, this charming Cape Cod-style home offers the perfect blend of privacy, comfort and convenience. The heart of the home is the spacious country kitchen, featuring an abundance of cabinetry, a large centre island, and all appliances included. The adjoining dining area, complete with a cozy corner electric fireplace, flows seamlessly into the bright family room, creating an inviting space for family gatherings and entertaining. The family room also offers a warm and welcoming propane stove and large windows that bring the beauty of outdoors inside. There is a separate living room for quieter moments in a busy home. A convenient main floor laundry room, two-piece bath and a versatile hobby room with its own exterior entrance provide flexibility for hobbies, a home business, games room or additional workspace. The oversize double attached garage features extra high ceilings, plenty of storage and convenient interior access to the home. Upstairs you will find three spacious bedrooms, including a generous primary suite with a private three-piece ensuite. A four-piece main bathroom serves the additional bedrooms. Step outside to enjoy the expansive grounds with ample parking, a patio area, and a firepit – perfect for entertaining while surrounded by nature. Ideally located just a short drive to Kingston and Gananoque with excellent golf courses nearby and easy access to main traffic routes. This exceptional country property offers the peaceful lifestyle you’ve been looking for while remaining close to all amenities.
Address
Open on Google Maps-
Address: 1852 Macalpine Road, Kingston, ON K7G 2V5
-
City: Kingston
-
State/county: ON
-
Zip/Postal Code: K7G 2V5
-
Country: CA
Details
Updated on October 30, 2026 at 7:36 pm-
Property ID X13817446
-
Price $599,900
-
Bedrooms 3
-
Bathrooms 3
-
Property Type Detached, Residential
-
Property Status Active
Additional details
-
Roof Asphalt Shingle
-
Sewer Septic
-
Cooling Wall Unit(s)
-
County Frontenac
-
Property Type Residential
-
Pool None
-
Parking Front Yard Parking, Inside Entry, Private, Private Double
-
Architectural Style 1 1/2 Storey
Mortgage Calculator
-
Down Payment
-
Loan Amount
-
Monthly Mortgage Payment
-
Property Tax
-
Home Insurance
-
PMI
-
Monthly HOA Fees