354 Calgary Street, London East, ON N5W 4X5
- $469,900
- $484,900
- $469,900
- $484,900
Overview
- Detached, Residential
- 4
- 2
Description
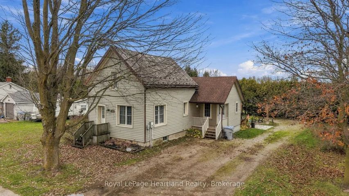
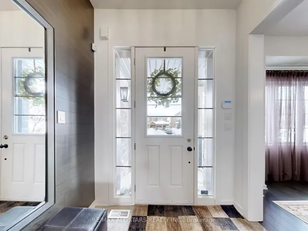
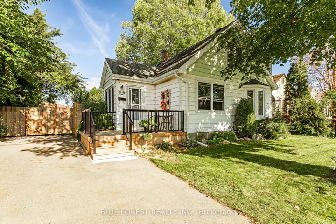
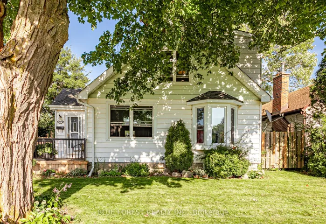
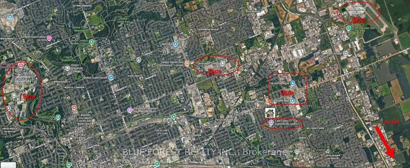
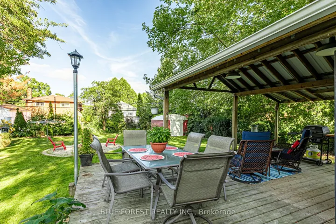
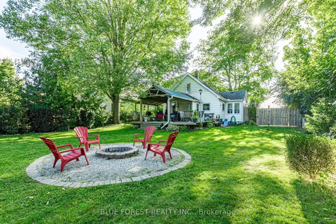
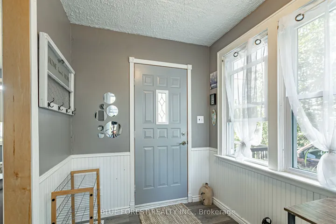
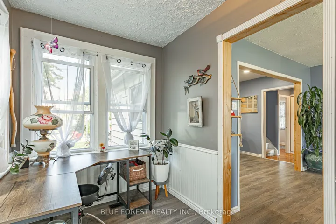
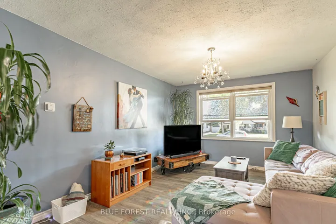
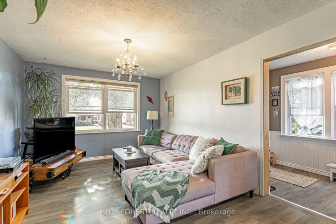
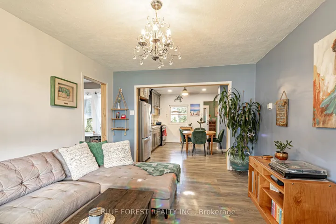
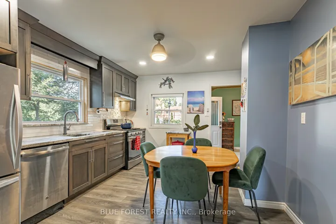
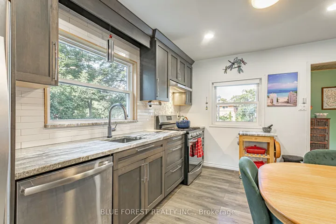
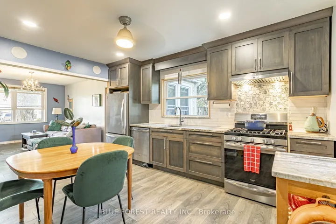
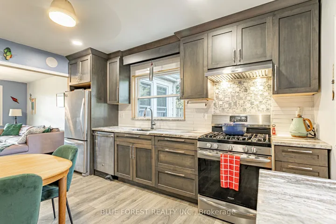
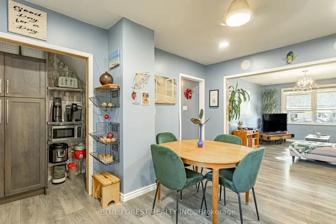
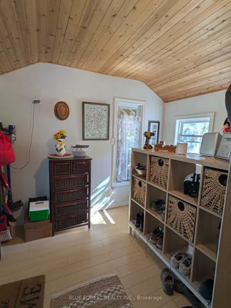
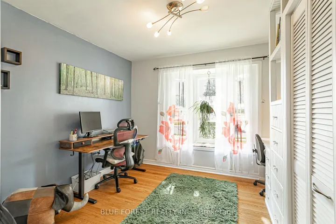
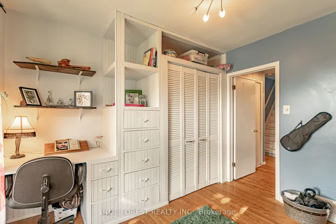
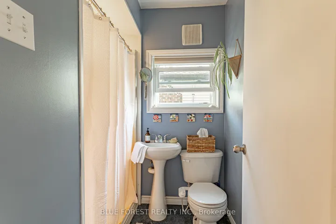
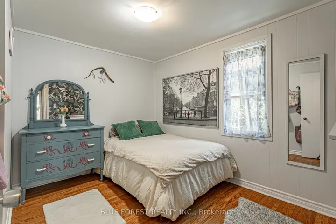
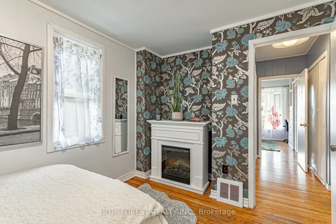
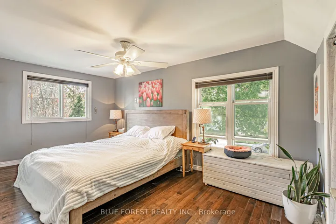
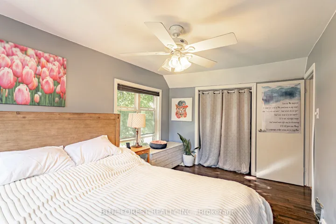
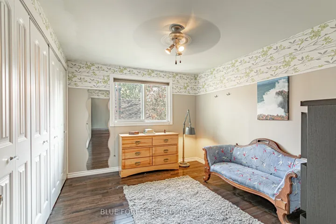
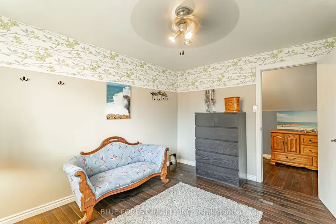
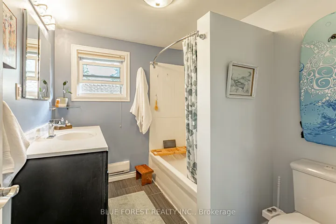
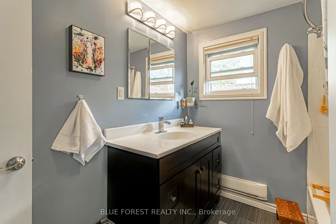
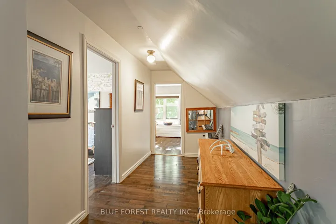
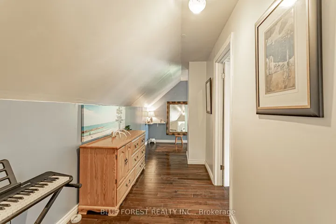
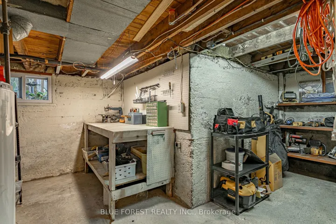
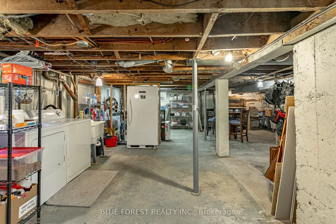
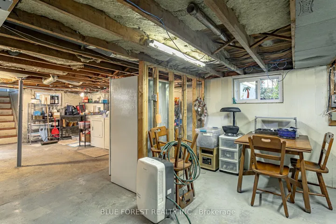
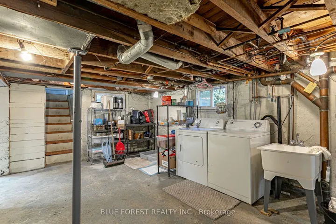
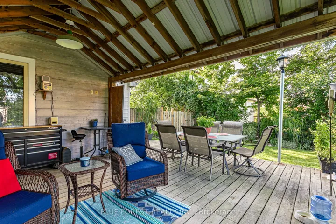
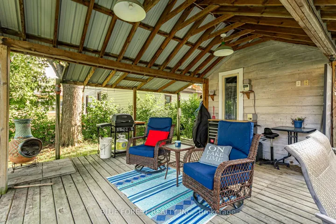
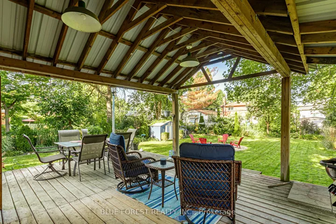
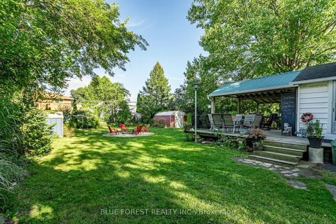
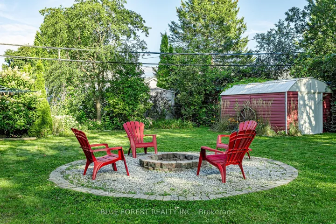
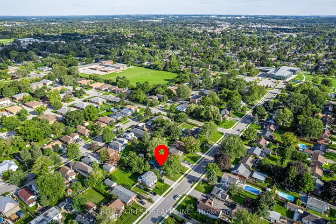
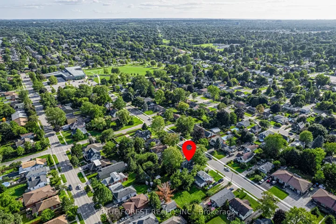
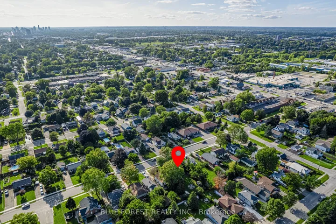
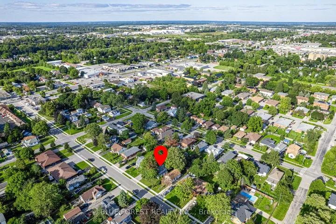
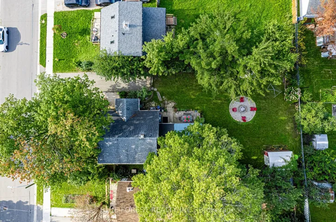
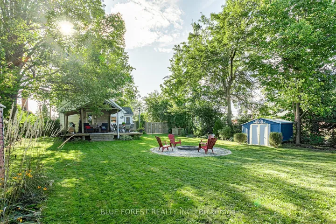
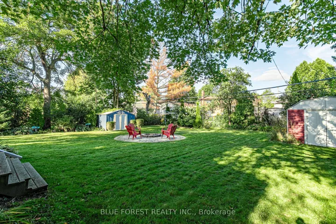
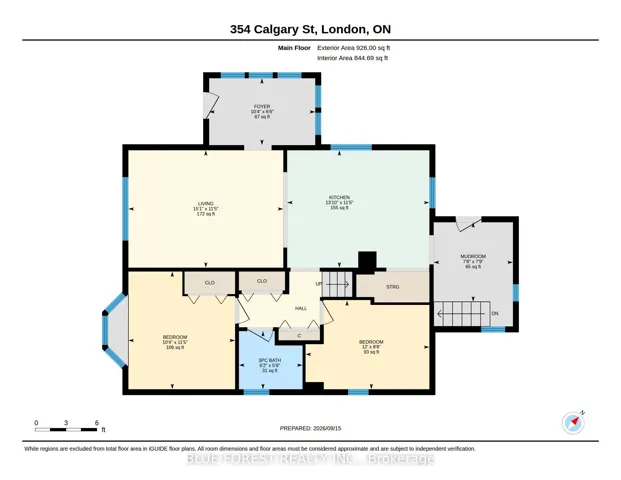
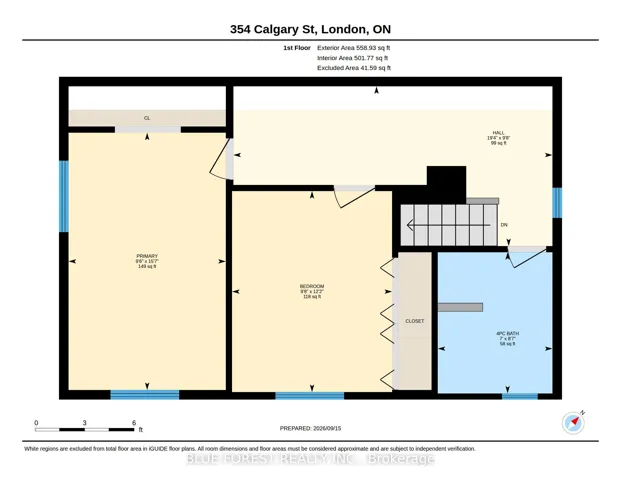
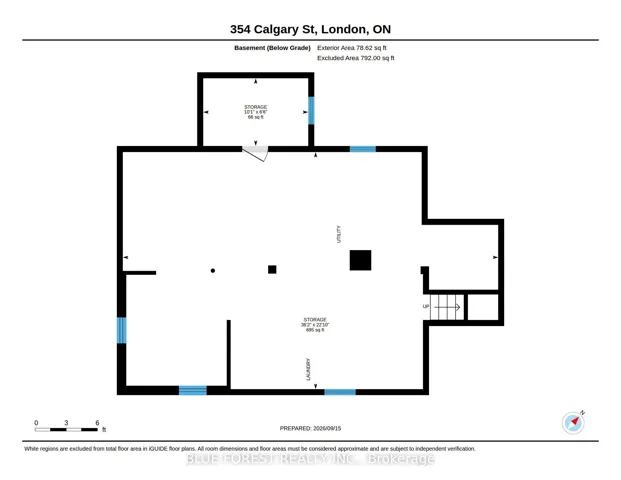
Stop the car!! Rare 62.5′ x 115′ oversized lot (R2-3 zoning) with 4 bedrooms, 2 full baths, and parking for 4+ vehicles in East London! Nearly 1, 400 sq. ft. of move-in-ready living space: Flexible 2+2 bedroom layout that allows for multigenerational living. Updated custom maple kitchen with granite countertops, pantry & stainless steel appliances. Bright living room, sun-drenched foyer, main-floor mudroom & updated windows. Full unfinished basement ready for your custom layout + 2 outdoor storage sheds. Fully fenced oversized yard with room for a detached shop or garden suite (ARU). Brand-new front porch, covered rear deck & bonfire pit, newly asphalted double-wide driveway. Walk to East Lions Community Centre, parks & local pubs; 3 km to Fanshawe College, 5 km to airport & quick Hwy 401 access. If that doesn’t check all of your boxes – read on. The property is framed by mature shade trees and easy-care perennial gardens, offering a wonderful outdoor living experience. Inside is an abundance of bright, character-filled living. An inviting family room and an updated kitchen complete and a generous dining area. Just off the kitchen, the separate rear entrance has a mudroom with cedar-strip ceilings that leads to the backyard and basement. The main floor features two bedrooms-currently styled as a home office and guest room-along with a full bath. Upstairs, the south-facing dormer addition fills the spacious bedrooms with natural light, complementing the beautiful hardwood floors, abundant closet space, and a second full bath with a relaxing soaker tub. The basement has good height and is dry and provides practical utility space-ideal for storage and laundry.
Address
Open on Google Maps-
Address: 354 Calgary Street, London East, ON N5W 4X5
-
City: London East
-
State/county: ON
-
Zip/Postal Code: N5W 4X5
-
Country: CA
Details
Updated on November 13, 2026 at 2:51 pm-
Property ID X13800142
-
Price $469,900
-
Bedrooms 4
-
Bathrooms 2
-
Property Type Detached, Residential
-
Property Status Active
Additional details
-
Roof Asphalt Shingle
-
Sewer Sewer
-
Cooling Central Air
-
County Middlesex
-
Property Type Residential
-
Pool None
-
Parking Private Double
-
Architectural Style 1 1/2 Storey
Mortgage Calculator
-
Down Payment
-
Loan Amount
-
Monthly Mortgage Payment
-
Property Tax
-
Home Insurance
-
PMI
-
Monthly HOA Fees