1209 Potter Drive, Brockville, ON K6V 0G8
- $599,900
Overview
- Semi-Detached, Residential
- 4
- 3
Description
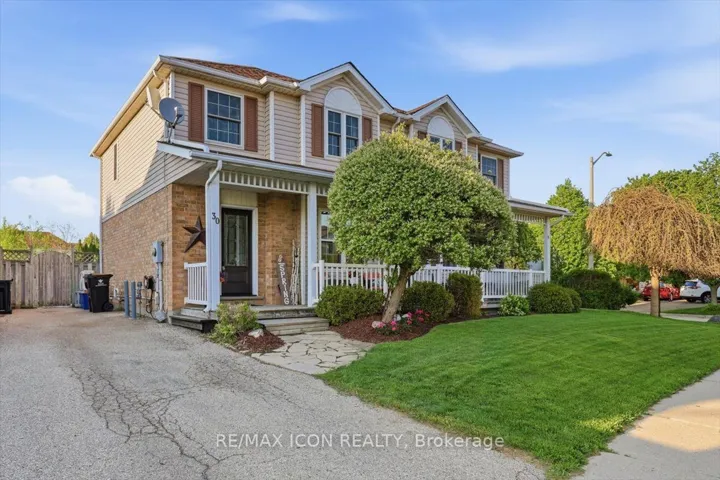
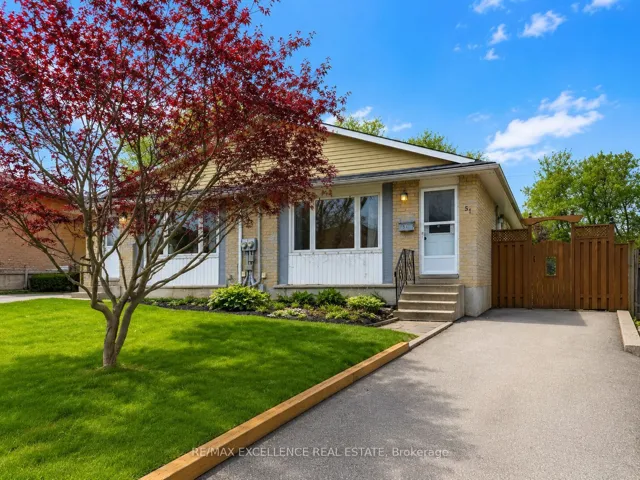
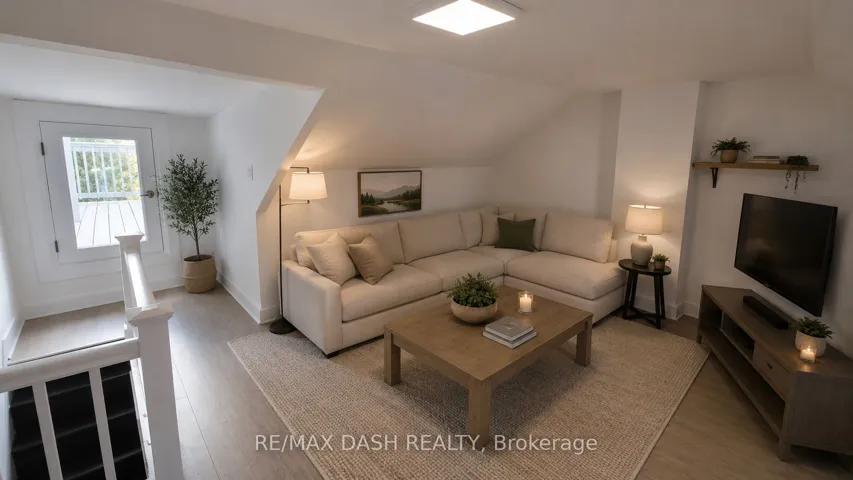
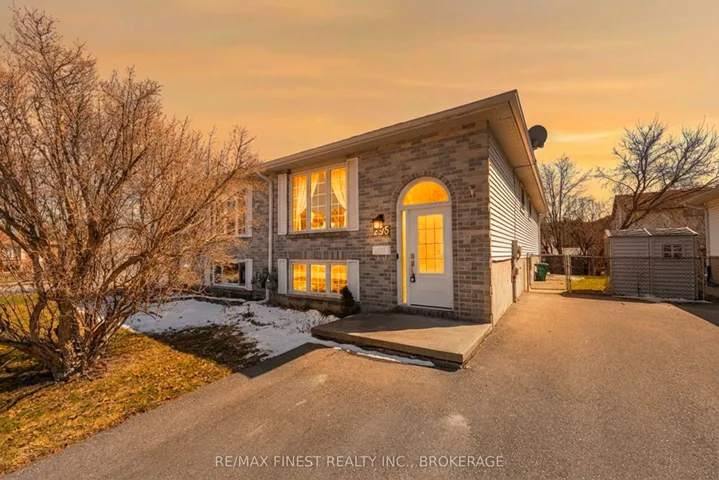
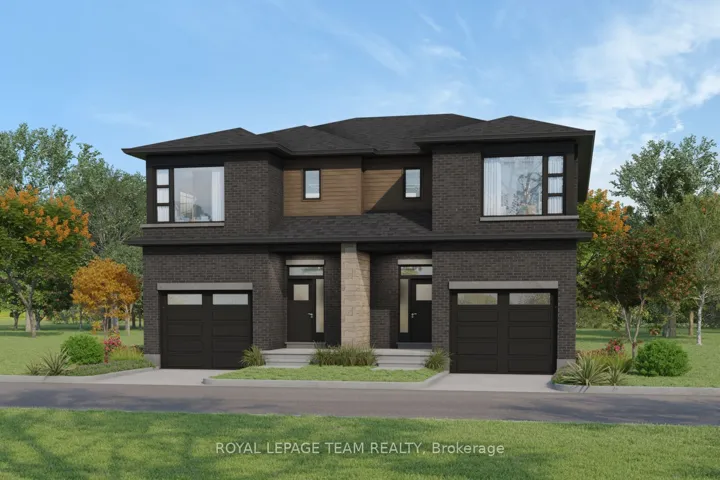
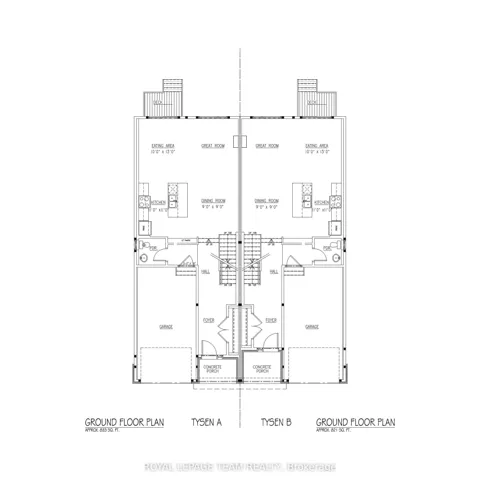
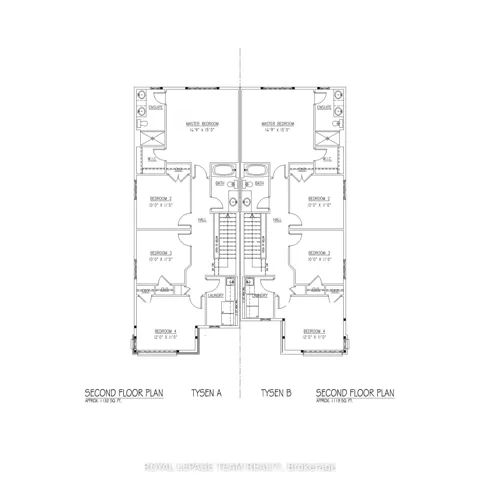
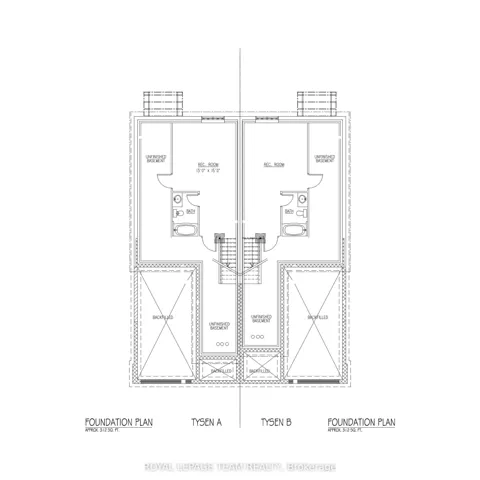
OPEN HOUSE SATURDAY AND SUNDAY November 14th & 15th SAVE THOUSANDS with the NEW HST enhancement program! Built by TALOS, “The Tysen” model packs everything a single-family home offers and more. Boasting over 2, 250 sq ft of living space on an OVERSIZED PIE LOT in Brockville’s newest community, Stirling Meadows, this 2-storey semi is sure to please. The main level features a chef-inspired Laurysen kitchen complete with quartz countertops, backsplash, under-cabinet lighting, pantry wall, pots & pans drawers, and 4 stainless steel appliances included. Enjoy a separate dining area and an expansive great room centered by an electric fireplace. A light-filled staircase leads upstairs to 4 generous bedrooms and 2nd-floor laundry with overhead cabinets and sink. The primary suite at the rear offers a walk-in closet with Laurysen built-ins and a spa-like ensuite with double sinks and a glass shower. The fully finished lower level features a rec room with oversized windows, bath rough-in, and extra storage. Includes central A/C, pot lights, BBQ gas line, fridge waterline & garage door opener!
Address
Open on Google Maps-
Address: 1209 Potter Drive, Brockville, ON K6V 0G8
-
City: Brockville
-
State/county: ON
-
Zip/Postal Code: K6V 0G8
-
Country: CA
Details
Updated on November 9, 2026 at 4:27 pm-
Property ID X13798960
-
Price $599,900
-
Bedrooms 4
-
Bathrooms 3
-
Property Type Semi-Detached, Residential
-
Property Status Active
Additional details
-
Roof Asphalt Shingle
-
Sewer Sewer
-
Cooling Central Air
-
County Leeds and Grenville
-
Property Type Residential
-
Pool None
-
Parking Inside Entry, Private
-
Architectural Style 2-Storey
Mortgage Calculator
-
Down Payment
-
Loan Amount
-
Monthly Mortgage Payment
-
Property Tax
-
Home Insurance
-
PMI
-
Monthly HOA Fees