24 Rory Drive, Selwyn, ON K0L 2H0
- $1,700,000
- $1,700,000
Overview
- Detached, Residential
- 5
- 3
Description
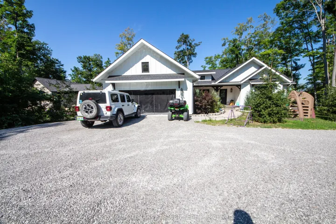
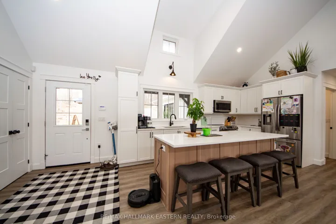
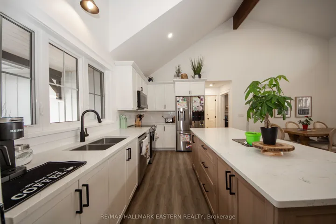
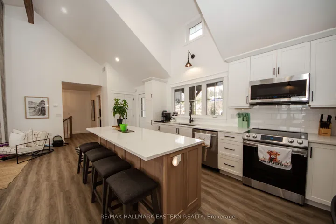
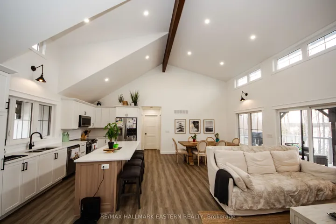
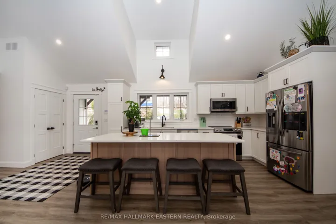
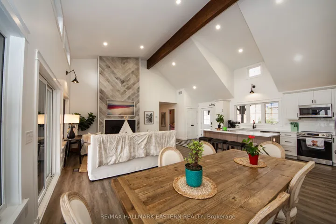
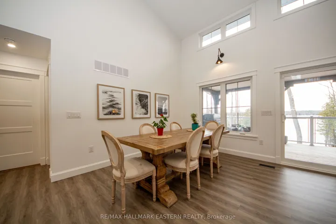
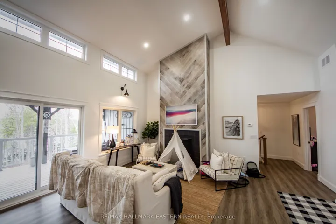
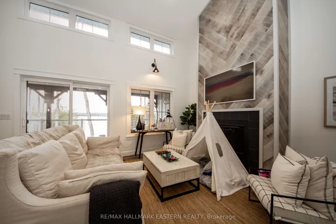
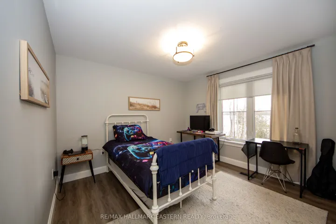
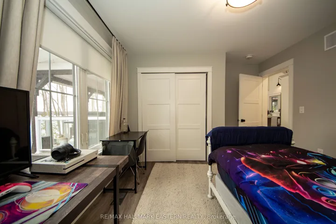
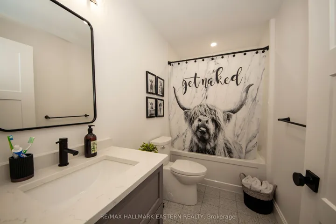
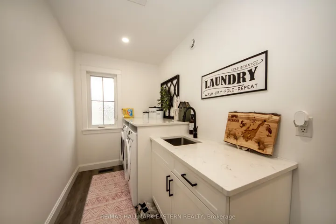
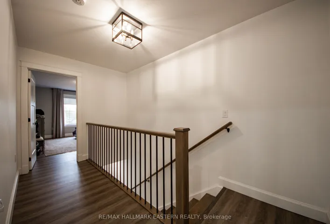
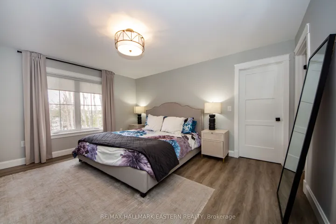
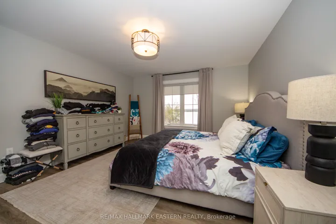
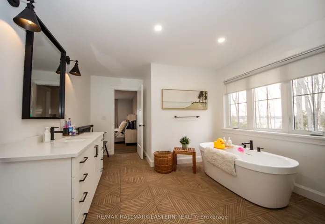
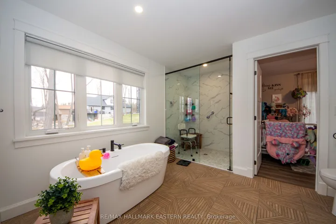
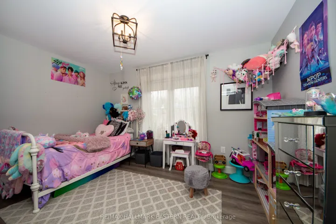
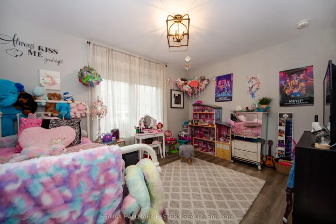
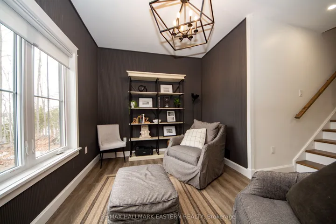
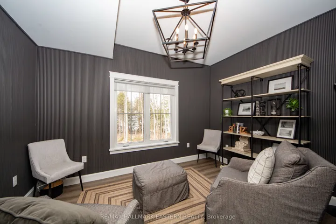
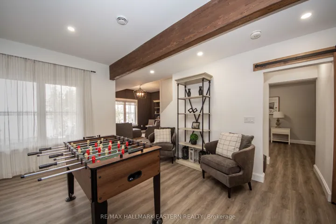
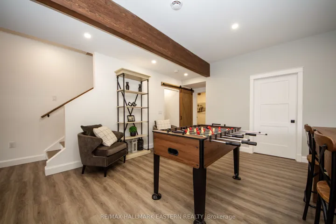
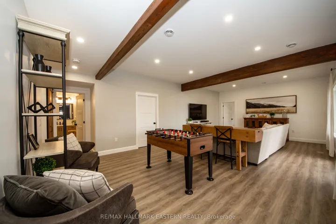
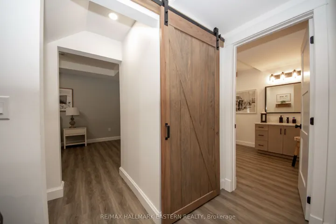
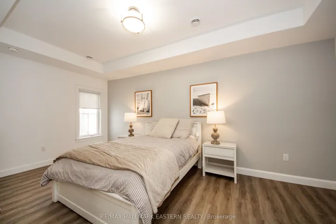
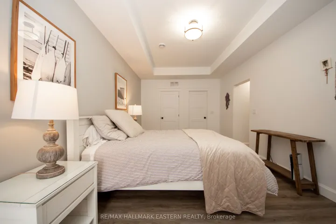
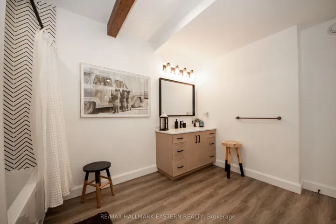
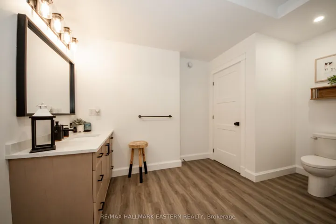
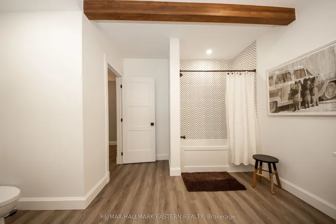
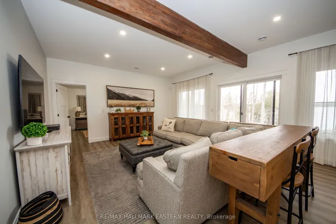
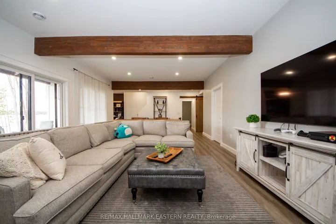
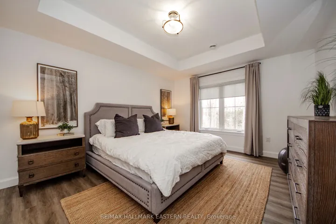
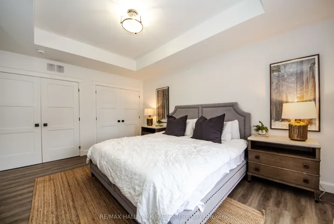
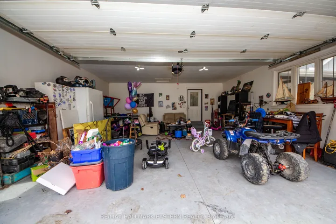
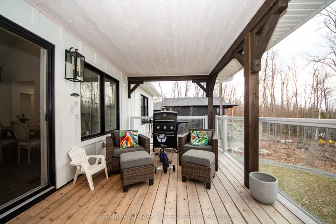
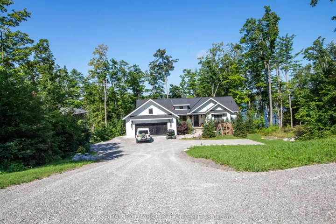
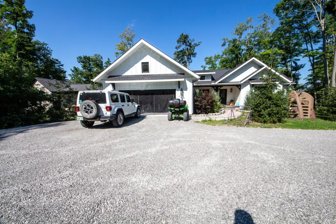
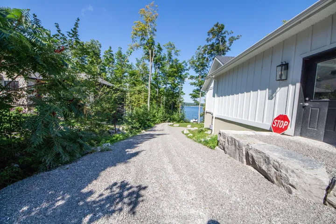
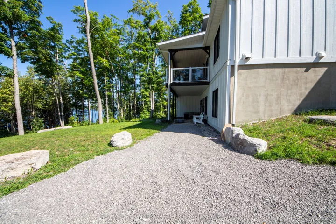
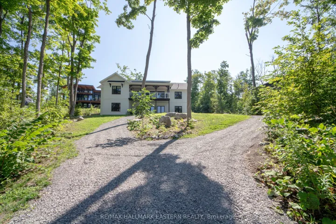
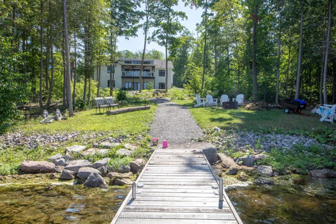
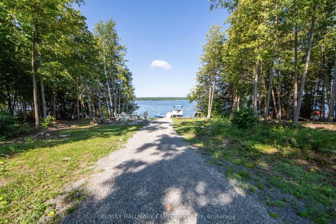
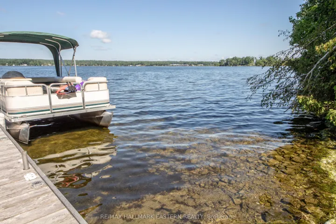
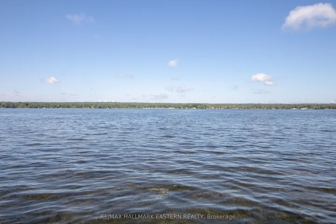
Built by Princess Margaret Homes, this exceptional Buckhorn Lake home showcases quality craftsmanship throughout, with over 3, 000 sq. ft. of finished living space, 5 bedrooms and 3 bathrooms on a private 0.85-acre lot on a quiet dead-end road. Thoughtful finishes include vaulted ceilings with exposed wood beams, engineered hardwood flooring, a propane fireplace and a stunning kitchen with quartz countertops and an oversized island. The bright, open-concept main floor walks out to a covered lakeside deck overlooking the water, while the primary bedroom features a 4-piece ensuite with a relaxing soaker tub. The finished lower level adds 2 bedrooms, a full bathroom and a spacious rec room with games area and walkout to the waterfront. Outside, enjoy your own shoreline and dock with plenty of space for swimming, boating, fishing or relaxing by the water. An outdoor propane fire pit, attached 2-car garage and double driveway with ample parking complete this turn-key, four-season waterfront property.
Address
Open on Google Maps-
Address: 24 Rory Drive, Selwyn, ON K0L 2H0
-
City: Selwyn
-
State/county: ON
-
Zip/Postal Code: K0L 2H0
-
Country: CA
Details
Updated on November 17, 2026 at 1:47 pm-
Property ID X13732268
-
Price $1,700,000
-
Bedrooms 5
-
Bathrooms 3
-
Property Type Detached, Residential
-
Property Status Active Under Contract
Additional details
-
Roof Asphalt Shingle
-
Sewer Septic
-
Cooling Central Air
-
County Peterborough
-
Property Type Residential
-
Pool None
-
Parking Private Double
-
Waterfront Trent System
-
Architectural Style Bungalow
Mortgage Calculator
-
Down Payment
-
Loan Amount
-
Monthly Mortgage Payment
-
Property Tax
-
Home Insurance
-
PMI
-
Monthly HOA Fees