86 Macdonnell Street, Kingston, ON K7L 4B7
- $2,899,000
- $2,899,000
Overview
- Detached, Residential
- 6
- 6
Description
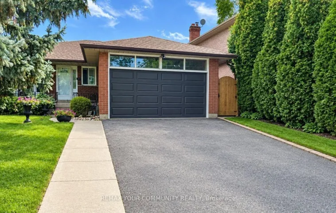
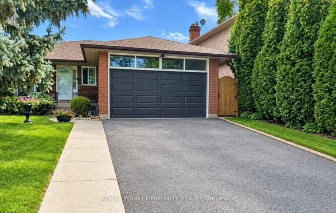
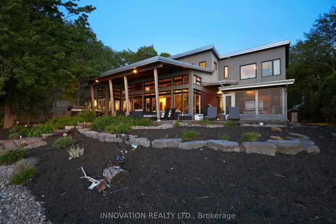
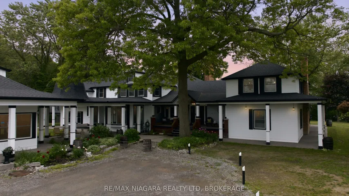
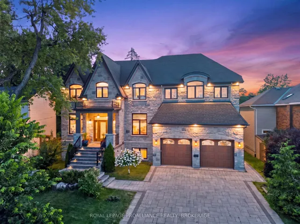
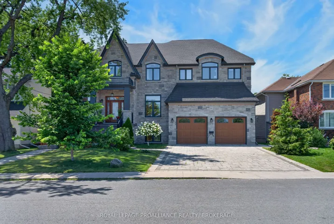
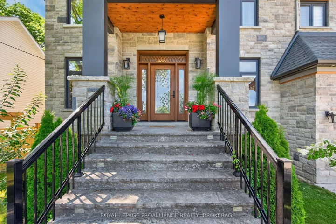
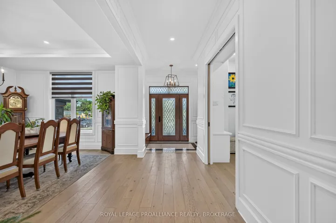
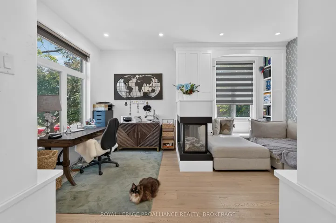
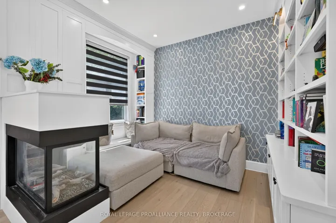
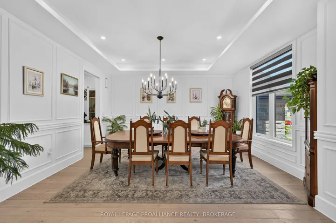
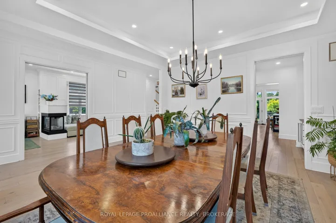
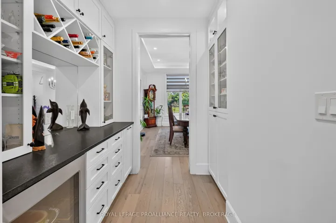
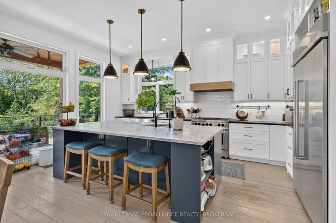
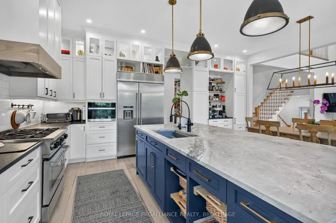
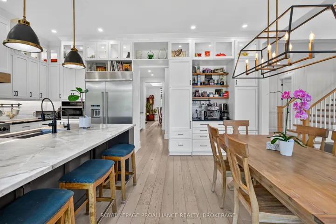
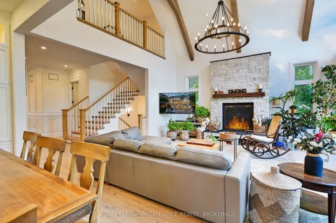
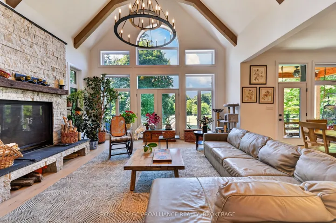
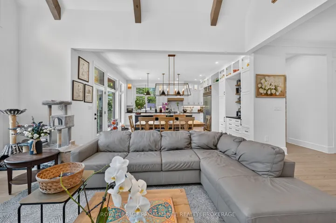
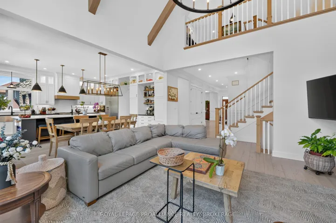
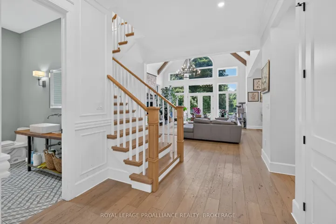
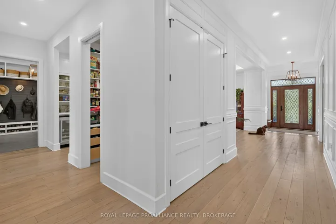
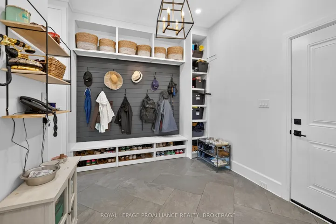
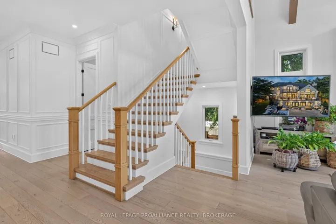
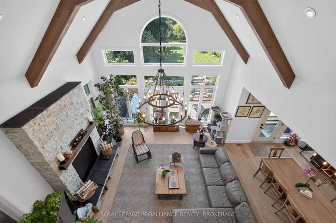
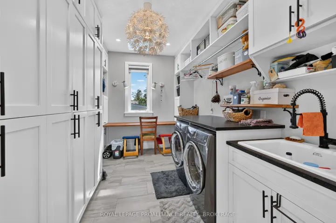
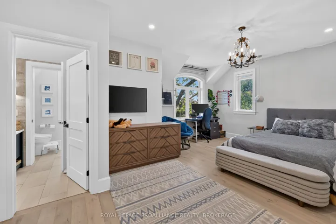
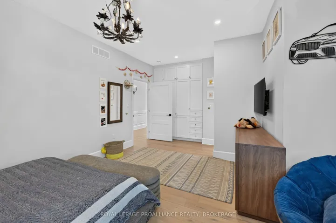
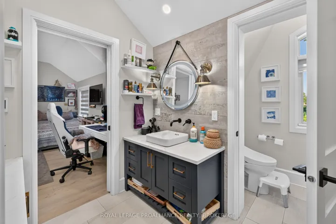
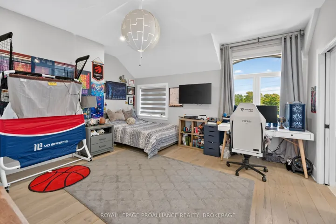
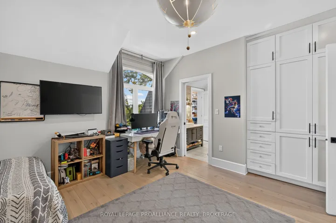
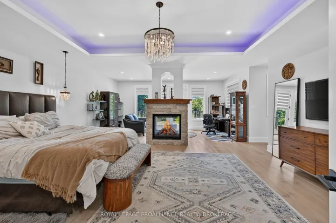
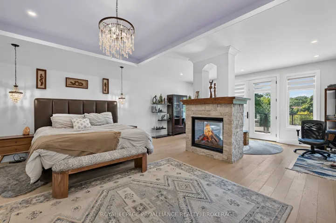
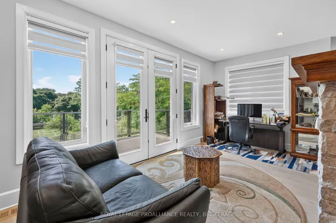
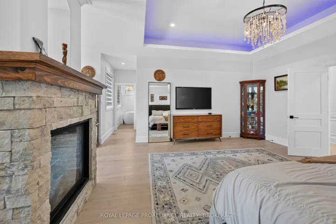
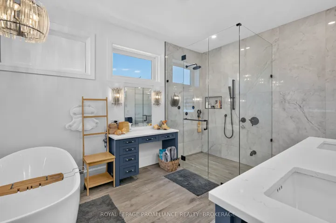
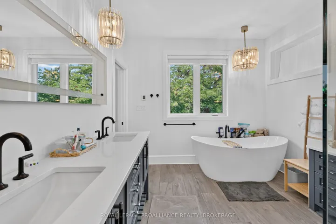
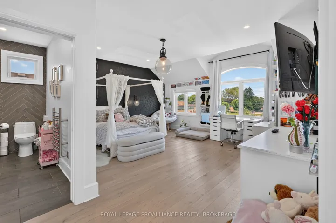
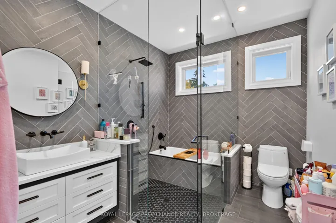
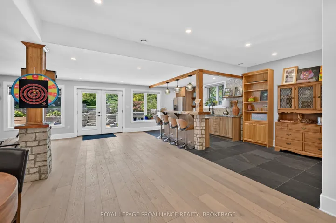
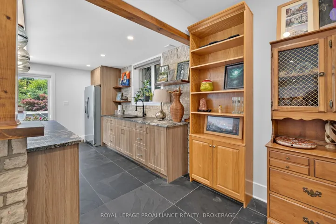
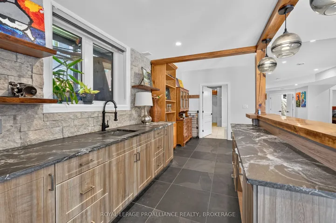
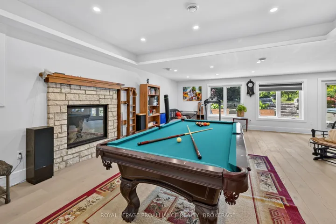
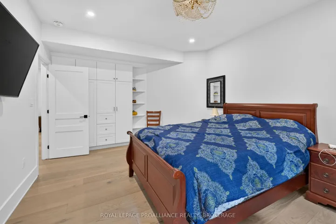
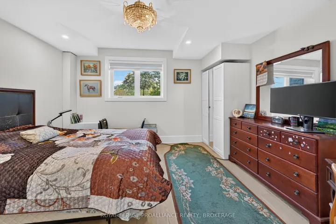
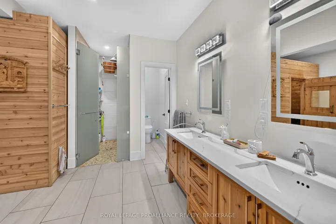
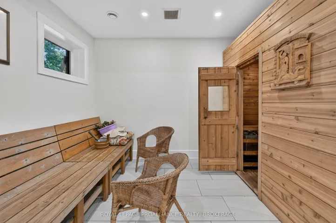
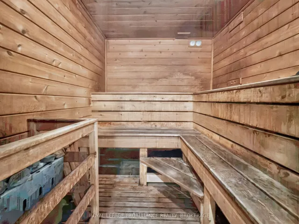
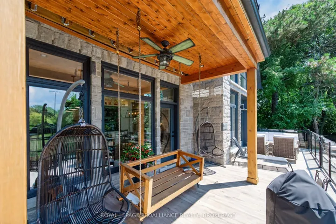
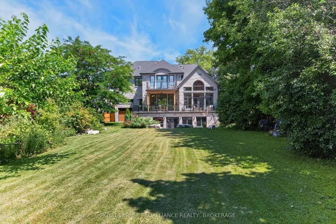
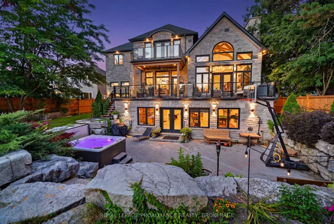
An exceptional executive residence in Kingston’s prestigious Winston Churchill neighbourhood, offering over 6, 000 sq. ft. of finished living space on a one-of-a-kind 256-foot-deep lot. Designed for effortless entertaining and refined everyday living, the main level showcases a chef’s kitchen with marble countertops, a large island, and an impressive great room with soaring 20-foot vaulted ceilings and a wood-burning fireplace. The upper level is anchored by a luxurious primary retreat featuring a private balcony, double-sided fireplace, and spa-inspired ensuite with heated floors, complemented by three additional bedrooms, two full bathrooms, and a thoughtfully designed laundry room. The walkout lower level is dedicated to relaxation and entertaining, complete with a stylish bar, expansive recreation room, private sauna, and seamless access to the backyard. Surrounded by mature trees and backing onto peaceful green space, the outdoor setting offers exceptional privacy with a deck, hot tub, and beautifully landscaped grounds. Rarely does a property offer this combination of scale, craftsmanship, privacy, and location. A distinguished home in one of Kingston’s most coveted neighbourhoods.
Address
Open on Google Maps-
Address: 86 Macdonnell Street, Kingston, ON K7L 4B7
-
City: Kingston
-
State/county: ON
-
Zip/Postal Code: K7L 4B7
-
Country: CA
Details
Updated on July 28, 2026 at 4:53 pm-
Property ID X13613388
-
Price $2,899,000
-
Bedrooms 6
-
Bathrooms 6
-
Property Type Detached, Residential
-
Property Status Active
Additional details
-
Roof Asphalt Shingle
-
Sewer Sewer
-
Cooling Central Air
-
County Frontenac
-
Property Type Residential
-
Pool None
-
Parking Available, Private Double, Inside Entry
-
Architectural Style 2-Storey
Mortgage Calculator
-
Down Payment
-
Loan Amount
-
Monthly Mortgage Payment
-
Property Tax
-
Home Insurance
-
PMI
-
Monthly HOA Fees