- $765,550
Overview
- Detached, Residential
- 4
- 3
Description
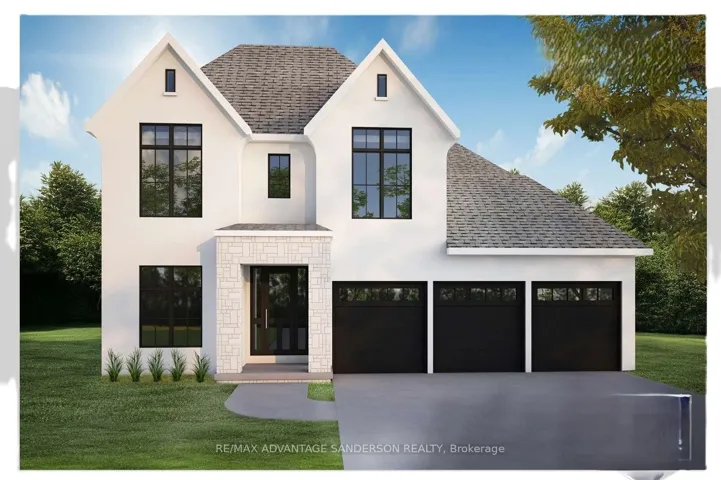
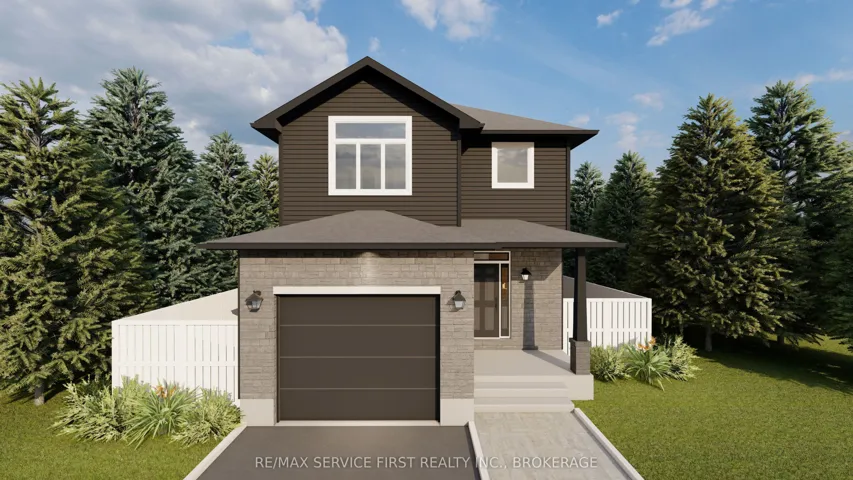
Client Remarks Welcome to the “Willow” Model by Greene Homes, nestled in the desirable Creekside Valley Subdivision where parks, walking trail, and a true sense of community await. This thoughtfully designed 4-bedroom, 3-bath home offers modern living with versatility and style. The spacious primary suite features a walk-in closet, and a 5-piece ensuite complete with a freestanding bowl tub, separate shower, and double sinks. The main floor is both functional and inviting, with an open-concept layout that includes a bright great room, a dining area, and a chef-inspired kitchen with a center island and walk-in pantry. A well-appointed laundry/mudroom with a walk-in closet provides practical everyday storage for coats, shoes, and more. Designed with multi-generational living in mind, this model includes a separate entrance to the lower level and a secondary suite rough-in ideal for extended family, guests, or future rental potential. Don’t miss your chance to own a beautifully crafted home in one of the city’s most exciting new communities! The Tax free price is $693, 716.81.
Address
-
City: Kingston
-
State/county: ON
-
Zip/Postal Code: K7P 0T6
-
Country: CA
Details
Updated on May 9, 2026 at 3:11 pm-
Property ID X12951658
-
Price $765,550
-
Bedrooms 4
-
Bathrooms 3
-
Property Type Detached, Residential
-
Property Status Canceled
Additional details
-
Roof Asphalt Shingle
-
Sewer Sewer
-
Cooling Central Air
-
County Frontenac
-
Property Type Residential
-
Pool None
-
Parking Inside Entry, Private, Tandem
-
Architectural Style 2-Storey
Mortgage Calculator
-
Down Payment
-
Loan Amount
-
Monthly Mortgage Payment
-
Property Tax
-
Home Insurance
-
PMI
-
Monthly HOA Fees