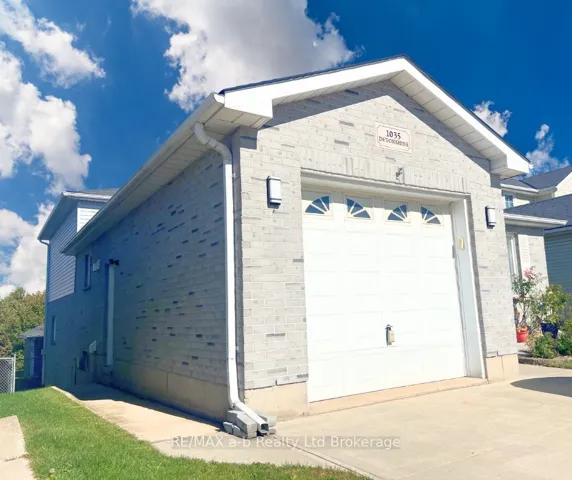
1035 Devonshire Avenue, Woodstock, ON N4S 5S1
- $694,000
- $709,000
- $694,000
- $709,000
Overview
- Detached, Residential
- 4
- 2
Description
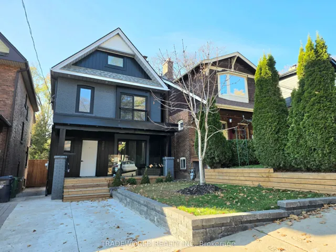
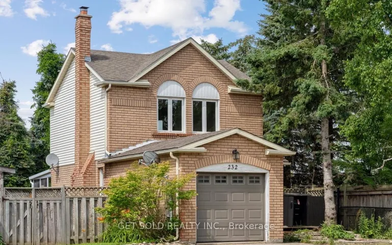
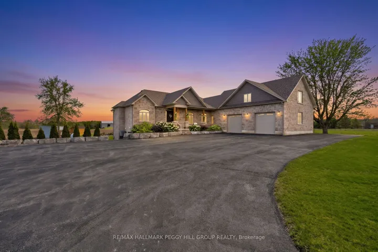
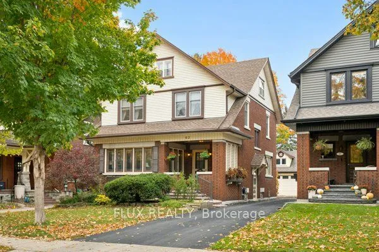
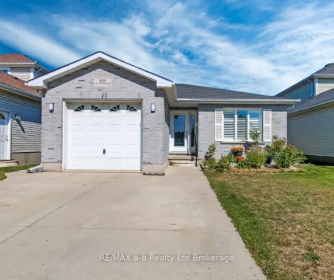
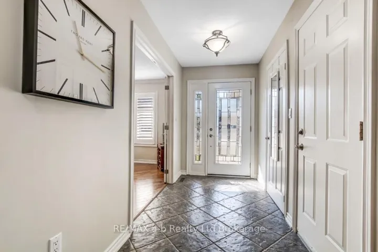
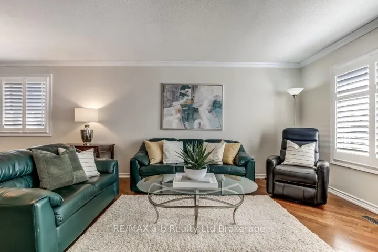
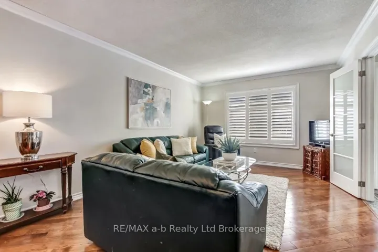
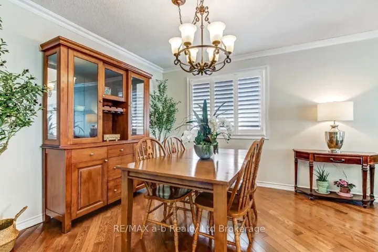
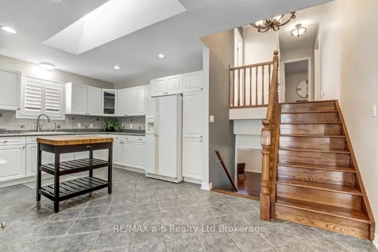
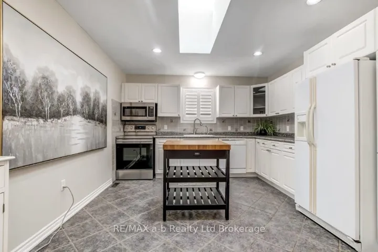
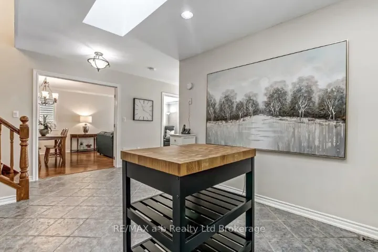
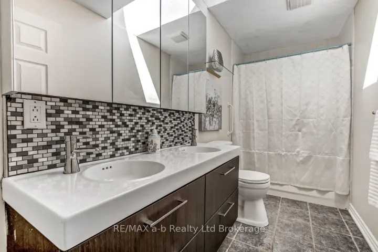
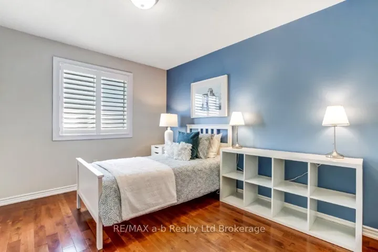
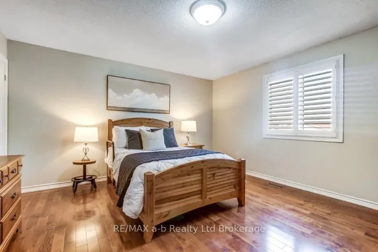
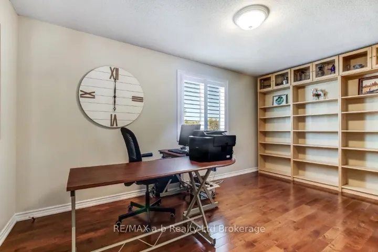
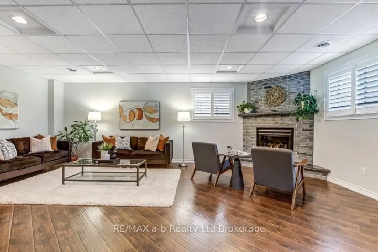
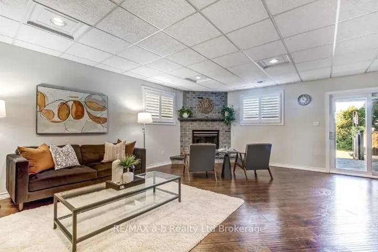
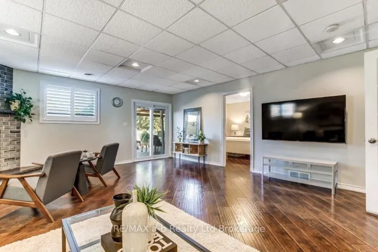
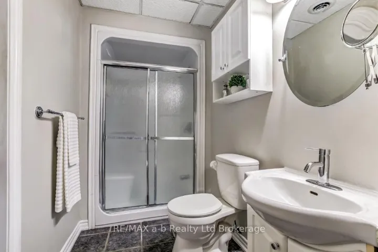
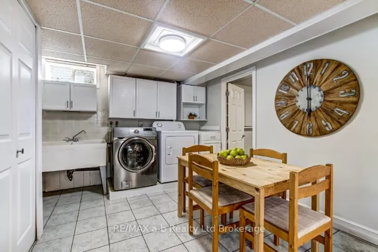
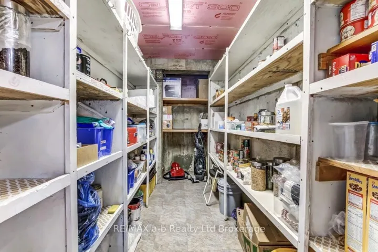
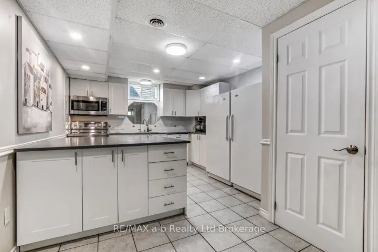
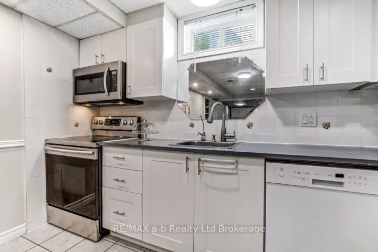
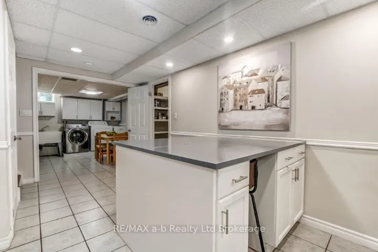
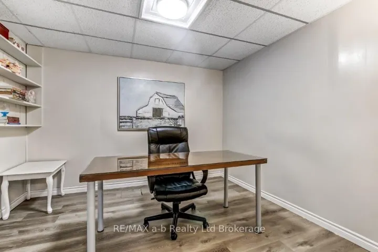
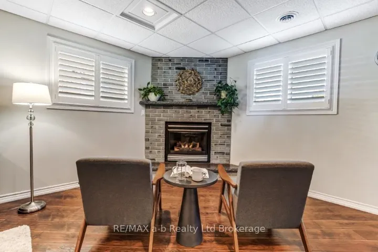
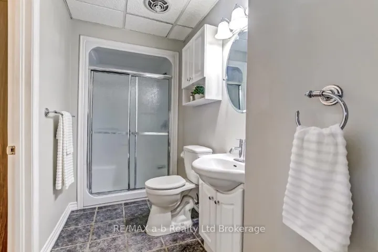
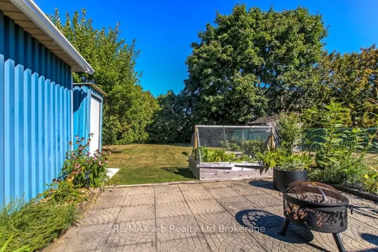
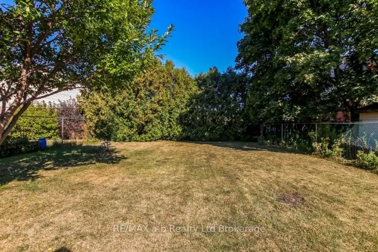
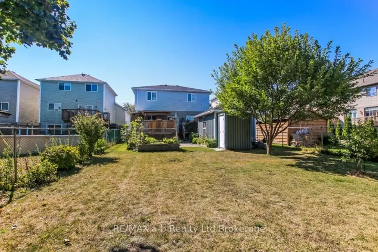
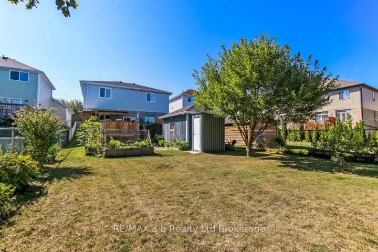
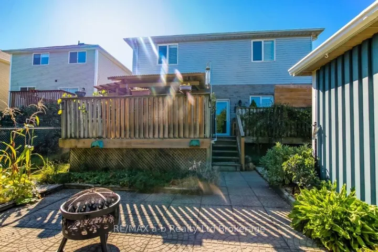
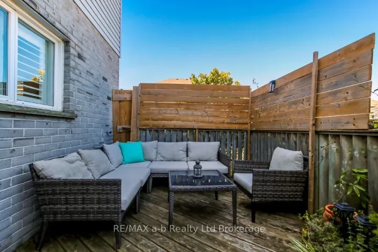
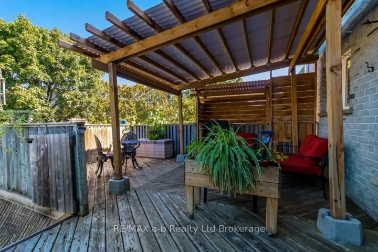
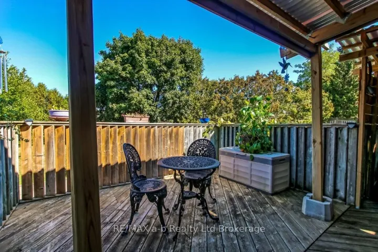
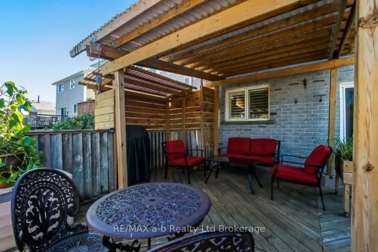
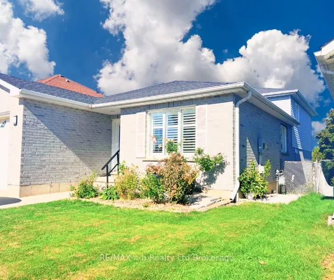
Don’t miss your chance to own this exceptional, spacious family residence, complete with a versatile in-law suite. This beautifully designed, solidly constructed 3-bedroom home boasts an additional, separate one-bedroom plus den and ensuite with its own walkout to the backyard, making it ideal for multi-generational living. Enjoy the convenience of two full kitchens, two full bathrooms, and two distinct living areas with California shutters and skylights, all nestled on a generous lot with parking for up to four vehicles. Main & Upper Floors: Three comfortable bedrooms, a bright living room, a formal dining area, a skylight sun-drenched eat-in kitchen, a full bathroom, and indoor access to the garage. Lower Level Suite: Above-grade bedroom with a cheater three-piece ensuite, spacious living area with direct walkout access to garden and expansive deck, it includes a generous private den, and a full kitchen with a huge pantry. Whether you’re looking to accommodate extended family or enjoy the flexibility of extra space, this home delivers value and versatility.
Address
Open on Google Maps-
Address: 1035 Devonshire Avenue, Woodstock, ON N4S 5S1
-
City: Woodstock
-
State/county: ON
-
Zip/Postal Code: N4S 5S1
-
Country: CA
Details
Updated on October 17, 2025 at 3:20 pm-
Property ID X12411306
-
Price $694,000
-
Bedrooms 4
-
Bathrooms 2
-
Property Type Detached, Residential
-
Property Status Canceled
Additional details
-
Roof Asphalt Shingle
-
Sewer Sewer
-
Cooling Central Air
-
County Oxford
-
Property Type Residential
-
Pool None
-
Parking Inside Entry
-
Architectural Style Backsplit 4
Mortgage Calculator
-
Down Payment
-
Loan Amount
-
Monthly Mortgage Payment
-
Property Tax
-
Home Insurance
-
PMI
-
Monthly HOA Fees