1160 Rosedale Road S, Montague, ON K7A 5B8
- $2,900
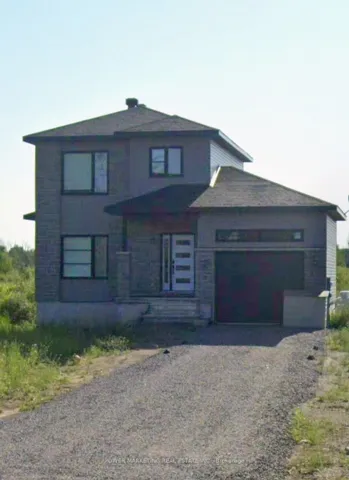
- $2,900
Overview
- Detached, Residential Lease
- 4
- 4
Description
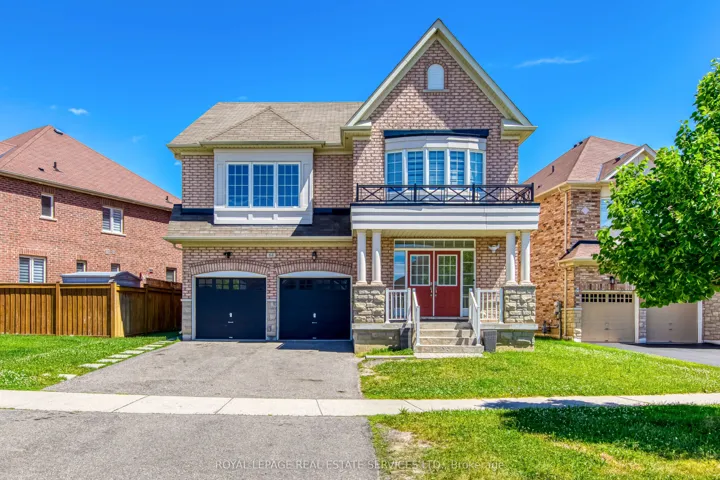
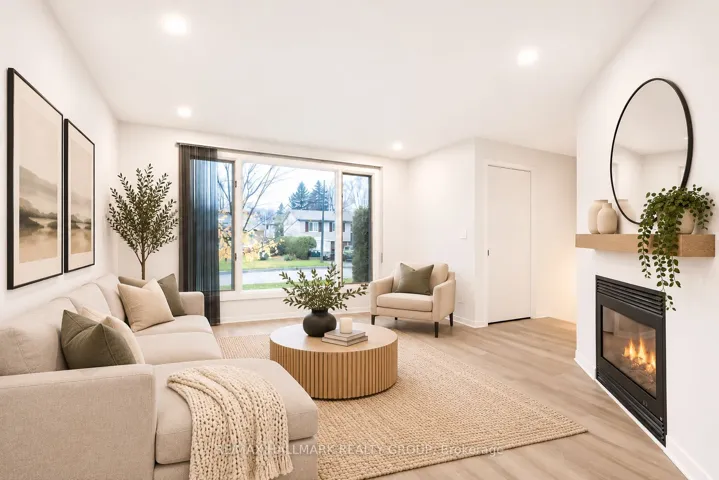
Welcome to 1160 Rosedale located in Montague Township, this beautiful 4-bedroom, 3.5-bath detached home is a perfect fit for families seeking both space and style. Built by Moderna Homes Design, the Urbania Model offers an open-concept layout with hardwood flooring throughout the main level. The bright and cozy living room features a gas fireplace and a large window that fills the space with natural light. The modern kitchen includes stainless steel appliances, a chimney-style hood fan, classic white cabinetry, contemporary lighting, and a spacious island with pot and pan drawers. A generous eat-in area leads to a sliding patio door and a balcony that overlooks a private backyard with no rear neighbors. A convenient 2-piece powder room on the main floor is ideal for guests. Upstairs, the primary bedroom offers a luxurious 5-piece ensuite with a double vanity and tiled tub/shower combo. Two additional well-sized bedrooms, a full 4-piece bathroom, and a laundry room complete the upper level. The fully finished basement provides extra living space with an additional bedroom, another full bathroom, and a large rec room area. Enjoy the peace of country living with the convenience of being just a 10-minute drive to Merrickville and Smiths Falls.
Address
Open on Google Maps-
Address: 1160 Rosedale Road S, Montague, ON K7A 5B8
-
State/county: ON
-
Zip/Postal Code: K7A 5B8
-
Country: CA
Details
Updated on October 3, 2025 at 10:23 pm-
Property ID X12405474
-
Price $2,900
-
Bedrooms 4
-
Rooms 15
-
Bathrooms 4
-
Property Type Detached, Residential Lease
-
Property Status Canceled
Additional details
-
Roof Asphalt Shingle
-
Sewer Septic
-
Cooling None
-
County Lanark
-
Property Type Residential Lease
-
Pool None
-
Parking Inside Entry
-
Architectural Style 2-Storey
Mortgage Calculator
-
Down Payment
-
Loan Amount
-
Monthly Mortgage Payment
-
Property Tax
-
Home Insurance
-
PMI
-
Monthly HOA Fees