126 Mitchell Crescent, Trent Lakes, ON K0M 1A0
- $1,399,900
- $1,399,900
Overview
- Detached, Residential
- 4
- 4
Description
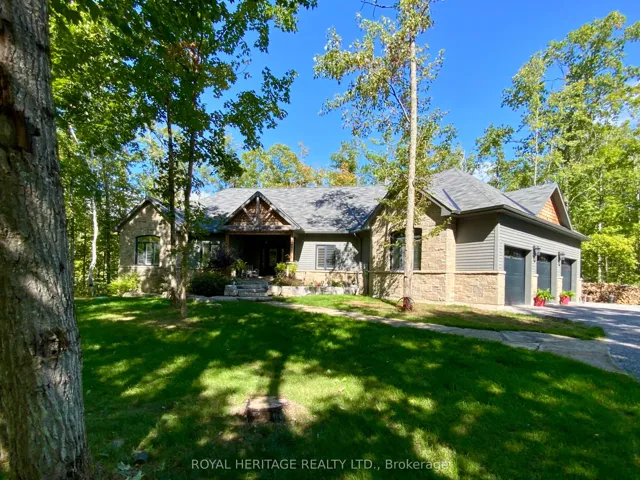
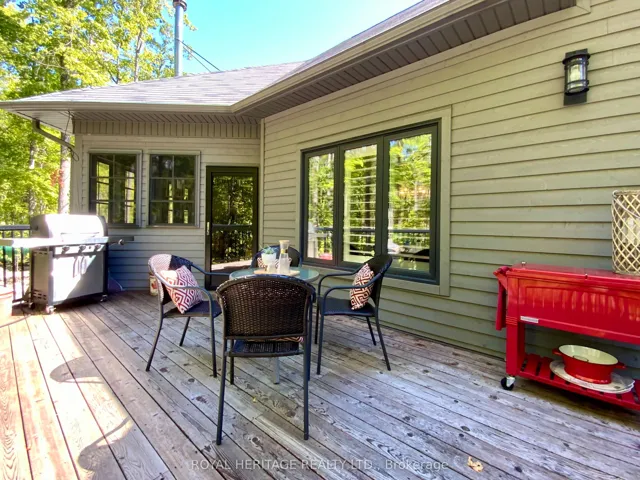
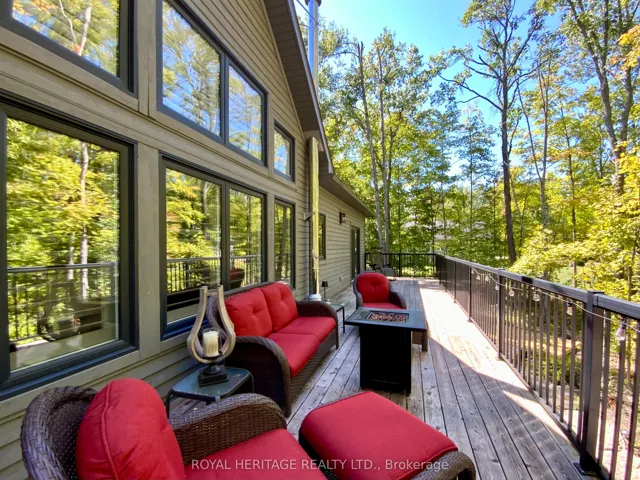
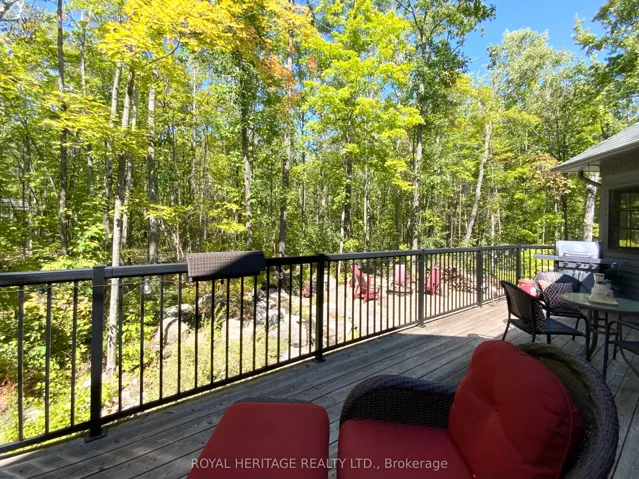
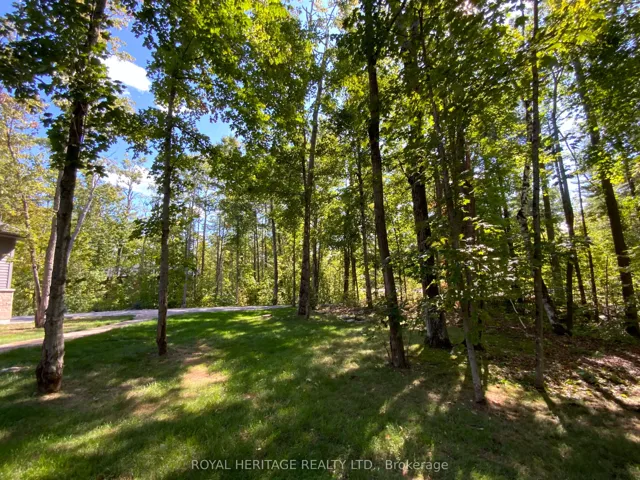
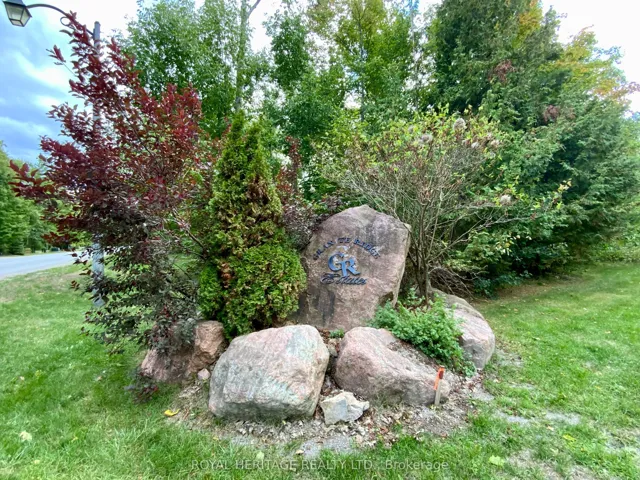
Granite Ridge Estates-Custom built in 2019, featured Home in Kawartha Cottage Magazine this 4 BED/4 BATH Executive home is located in an upscale enclave neighborhood just steps to downtown Buckhorn, 30 minutes to Peterborough or 2 hours to the GTA. Boasting over 3800 sqft of combined living space and $100, 000 in upgrades like wide plank hardwood flooring, California Shutters, Premium ceiling fans and lighting, screened Muskoka Room w/woodstove, limestone landscaping, a classic front sitting porch, full rear deck, finished lower level walk outs on both levels. M/F foyer steps into an open concept Family room with vaulted ceilings, Stone fireplace, walls of windows that capture the best of Buckhorn’s natural splendor. Family room overlooks the magazine worthy kitchen w/farm house sink, stone counters, Black S/S appliances, trendy dining island plus a custom pantry. Dining room overlooks the deck/rear yard and walks out to a screened Muskoka Room complete with wood stove and views of the woods. Primary Bedroom walks out to the rear deck and features a spacious 4 pc. ensuite, W/I closet w/organizing system. Enjoy working from home in your home office, work out in your private gym or let loose in your music room, you really can have it all! Car/motorcycle collectors will love the attached triple car garage with secure home entry to the laundry room with convenient powder room. Over night guests will appreciate having their own space, L/L boasts massive recroom, 2 additional bedrooms, the Gym and Music room and 4 pc. bath. It’s an easy transition into your new lifestyle this Fall. Premium water filtration system, leaf guard filters, appliances, fireplaces, you name it all of the big ticket items are done!
Address
Open on Google Maps-
Address: 126 Mitchell Crescent, Trent Lakes, ON K0M 1A0
-
City: Trent Lakes
-
State/county: ON
-
Zip/Postal Code: K0M 1J0
-
Country: CA
Details
Updated on September 24, 2025 at 1:12 pm-
Property ID X12386783
-
Price $1,399,900
-
Bedrooms 4
-
Bathrooms 4
-
Property Type Detached, Residential
-
Property Status Canceled
Additional details
-
Roof Asphalt Shingle
-
Sewer Septic
-
Cooling Central Air
-
County Peterborough
-
Property Type Residential
-
Pool None
-
Parking Inside Entry, Private Triple
-
Architectural Style Bungalow
Mortgage Calculator
-
Down Payment
-
Loan Amount
-
Monthly Mortgage Payment
-
Property Tax
-
Home Insurance
-
PMI
-
Monthly HOA Fees