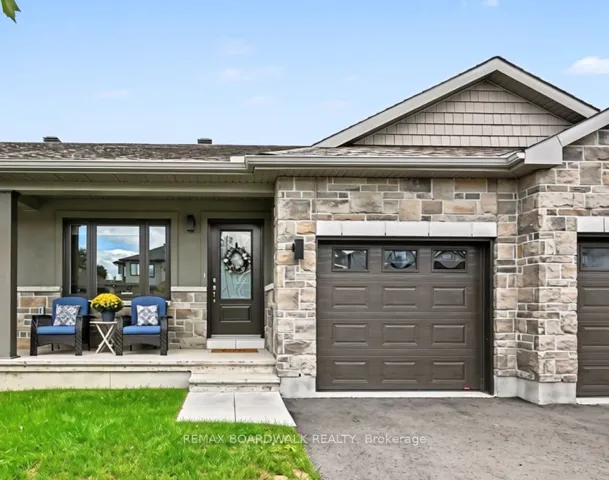
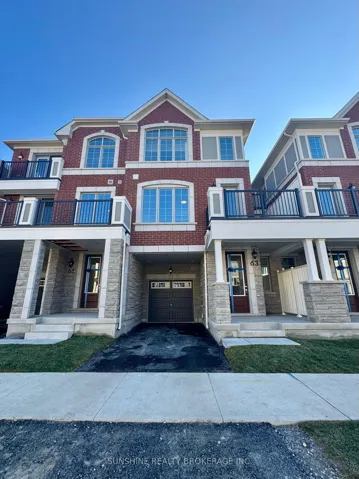
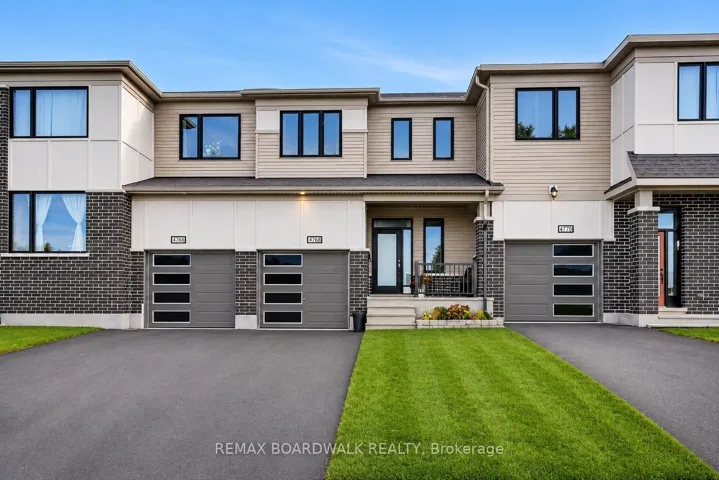
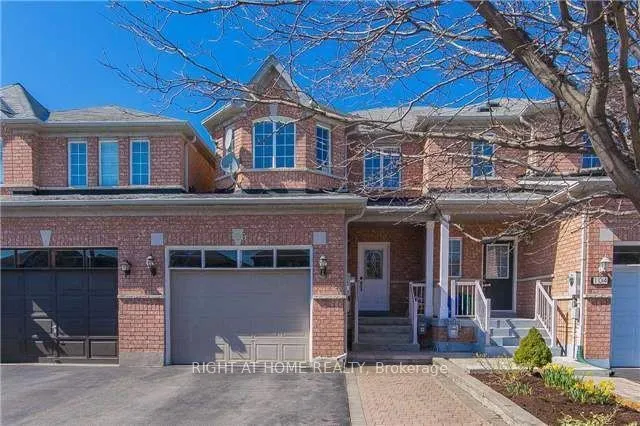
28 Kingsborough Drive, Hamilton, ON L0R 1P0
- $729,999
- $729,999
Overview
- Att/Row/Townhouse, Residential
- 3
- 4
Description
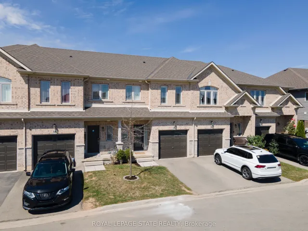
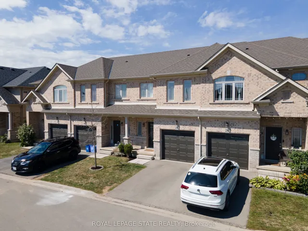
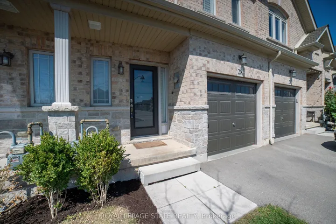
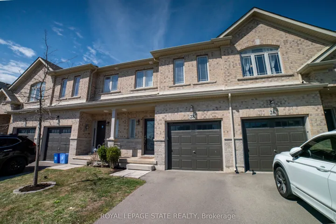
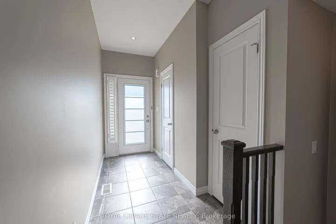
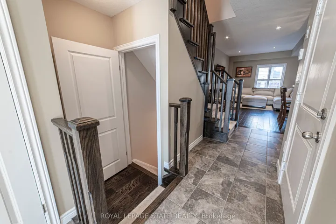
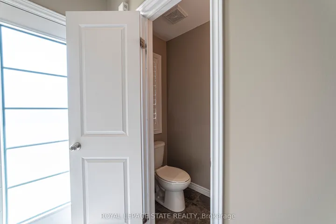
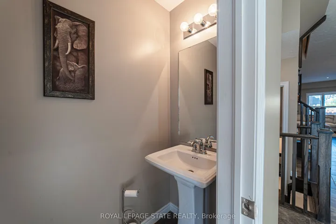
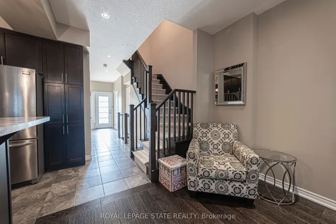
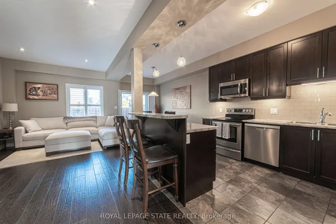
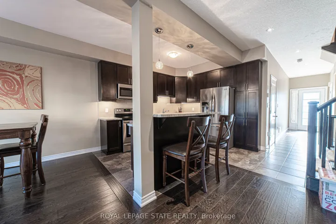
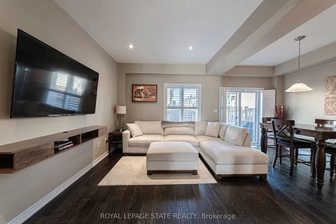
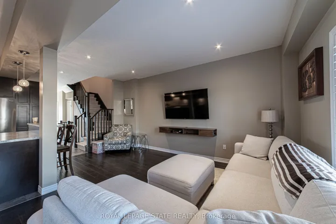
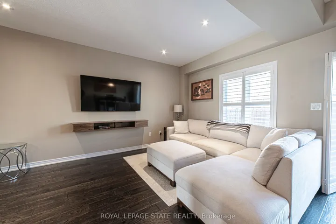
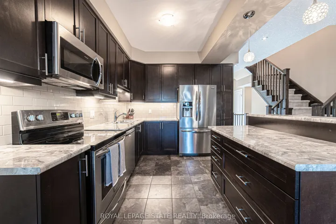
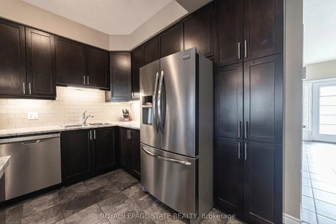
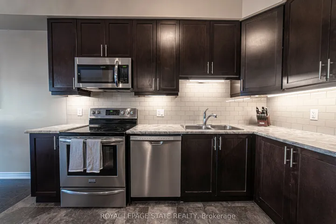
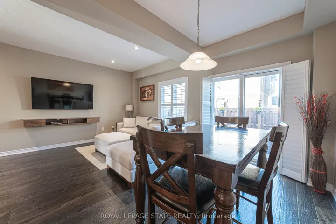
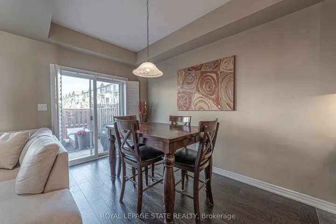
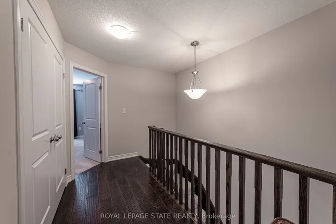
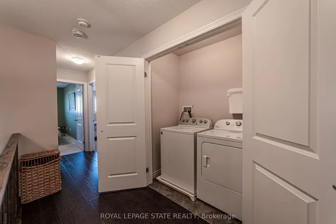
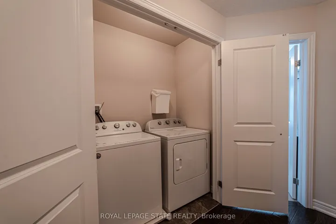
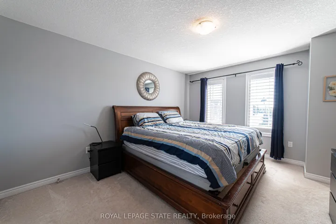
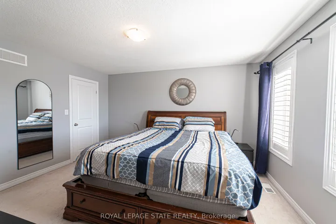
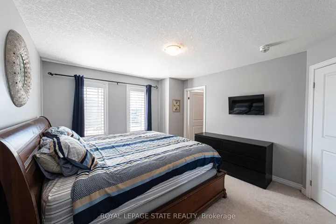
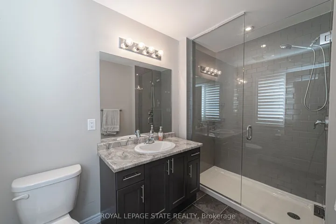
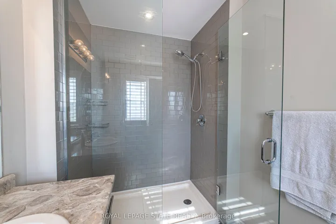
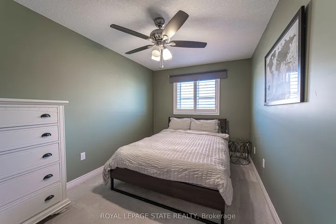
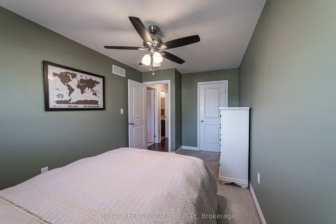
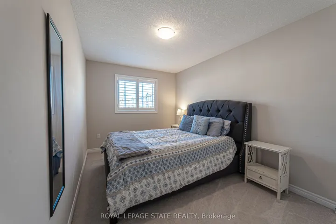
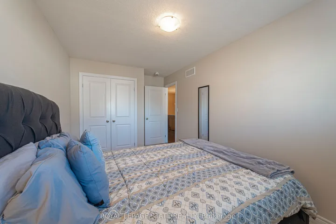
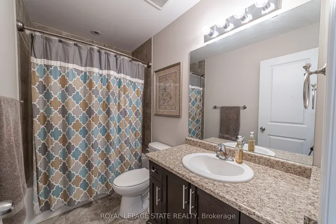
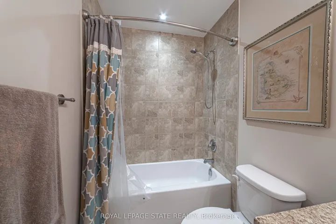
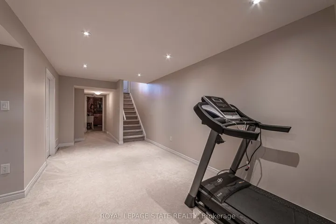
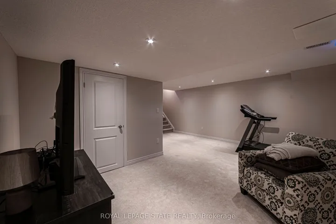
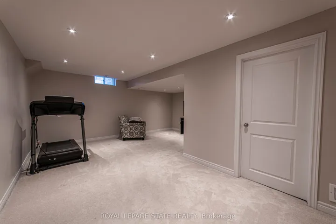
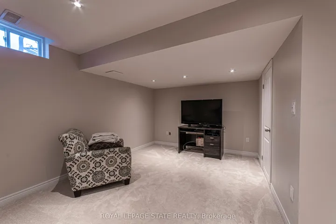
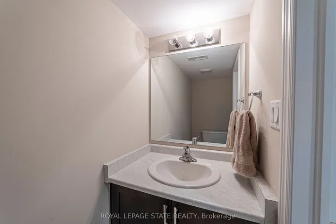
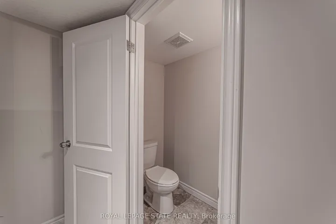
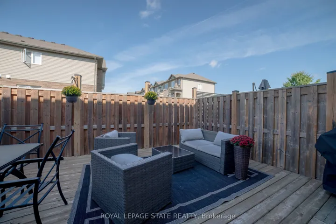
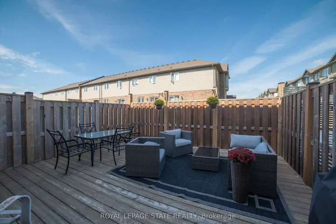
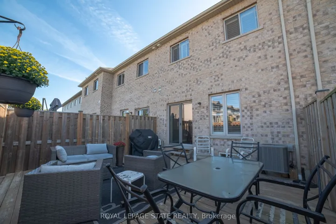
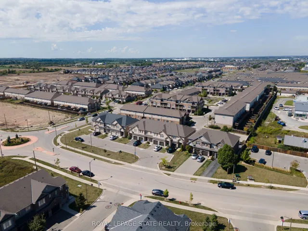
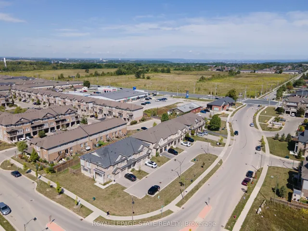
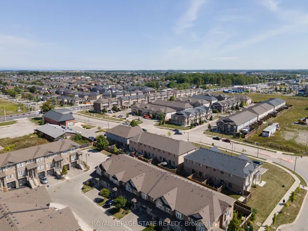
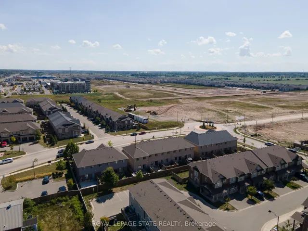
Stunning, clean as a whistle. Town home located in the Upper Stoney Creek neighbourhood with 1815 Sq. Ft of living space. Open concept with 9 foot ceilings. Large Kitchen/Dinette combination. Stainless steel appliances. Hardwood floor throughout main floor. Ceramics in Foyer, Kitchen and 2pce. bath. Upstairs-Master Bedroom with Upgraded 3pce Ensuite and Walk-in closet. Two other large Bedrooms and a convenient Upper-Level Laundry Room. Basement finished with 2 pce. bath and a complete rec room. Suitable for a growing family. California shutters throughout. Fully fenced-in backyard. Professionally finished fence to fence deck having entrance to Dinette. Pot lights galore throughout. Close to nature, Albion Falls, Extensive trail system. Close to Recreation, School/s, abundant shopping and Entertainment. Commuters paradise with fast and easy Highway access.
Address
Open on Google Maps-
Address: 28 Kingsborough Drive, Hamilton, ON L0R 1P0
-
City: Hamilton
-
State/county: ON
-
Zip/Postal Code: L0R 1P0
-
Country: CA
Details
Updated on September 13, 2025 at 5:01 pm-
Property ID X12384785
-
Price $729,999
-
Bedrooms 3
-
Bathrooms 4
-
Property Type Att/Row/Townhouse, Residential
-
Property Status Canceled
Additional details
-
Roof Asphalt Shingle
-
Sewer Sewer
-
Cooling Central Air
-
County Hamilton
-
Property Type Residential
-
Pool None
-
Parking Inside Entry, Private
-
Architectural Style 2-Storey
Mortgage Calculator
-
Down Payment
-
Loan Amount
-
Monthly Mortgage Payment
-
Property Tax
-
Home Insurance
-
PMI
-
Monthly HOA Fees