47 Inuvik Crescent, Kanata, ON K2L 1A1
- $805,000
Overview
- Detached, Residential
- 4
- 3
Description
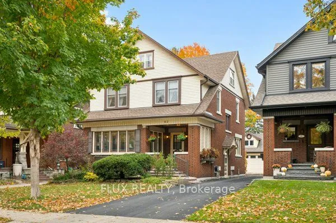
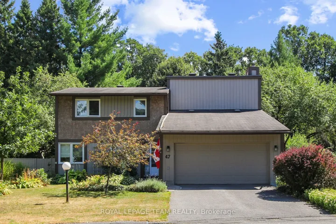
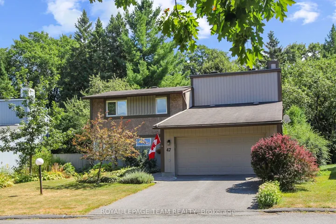
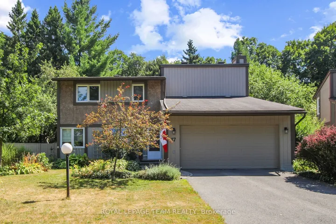
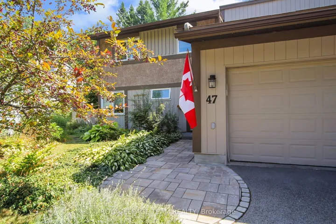
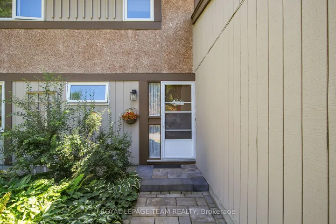
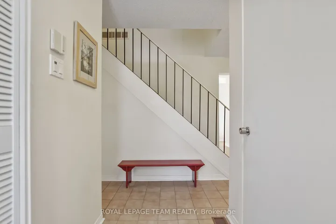
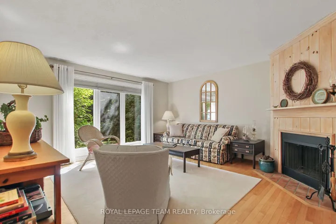
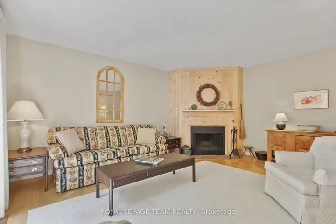
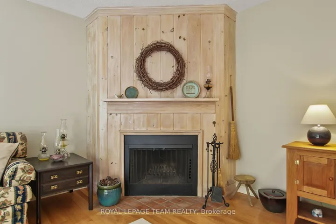
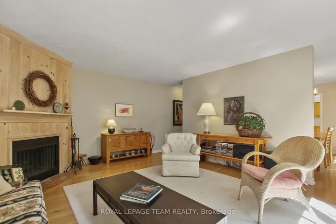
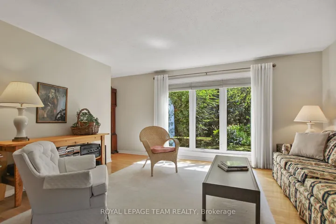
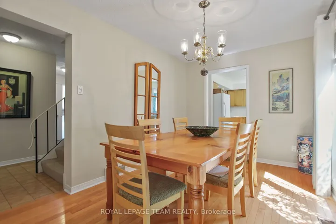
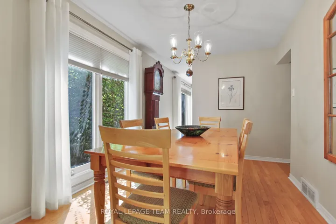
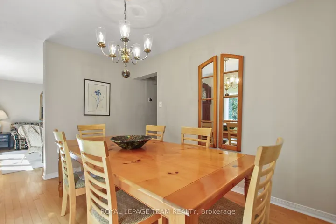
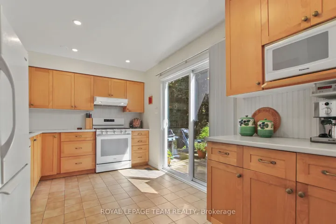
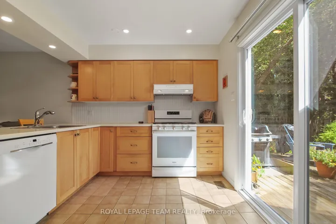
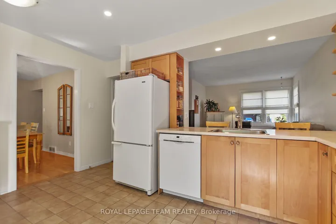
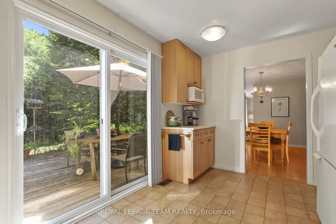
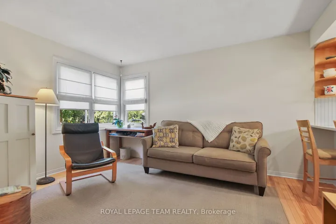
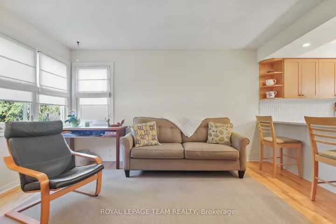
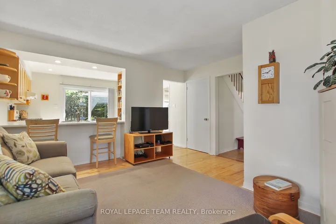
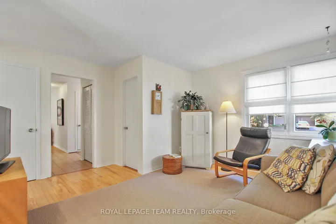
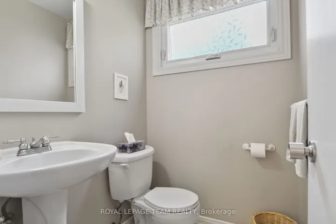
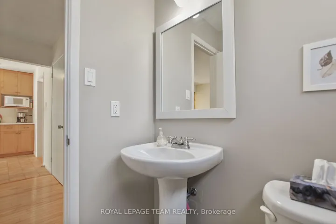
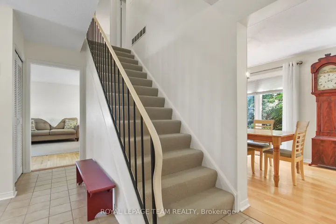
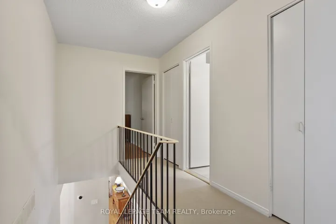
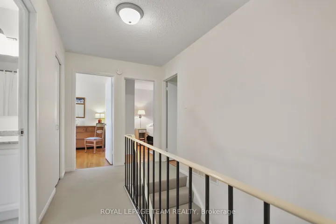
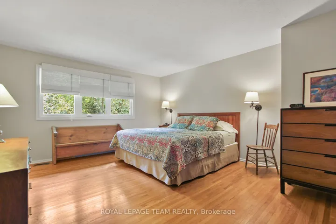
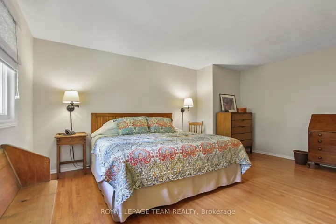
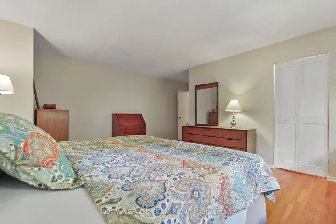
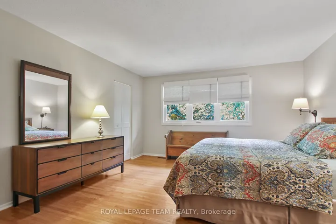
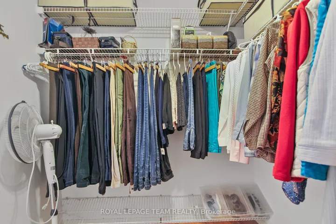
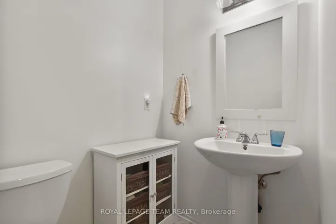
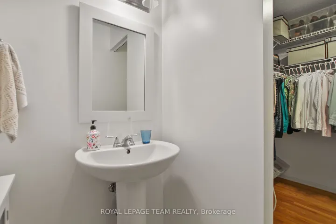
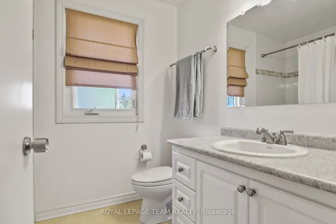
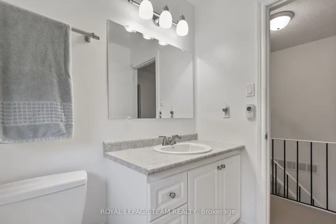
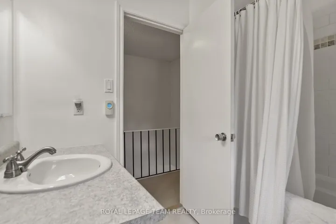
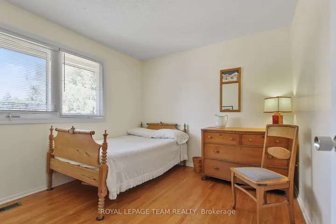
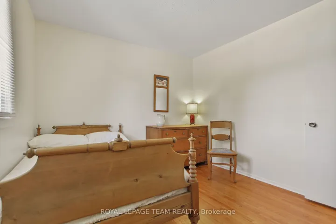
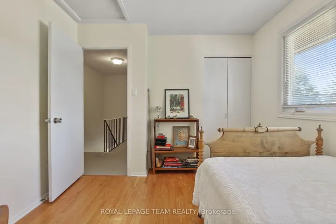
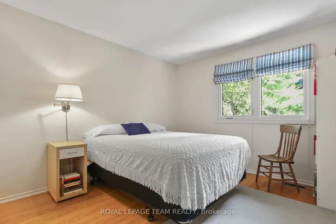
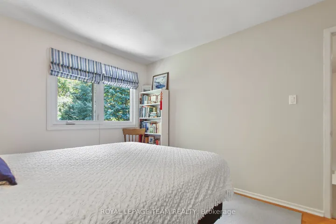
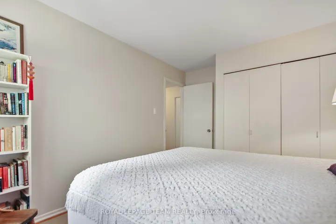
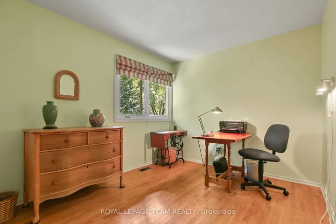
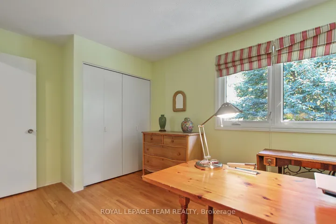
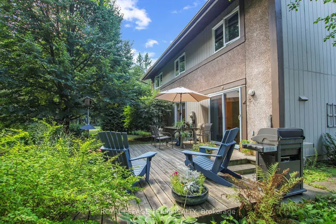
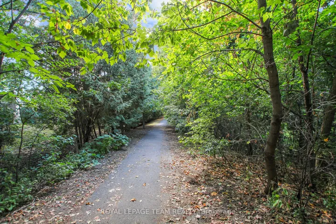
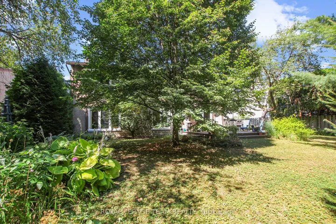
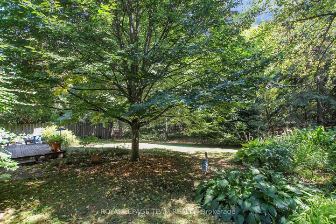
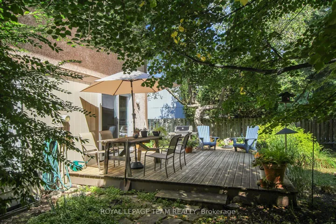
Lovely renovated 4 bedroom 2 story home with a double garage. Private irregular shaped lot backing onto a treed bicycle path. Attractively landscaped including an interlock front walkway. Conveniently located main floor closet, powder room and inside access to the garage. Renovated kitchen with a pass thru to the family room, pot lights, ceramic flooring, solid birch cabinets and a patio door to a large deck. Spacious living room with a wood burning fireplace and a picture window facing the backyard. Expansive dining room also has a large window for extra natural lighting plus a doorway to both the living room and the kitchen. Good sized master bedroom with a walk-in closet, 2 piece ensuite and a picture window. Fully renovated main bathroom with heated ceramic flooring. Three additional bedrooms on the second level. Hardwood flooring on both levels. Easy access to schools, park and ride, shopping, transit and the 417. Well cared for home on a quiet crescent.
Address
Open on Google Maps-
Address: 47 Inuvik Crescent, Kanata, ON K2L 1A1
-
City: Kanata
-
State/county: ON
-
Zip/Postal Code: K2L 1A1
-
Country: CA
Details
Updated on October 18, 2025 at 7:58 pm-
Property ID X12376785
-
Price $805,000
-
Bedrooms 4
-
Bathrooms 3
-
Property Type Detached, Residential
-
Property Status Closed
Additional details
-
Roof Asphalt Shingle
-
Sewer Sewer
-
Cooling Central Air
-
County Ottawa
-
Property Type Residential
-
Pool None
-
Parking Inside Entry
-
Architectural Style 2-Storey
Mortgage Calculator
-
Down Payment
-
Loan Amount
-
Monthly Mortgage Payment
-
Property Tax
-
Home Insurance
-
PMI
-
Monthly HOA Fees