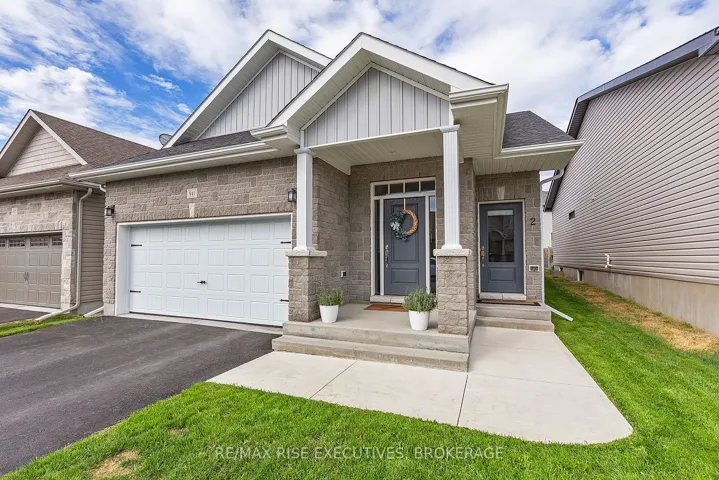
941 Edward Riley Drive, Kingston, ON K7P 0J7
- $899,900
- $899,900
Overview
- Detached, Residential
- 5
- 3
Description
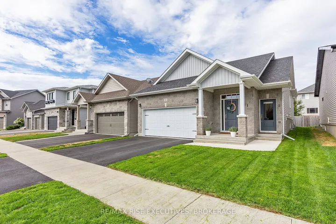
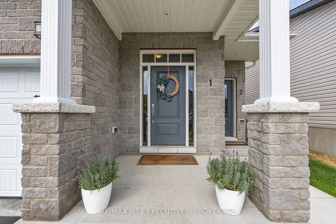
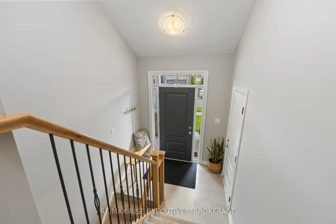
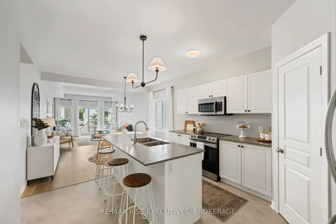
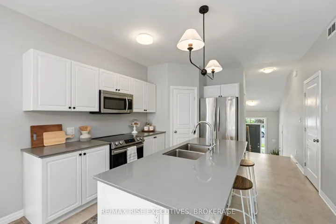
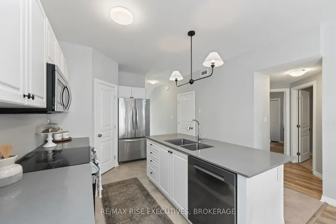
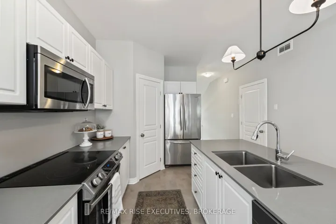
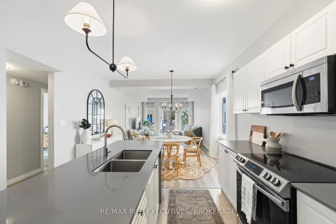
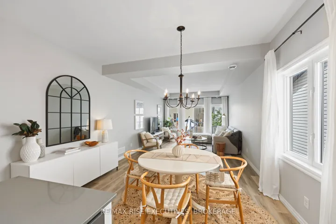
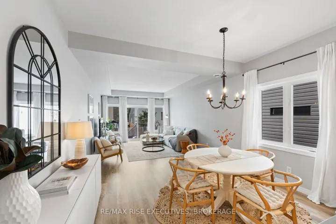
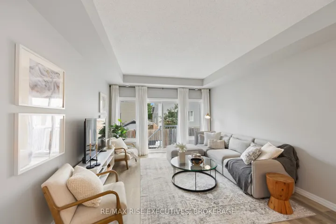
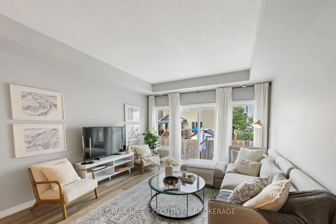
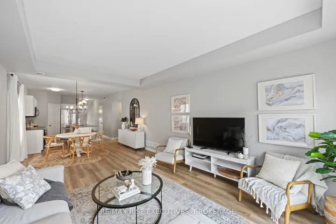
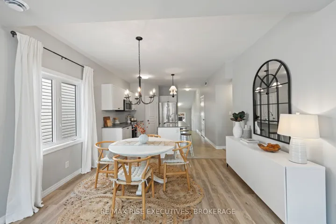
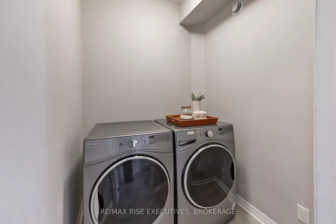
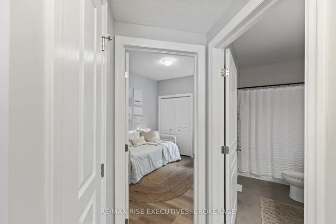
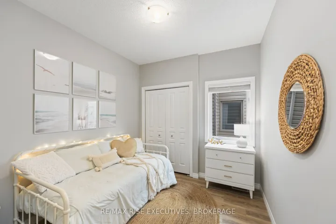
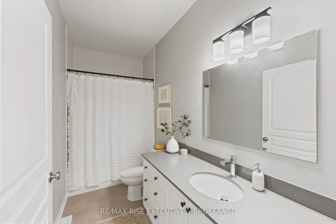
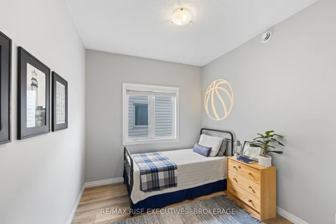
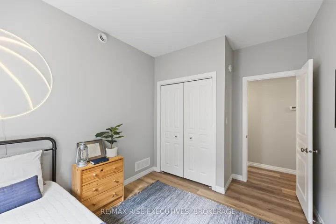
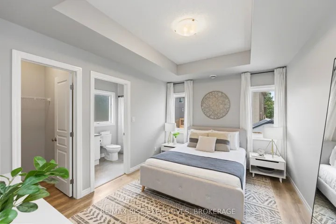
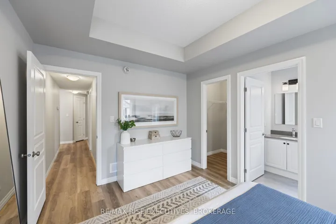
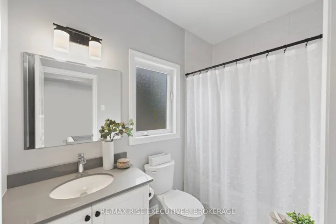
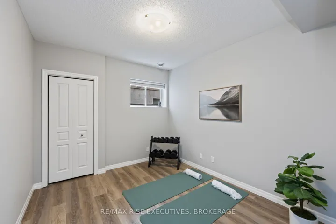
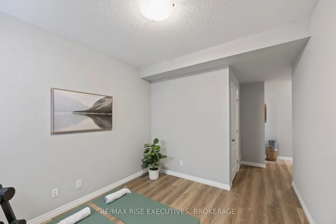
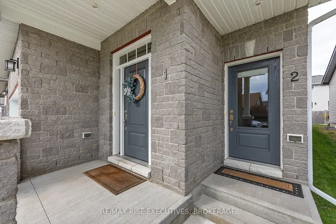
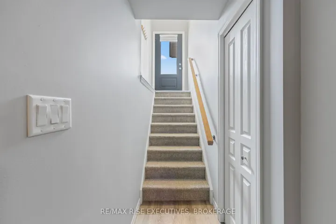
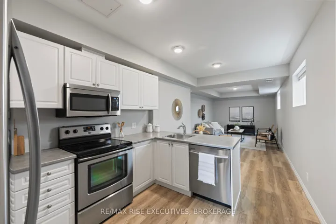
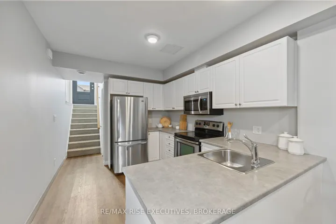
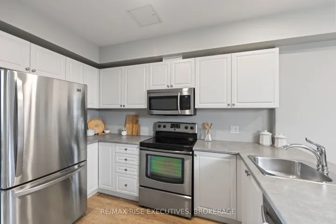
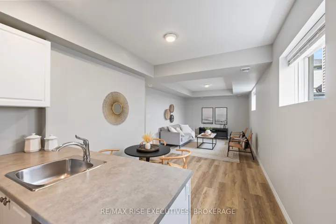
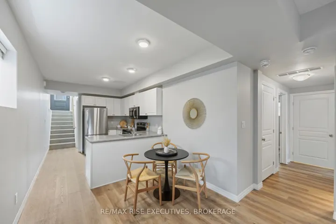
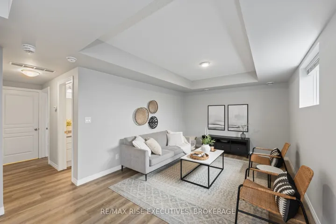
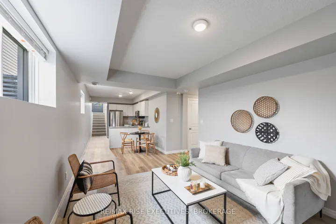
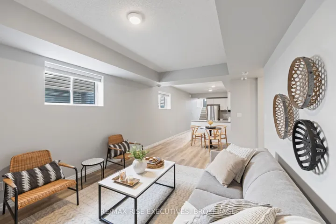
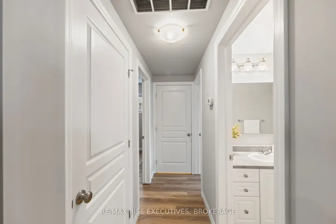
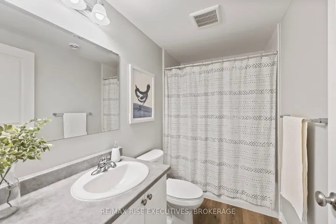
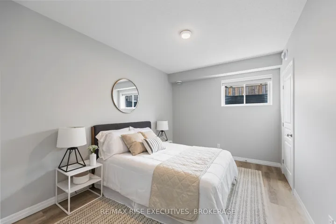
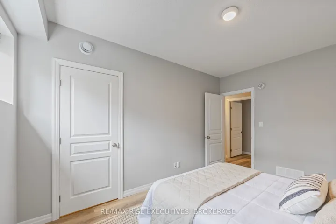
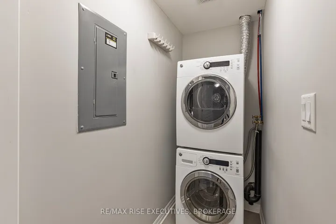
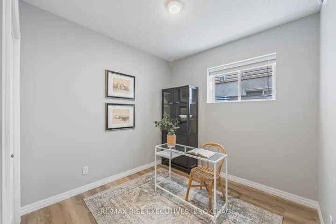
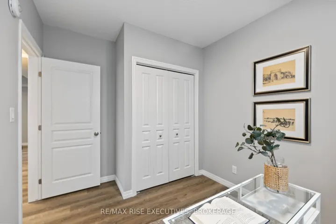
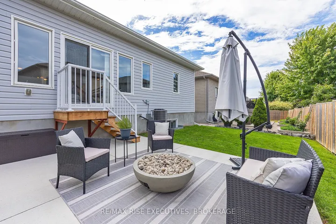
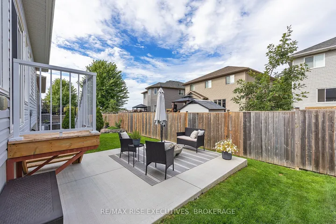
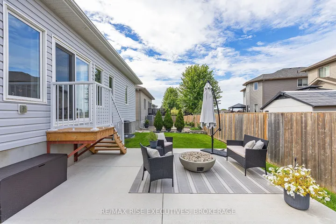
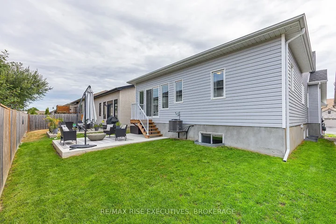
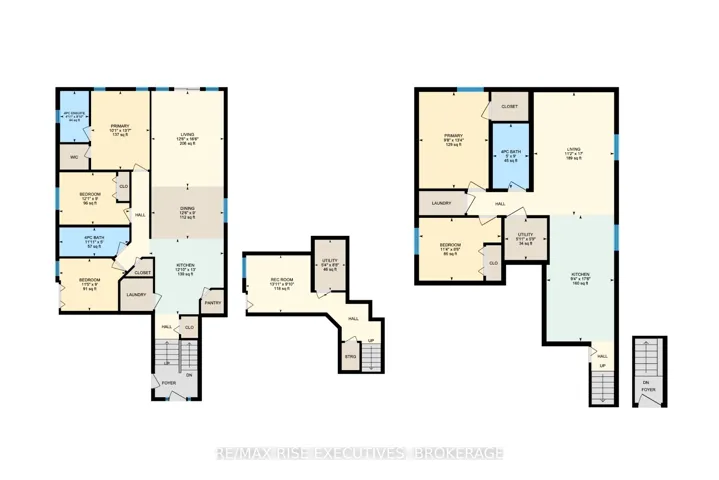
Live comfortably while also generating income from your very own legal secondary suite, complete with separate services! This Cara Co built home offers unique opportunity, with the main unit offering 1, 608 sq/ft of finished living space with 3 bedrooms, 2 full baths and loaded with upgrades including large kitchen with quartz countertops, centre island w/extended breakfast bar, stainless steel appliances and walk-in pantry all overlooking the dining room and a spacious living room with patio doors to a large rear yard with stairs to concrete patio. The primary bedroom offers a walk-in closet and 4-piece ensuite plus main floor laundry room. The lower level features a legal secondary suite with 2 bedrooms, 1 bathroom and separate laundry with appliances included! Full kitchen with stainless steel appliances, large bright living room, 4-piece bathroom and primary bedroom with walk-in closet. This is a fantastic opportunity, located on a quiet street in popular neighbourhood just steps to park, splash pad and an easy commute to all west end amenities.
Address
Open on Google Maps-
Address: 941 Edward Riley Drive, Kingston, ON K7P 0J7
-
City: Kingston
-
State/county: ON
-
Zip/Postal Code: K7P 0J7
-
Country: CA
Details
Updated on September 8, 2025 at 12:47 pm-
Property ID X12355050
-
Price $899,900
-
Bedrooms 5
-
Rooms 16
-
Bathrooms 3
-
Property Type Detached, Residential
-
Property Status Closed
Additional details
-
Roof Asphalt Shingle
-
Sewer Sewer
-
Cooling Central Air
-
County Frontenac
-
Property Type Residential
-
Pool None
-
Parking Inside Entry, Private Double
-
Architectural Style Bungalow-Raised
Mortgage Calculator
-
Down Payment
-
Loan Amount
-
Monthly Mortgage Payment
-
Property Tax
-
Home Insurance
-
PMI
-
Monthly HOA Fees