15 Tracey Park Drive 12, Belleville, ON K8P 4R4
- $314,900
- $314,900
Overview
- Condo Townhouse, Residential
- 3
- 2
Description
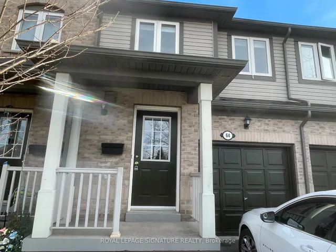
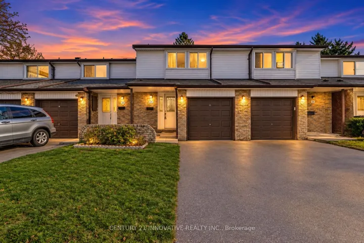
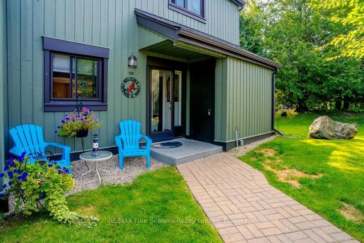
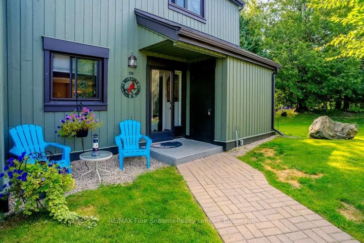
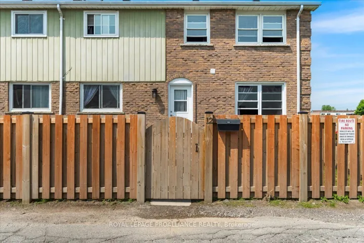
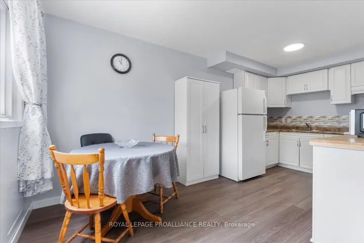
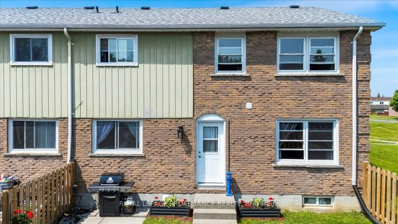
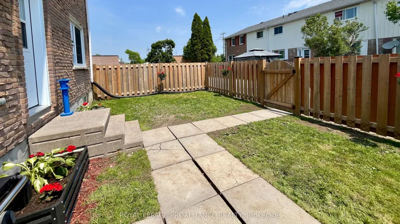
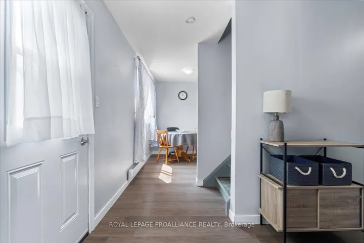
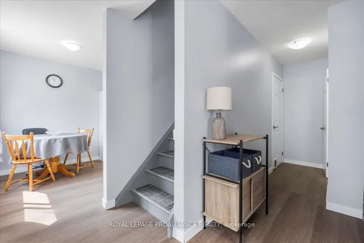
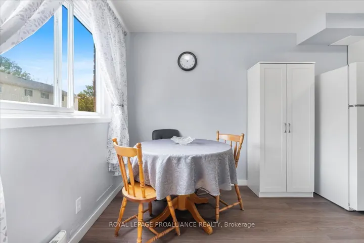
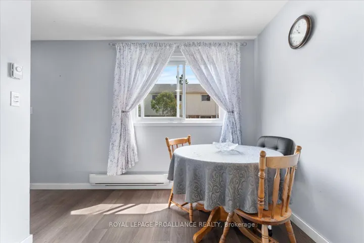
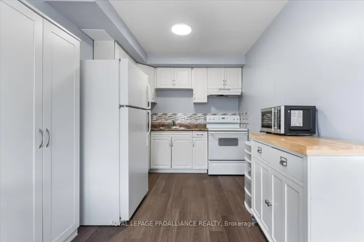
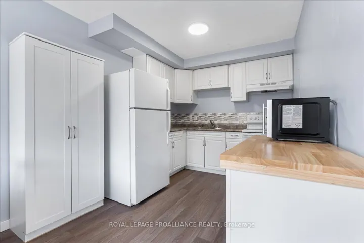
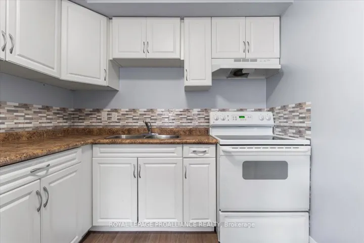
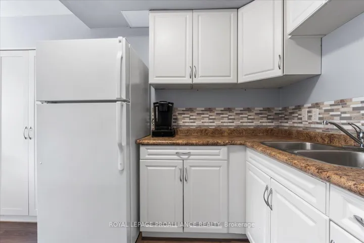
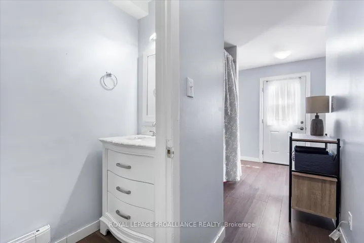
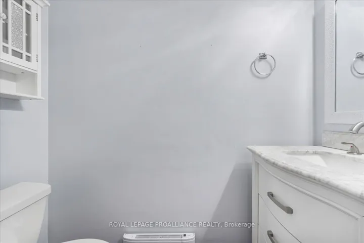
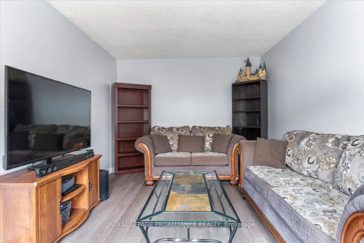
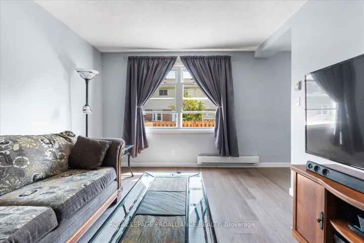
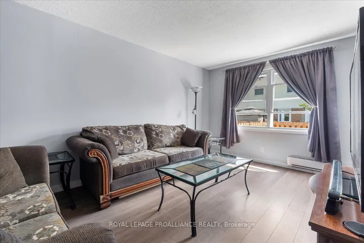
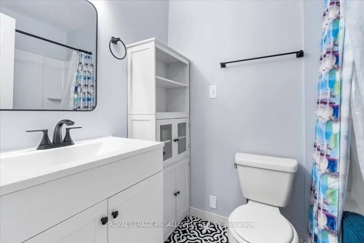
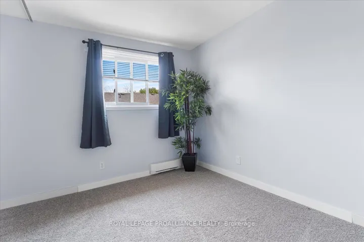
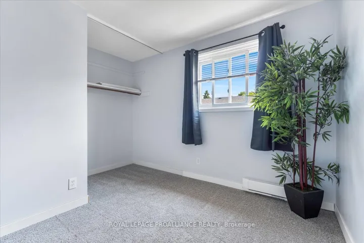
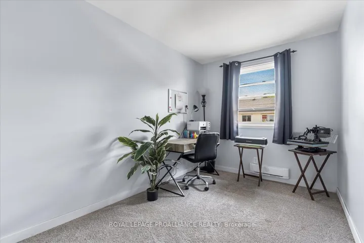
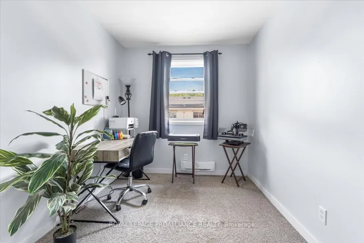
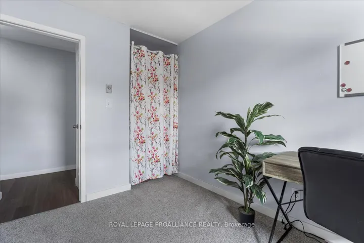
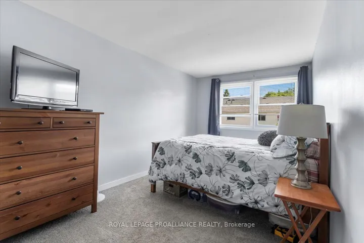
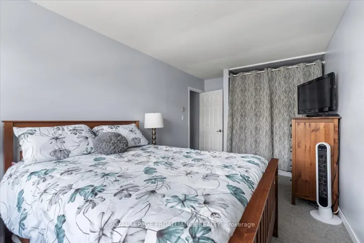
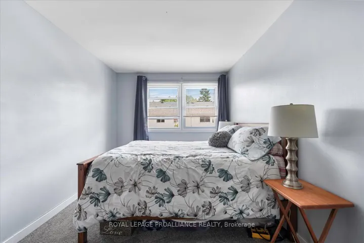
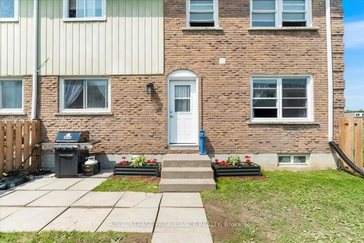
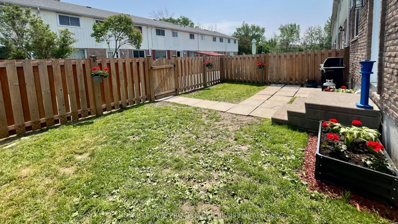
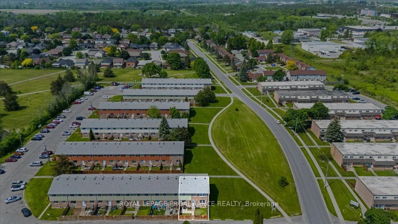
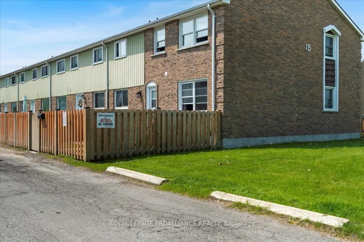
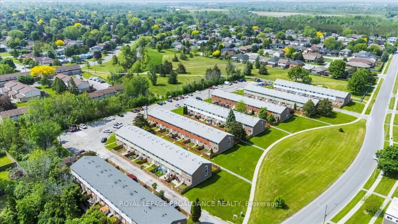
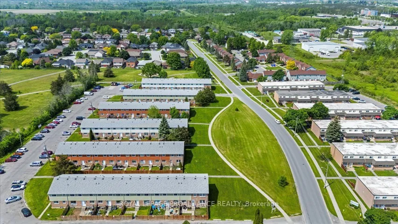
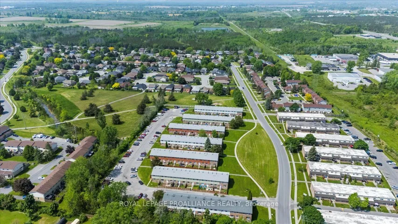
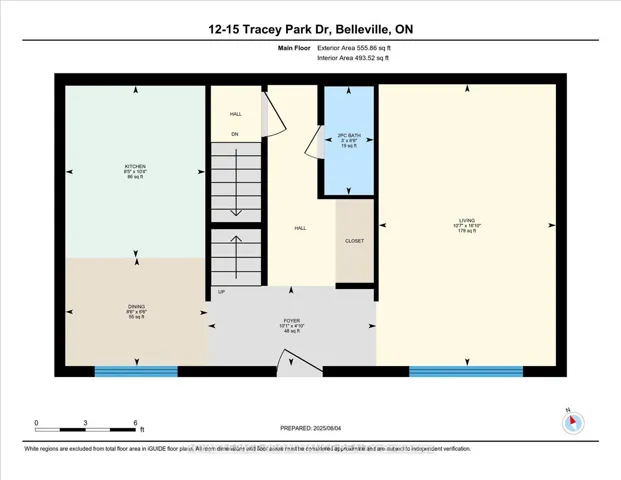
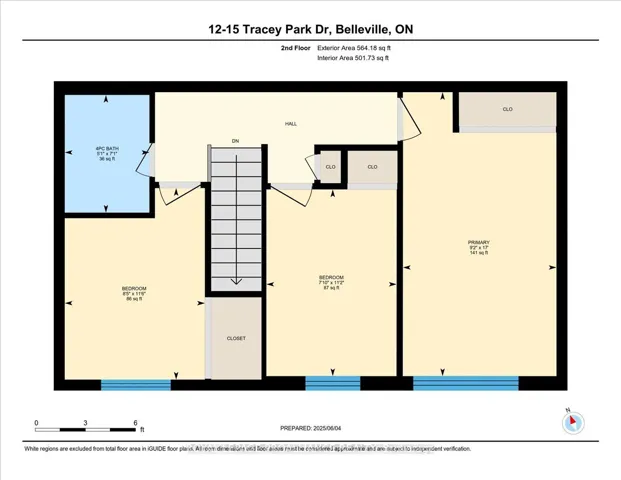
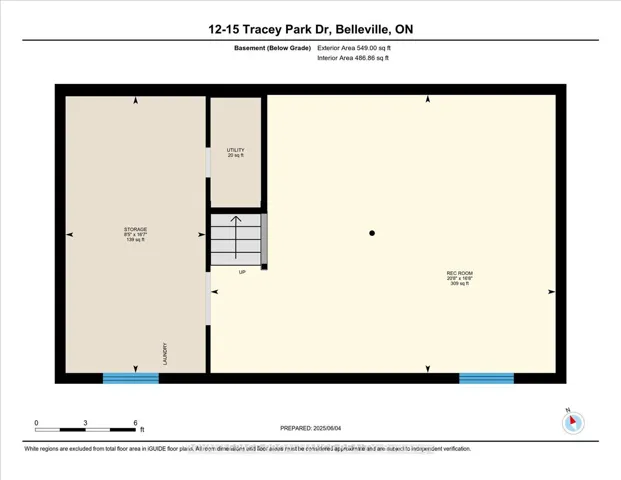
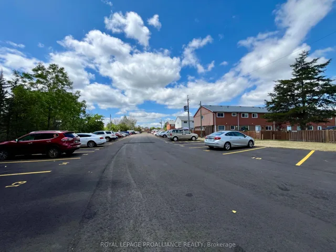
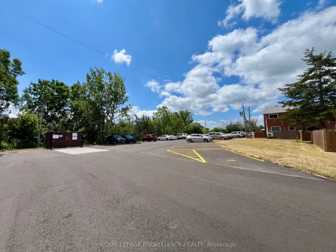
Welcome to this beautifully updated 3-bedroom, 2-bathroom end-unit condo townhouse in Belleville’s desirable west end. This move-in-ready home is ideally situated near schools, shopping, restaurants, parks, and public transit perfect for todays busy lifestyle. A newly completed parking lot adds to the curb appeal and convenience. Inside, the main floor offers a spacious eat-in kitchen, a bright and inviting living area, and a stylish 2-piece bathroom. Upstairs, you’ll find three comfortable bedrooms with new sub flooring and carpeting, plus a fully renovated 4-piece bath. Recent updates include new baseboard heaters, doors, modern light fixtures, switches, and plugs throughout, ensuring year-round comfort and efficiency. The lower level features a laundry area, ample storage, and a versatile rec room ideal for a home gym, hobby area, or cozy media space. Step outside to enjoy a fully fenced yard, perfect for kids & pets to play, relaxing with your morning coffee or entertaining friends with a BBQ. The condo corporation takes care of all major exterior maintenance including windows, doors, roof, fencing, snow and garbage removal, and lawn care providing truly low-maintenance, worry-free living. One assigned parking spot is included. Located within walking distance of a great playground and offering easy access to transit, this home is an ideal choice for first-time buyers, families, or anyone seeking a comfortable, turnkey property in one of Belleville’s most convenient neighbourhoods.
Address
Open on Google Maps-
Address: 15 Tracey Park Drive 12, Belleville, ON K8P 4R4
-
City: Belleville
-
State/county: ON
-
Zip/Postal Code: K8P 4R4
Details
Updated on October 3, 2025 at 1:25 pm-
Property ID X12306928
-
Price $314,900
-
Bedrooms 3
-
Bathrooms 2
-
Property Type Condo Townhouse, Residential
-
Property Status Closed
Additional details
-
Association Fee 353.0
-
Roof Asphalt Shingle
-
Cooling None
-
County Hastings
-
Property Type Residential
-
Parking Reserved/Assigned, Surface
-
Architectural Style 2-Storey
Mortgage Calculator
-
Down Payment
-
Loan Amount
-
Monthly Mortgage Payment
-
Property Tax
-
Home Insurance
-
PMI
-
Monthly HOA Fees