515 West Lake Circle, Carp – Huntley Ward, ON K0A 1L0
- $2,049,999




- $2,049,999
Overview
- Detached, Residential
- 5
- 4
Description
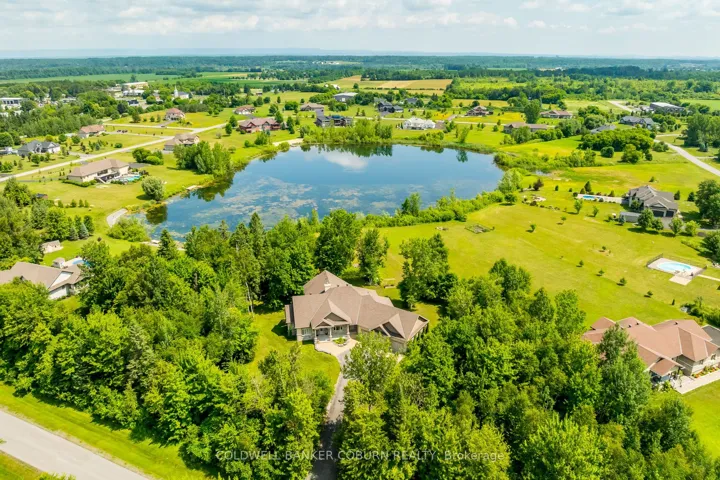
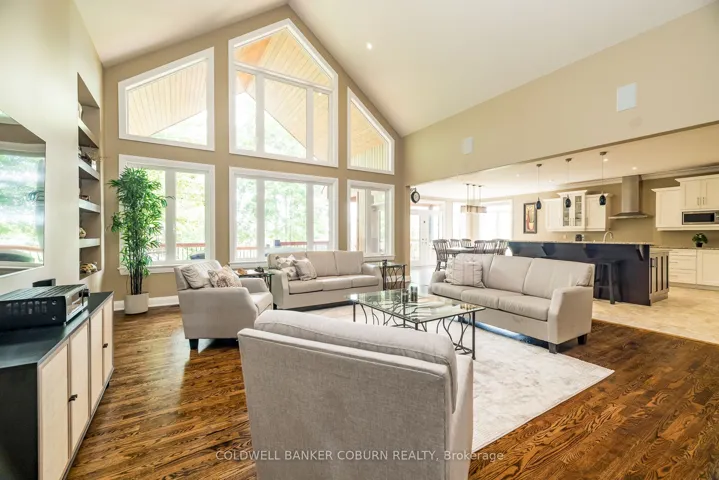
Welcome to luxury living on the water in the prestigious West Lake Estates. This extraordinary 6, 400 sq. ft., 2 acre bungalow offers elegance, space, and stunning lake views from nearly every room. Flooded with natural light, this 5-bedroom, 4-bathroom home is the perfect blend of comfort and sophistication. Step inside to a grand foyer with 12ft ceilings echoed in the private office. Breathtaking living room with soaring 22-foot cathedral ceilings and double-sided cultured stone fireplace. The open concept kitchen is a culinary dream, featuring a 7.5ft granite two-tiered island, professional-grade Frigidaire thermal refrigerator, gas stove, and a spacious walk-in butlers pantry. The thoughtfully designed layout offers privacy and functionality. The primary suite, tucked away from the other bedrooms, boasts tranquil water views, a generous walk-in closet, and a spa-inspired ensuite retreat. Two additional main-floor bedrooms share a stylish Jack and Jill bathroom, perfect for family or guests. Almost every bedroom features its own walk-in closet. From the kitchen, step onto a 570 sq. ft. covered deck ideal for entertaining all while enjoying peaceful views of the lake. The fully finished walk-out lower level features a sprawling great room, perfect for a home theatre and games area, plus two additional bedrooms, a full bath, and private access to the garage – ideal for multigenerational living. A massive 1, 300 sq. ft. storage room ensures you’ll never run out of space! Built-in irrigation, generator hardwired, 3-car garage w/ rear door access and custom-built 10ft x 20ft storage shed complete this exceptional home. $200.00 annual association fee for lake maintenance.
Address
Open on Google Maps-
Address: 515 West Lake Circle, Carp - Huntley Ward, ON K0A 1L0
-
City: Carp - Huntley Ward
-
State/county: ON
-
Zip/Postal Code: K0A 1L0
-
Country: CA
Details
Updated on August 6, 2025 at 1:33 pm-
Property ID X12280345
-
Price $2,049,999
-
Bedrooms 5
-
Bathrooms 4
-
Property Type Detached, Residential
-
Property Status Canceled
Additional details
-
Roof Asphalt Shingle
-
Sewer Septic
-
Cooling Central Air
-
County Ottawa
-
Property Type Residential
-
Pool None
-
Waterfront Motorboats Prohibited
-
Architectural Style Bungalow
Mortgage Calculator
-
Down Payment
-
Loan Amount
-
Monthly Mortgage Payment
-
Property Tax
-
Home Insurance
-
PMI
-
Monthly HOA Fees