87 Riverside Drive, Kawartha Lakes, ON K0M 1A0
- $2,899,000
- $3,100,000
- $2,899,000
- $3,100,000
Overview
- Detached, Residential
- 5
- 3
Description
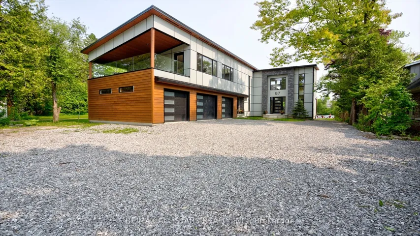
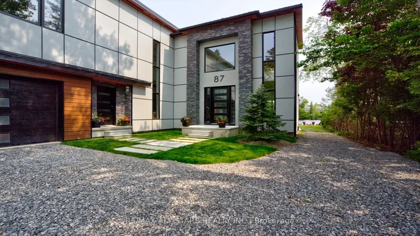
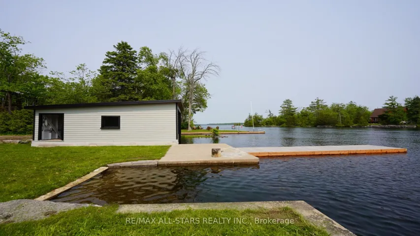
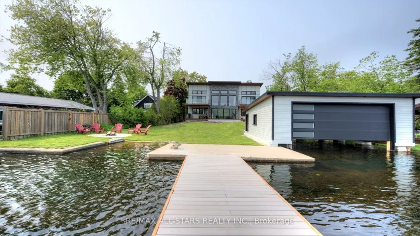
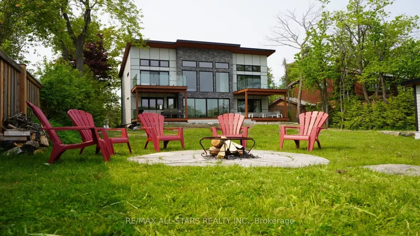
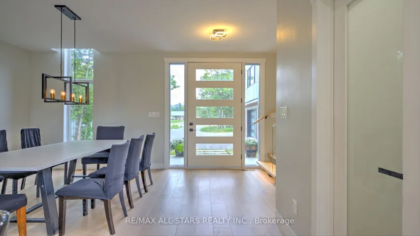
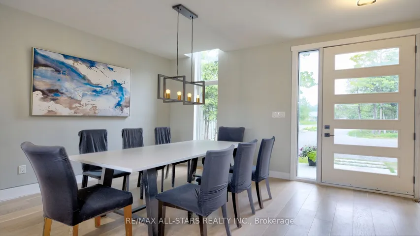
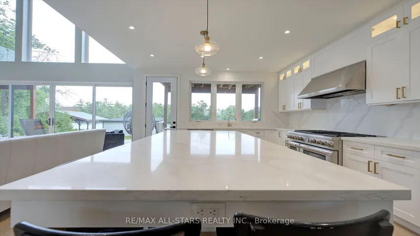
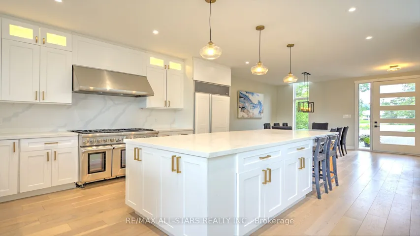
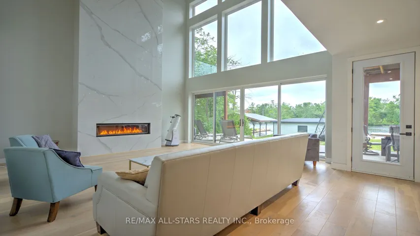
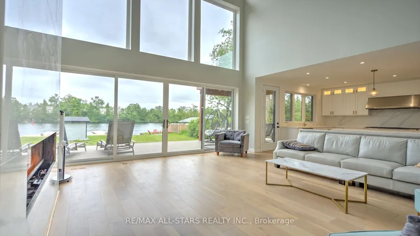
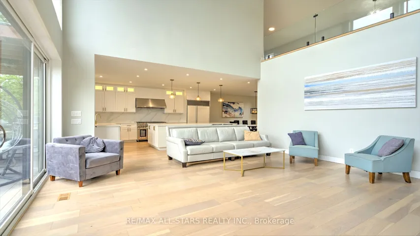
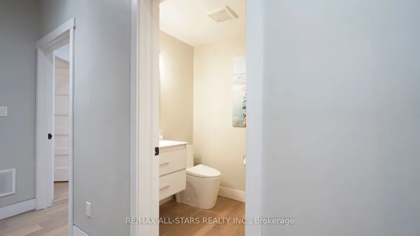
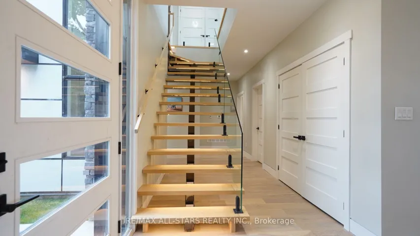
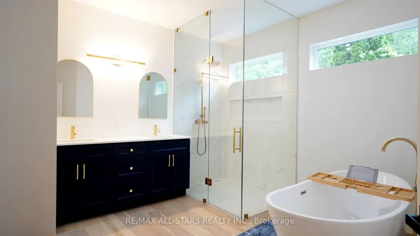
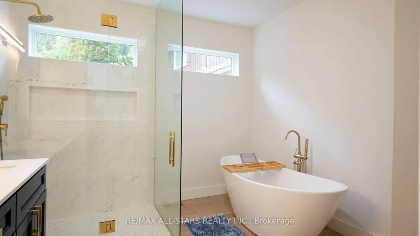
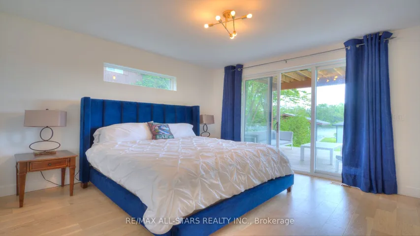
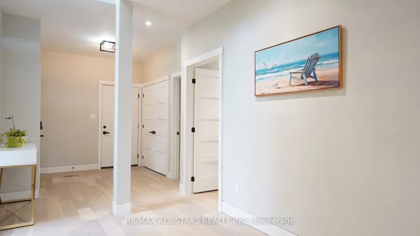
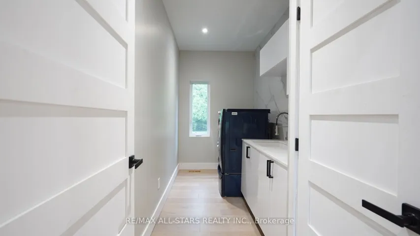
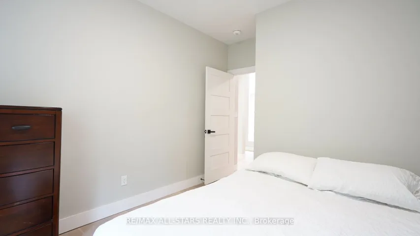
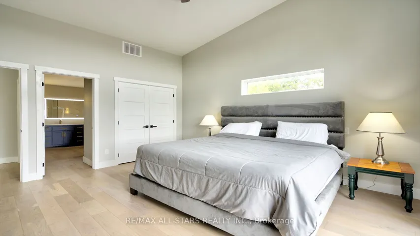
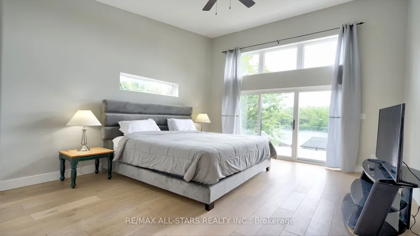
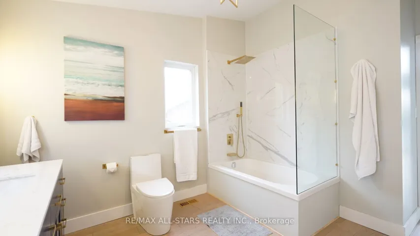
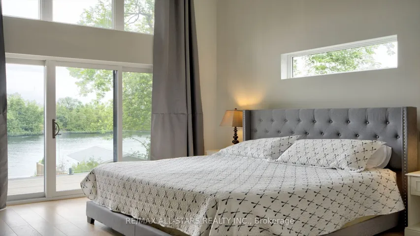
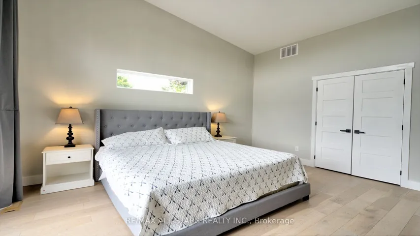
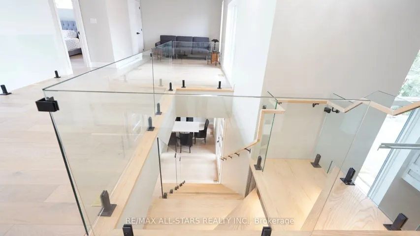
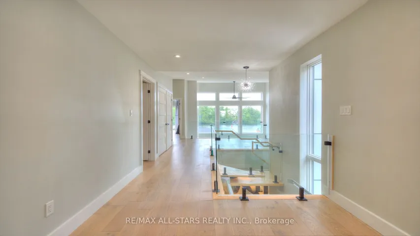
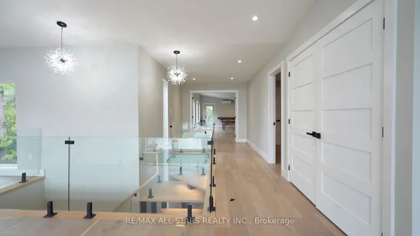
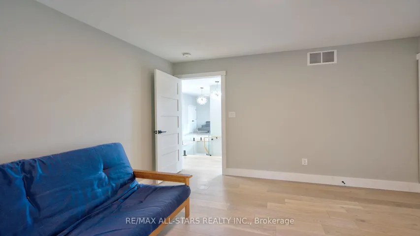
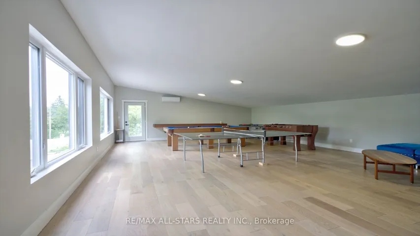
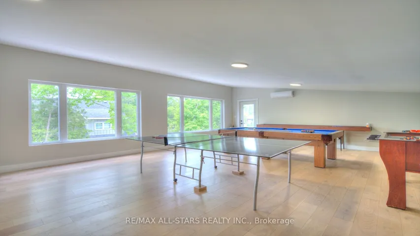
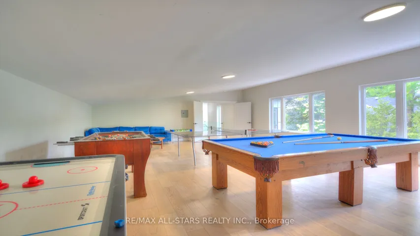
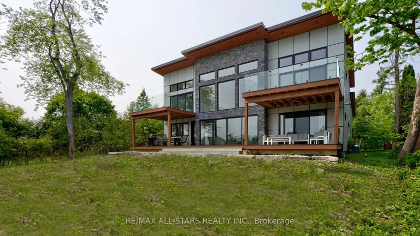
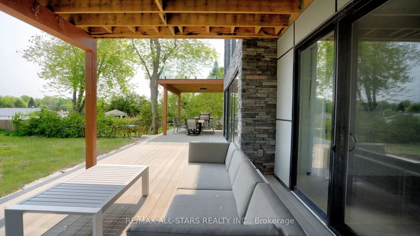
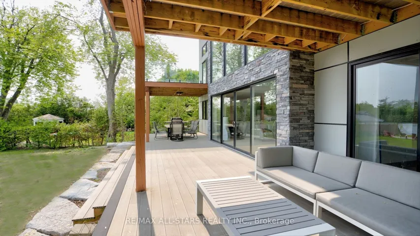
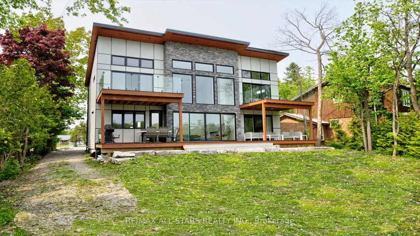
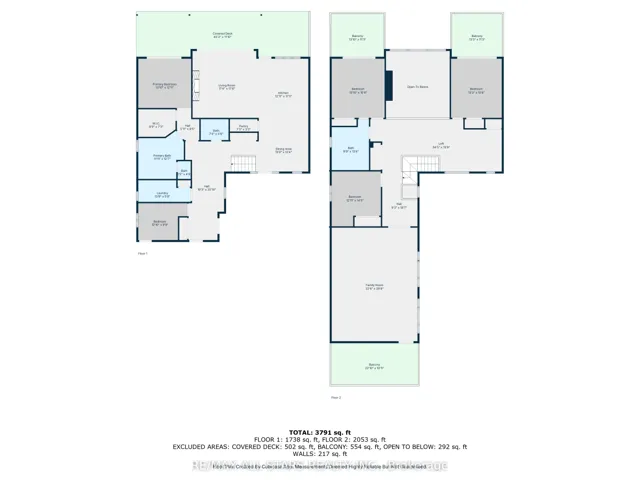
Welcome to your dream waterfront home! Lifestyle like no other! Modern custom home spanning over 3700 sq feet offering 5 spacious bedrooms, 2 and 1/2 bathrooms in one of the most coveted neighborhoods in Kawarthas! Water views from all the principal rooms into the house .All day sun, crystal clear water at the dock and double slip boathouse will entice you to enjoy swimming, boating and paddle boarding every day of the summer! Thoughtful design, high end finishes and seamless indoor-outdoor living on clear waters of Pigeon lake will capture your heart. Soaring 24 foot ceiling, gorgeous fireplace, true chef’s kitchen with high end appliances (sub-zero and Thermador) heated floor on main level, composite decks, huge family room with access to covered, roof top deck, 3 car garage, spacious and luxurious bathrooms, 3 large upper decks and the list goes on. Enjoy all 4 seasons in this gorgeous custom home, short walk from all the amenities in beautiful, historic Bobcaygeon: restaurants, shopping, bars, farmer’s market, boutiques. Only 90 minutes away from GTA, but world away! Schedule your private tour of this gem.
Address
Open on Google Maps-
Address: 87 Riverside Drive, Kawartha Lakes, ON K0M 1A0
-
City: Kawartha Lakes
-
State/county: ON
-
Zip/Postal Code: K0M 1A0
-
Country: CA
Details
Updated on October 1, 2025 at 5:23 am-
Property ID X12255806
-
Price $2,899,000
-
Bedrooms 5
-
Bathrooms 3
-
Property Type Detached, Residential
-
Property Status Expired
Additional details
-
Roof Metal
-
Sewer Sewer
-
Cooling Central Air
-
County Kawartha Lakes
-
Property Type Residential
-
Pool None
-
Parking Front Yard Parking, Inside Entry
-
Waterfront Trent System
-
Architectural Style 2-Storey
Mortgage Calculator
-
Down Payment
-
Loan Amount
-
Monthly Mortgage Payment
-
Property Tax
-
Home Insurance
-
PMI
-
Monthly HOA Fees