1245 Carfa Crescent, Kingston, ON K7P 0M7
- $1,345,900
- $1,345,900
Overview
- Detached, Residential
- 5
- 3
Description
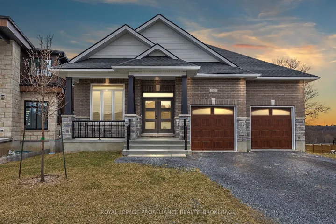
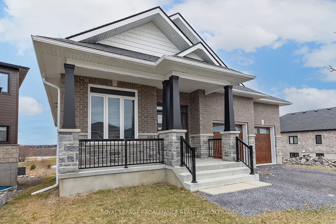
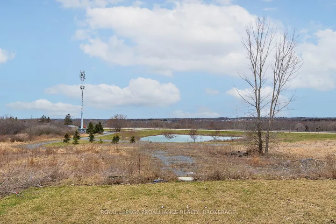
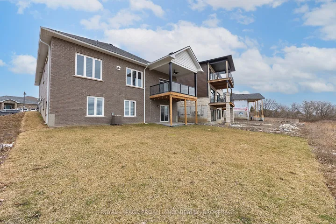
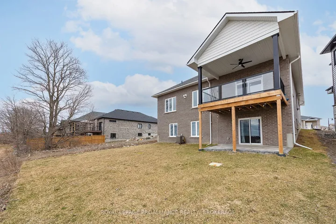
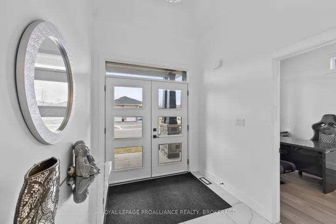
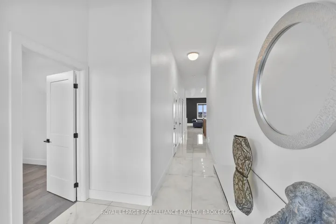
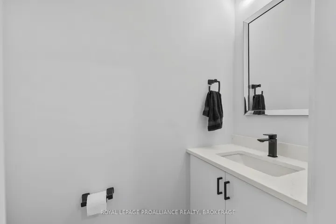
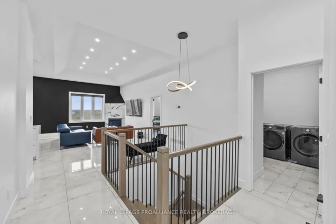
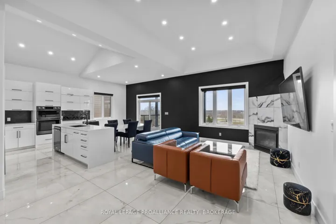
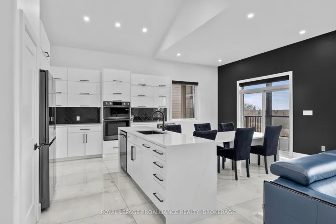
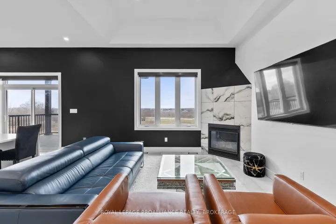
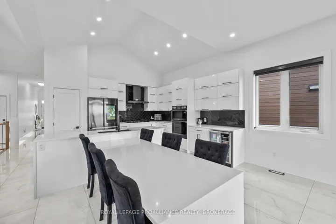
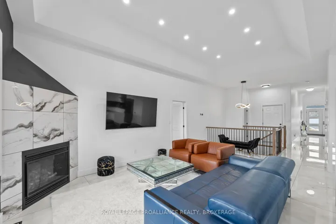
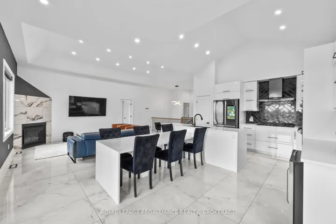
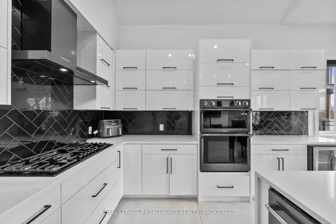
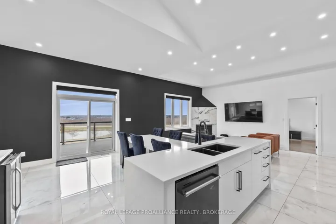
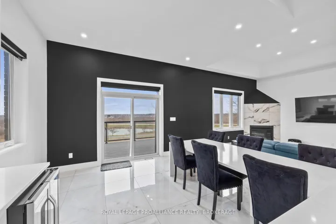
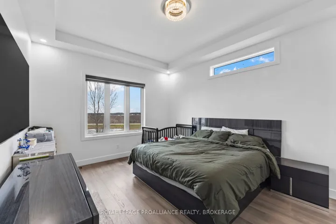
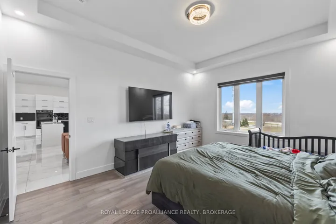
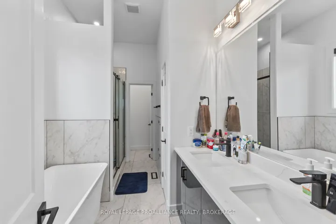
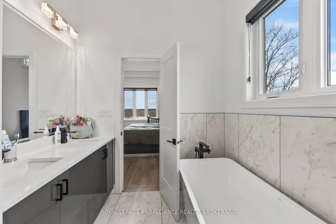
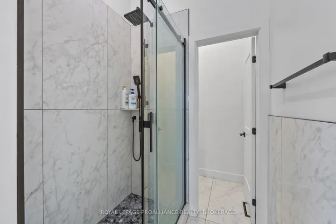
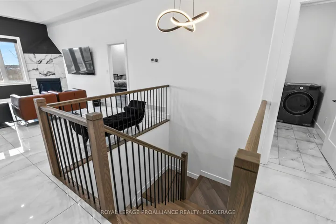
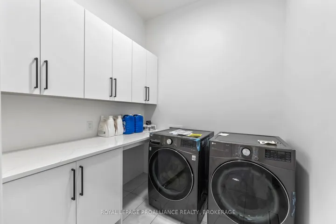
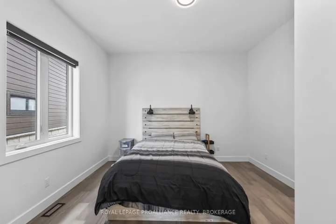
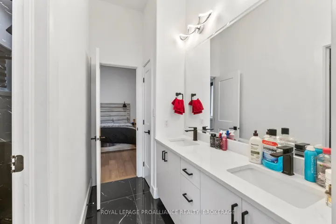
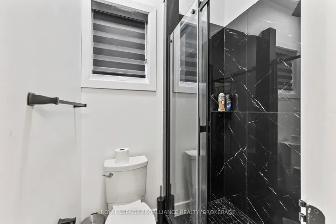
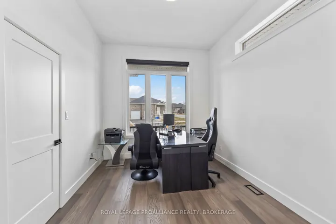
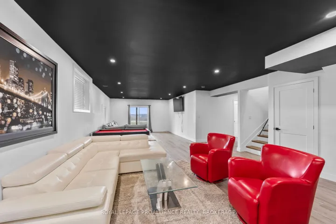
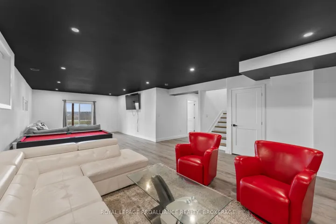
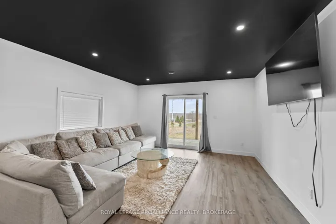
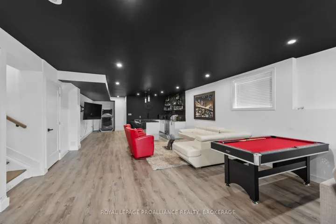
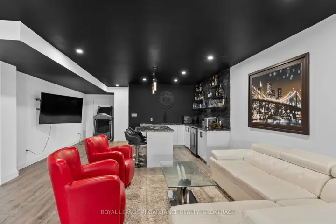
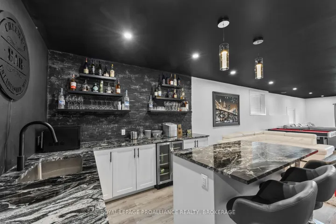
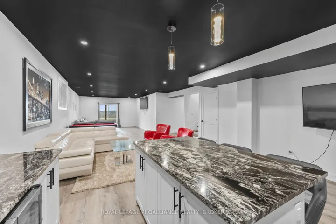
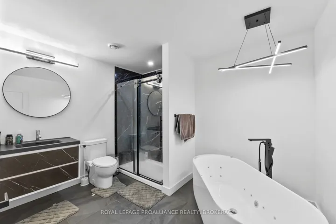
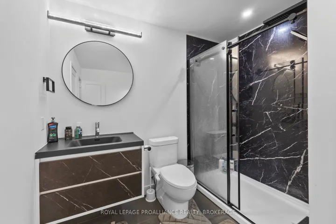
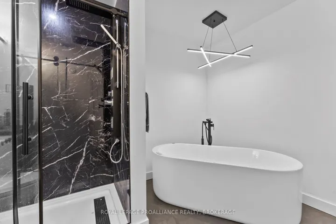
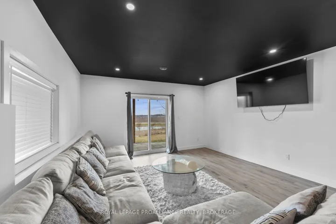
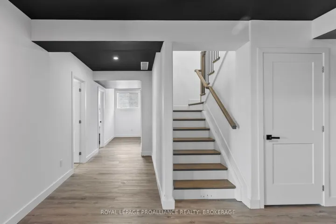
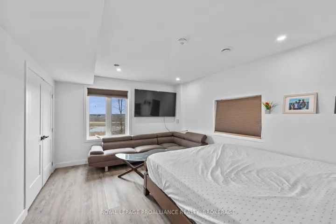
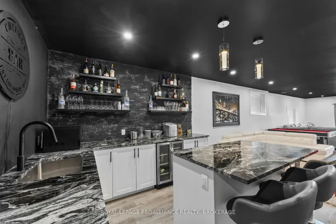
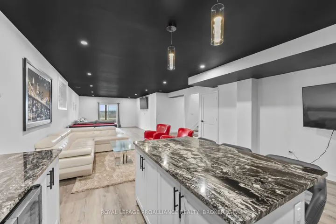
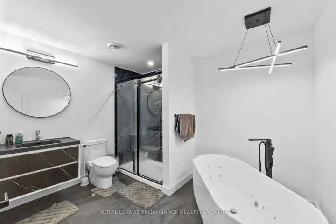
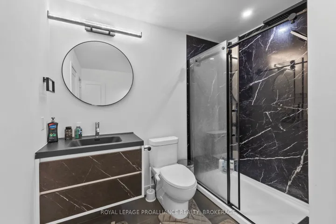
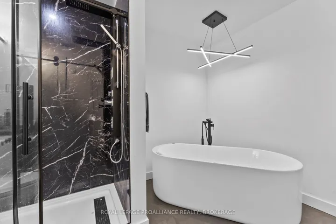
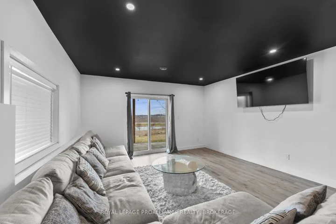
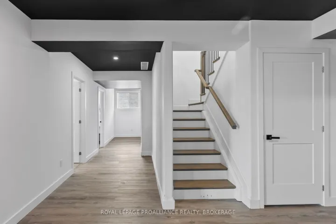
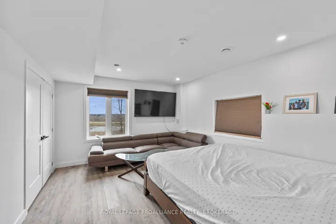
Step inside this luxurious executive home, nestled in the highly sought after Woodhaven neighbourhood. This five bedroom, three and a half bathroom bungalow features an open floor plan, a gas fireplace and tile flooring. The contemporary kitchen boasts a gas range stovetop, a double wall oven and quartz countertops. Through the sliding doors in the kitchen you will find a covered elevated deck, perfect for grilling and enjoying outdoor meals. Take the stairs down to the fully finished walkout basement and find an additional living space, complete with a bar area for entertaining, a large rec room, two bedrooms and a four piece bath. This home offers you the opportunity to appreciate nature from your own backyard, which parallels a tranquil pond and expansive green space. Additional highlights include a stone and brick exterior, a two car garage and exterior lighting. This property is conveniently located just minutes from walking trails, parks, schools and all the west end amenities.
Address
Open on Google Maps-
Address: 1245 Carfa Crescent, Kingston, ON K7P 0M7
-
City: Kingston
-
State/county: ON
-
Zip/Postal Code: K7P 0M7
-
Country: CA
Details
Updated on August 31, 2025 at 5:16 am-
Property ID X12244064
-
Price $1,345,900
-
Bedrooms 5
-
Bathrooms 3
-
Property Type Detached, Residential
-
Property Status Expired
Additional details
-
Roof Asphalt Rolled
-
Sewer Sewer
-
Cooling Central Air
-
County Frontenac
-
Property Type Residential
-
Pool None
-
Parking Inside Entry, Private Double
-
Architectural Style Bungalow
Mortgage Calculator
-
Down Payment
-
Loan Amount
-
Monthly Mortgage Payment
-
Property Tax
-
Home Insurance
-
PMI
-
Monthly HOA Fees