1766 Hitchcock Drive, Frontenac, ON K0H 1X0
- $1,450,000


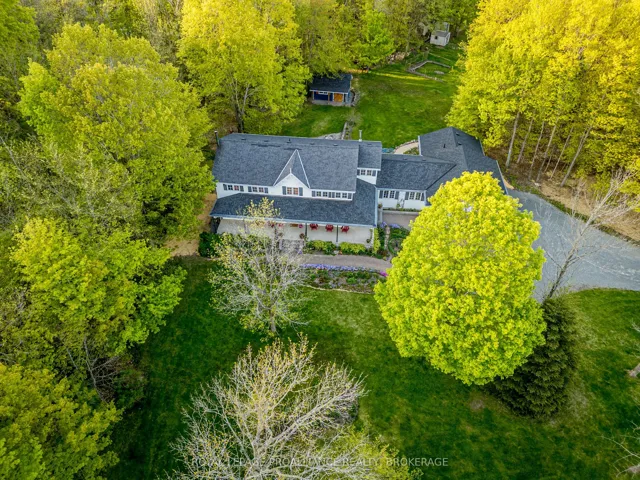
- $1,450,000
Overview
- Detached, Residential
- 4
- 4
Description
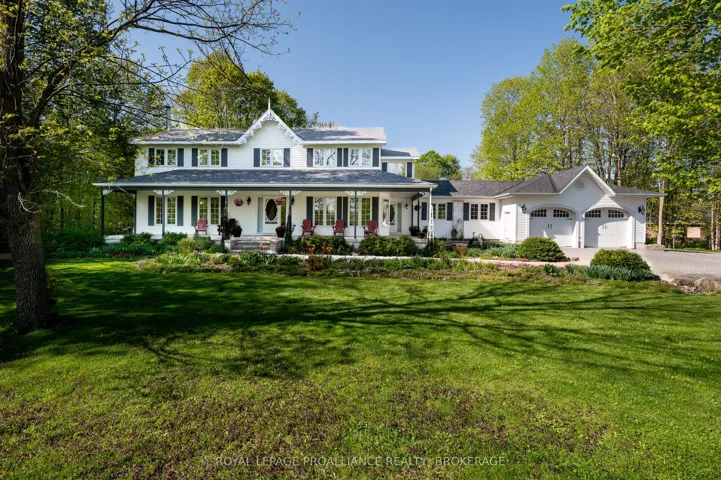
Welcome to Maple Hill Estates, where everyday comfort meets timeless elegance in this 4-bedroom, 3.5-bath home just steps from the Dog Lake boat launch. The main floor welcomes you with a cozy gas fireplace in the living room, a bright formal dining area, a home office, and a stylish 2-piece powder room. The gourmet kitchen features rich cabinetry, expansive counters, and a sunlit breakfast nook overlooking beautiful perennial gardens. From here, walk out to a gorgeous interlock stone patio ideal for relaxing or entertaining. The main floor also boasts a self-contained one-bedroom in-law suite with its own kitchen, spacious living and dining areas, a 4-piece bath, and private walkout perfect for guests or extended family. Upstairs, the primary bedroom offers a peaceful retreat with its own fireplace, walk-in closet, and spa-inspired ensuite with a jetted tub and corner shower. Three more generous bedrooms and a full bath complete this level. The lower level is built for enjoyment, with a cozy family room and fireplace, a rec room for games and fun, a full laundry area, and three large utility/storage rooms. Just a serene 25-minute drive from Kingston, this home offers space, beauty, and flexibility for every lifestyle.
Address
Open on Google Maps-
Address: 1766 Hitchcock Drive, Frontenac, ON K0H 1X0
-
City: Frontenac
-
State/county: ON
-
Zip/Postal Code: K0H 1X0
-
Country: CA
Details
Updated on September 4, 2025 at 2:09 pm-
Property ID X12242202
-
Price $1,450,000
-
Bedrooms 4
-
Bathrooms 4
-
Property Type Detached, Residential
-
Property Status Canceled
Additional details
-
Roof Asphalt Shingle
-
Sewer Septic
-
Cooling Central Air
-
County Frontenac
-
Property Type Residential
-
Pool None
-
Parking Inside Entry, Private
-
Architectural Style 2-Storey
Mortgage Calculator
-
Down Payment
-
Loan Amount
-
Monthly Mortgage Payment
-
Property Tax
-
Home Insurance
-
PMI
-
Monthly HOA Fees