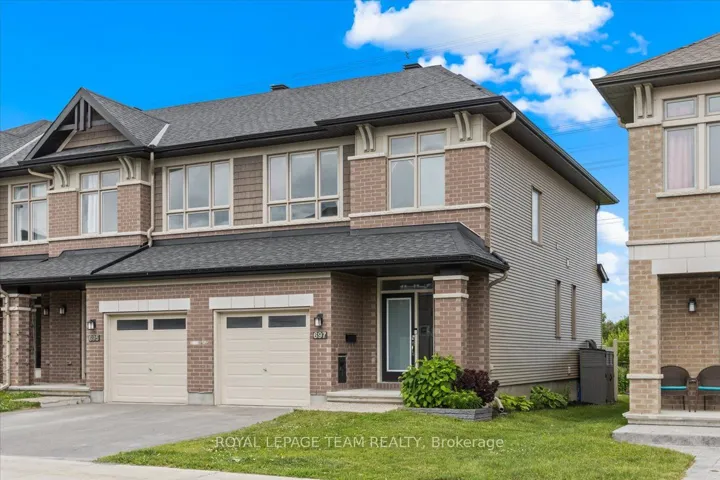
697 Putney Crescent, Stittsville – Munster – Richmond, ON K2S 2N9
- $675,000


- $675,000
Overview
- Att/Row/Townhouse, Residential
- 3
- 3
Description
This stunning end-unit townhome is the sought-after Grafton model by Richcraft – thoughtfully designed and filled with natural light. The open-concept main level is perfect for entertaining or enjoying quality time with family, featuring gleaming hardwood floors and a cozy gas fireplace for relaxing evenings. Set in a family-friendly neighbourhood, you’ll love the close proximity to parks, schools, shopping, and transit. With no rear neighbours, the backyard opens to a serene field that leads directly to the Trans Canada Trail perfect for outdoor enthusiasts. The chef-inspired kitchen boasts stainless steel appliances, granite countertops, a walk-in pantry, and easy access to a fenced backyard with a lovely patio area ideal for summer BBQs. Upstairs, the spacious primary bedroom offers a private en-suite and walk-in closet, along with two additional generously sized bedrooms and the convenience of second-floor laundry. The fully finished basement adds a comfortable family room and plenty of storage space. This home combines comfort, style, and location come see it for yourself today!
Address
Open on Google Maps-
Address: 697 Putney Crescent, Stittsville - Munster - Richmond, ON K2S 2N9
-
City: Stittsville - Munster - Richmond
-
State/county: ON
-
Zip/Postal Code: K2S 2N9
-
Country: CA
Details
Updated on July 10, 2025 at 2:32 pm-
Property ID X12224214
-
Price $675,000
-
Bedrooms 3
-
Bathrooms 3
-
Property Type Att/Row/Townhouse, Residential
-
Property Status Canceled
Additional details
-
Roof Asphalt Shingle
-
Sewer Sewer
-
Cooling Central Air
-
County Ottawa
-
Property Type Residential
-
Pool None
-
Parking Inside Entry
-
Architectural Style 2-Storey
Mortgage Calculator
-
Down Payment
-
Loan Amount
-
Monthly Mortgage Payment
-
Property Tax
-
Home Insurance
-
PMI
-
Monthly HOA Fees