1741 Marian Crescent, Kingston, ON K7L 5H6
- $749,900
- $749,900
Overview
- Detached, Residential
- 3
- 3
Description
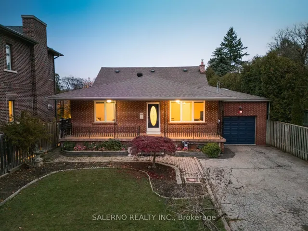
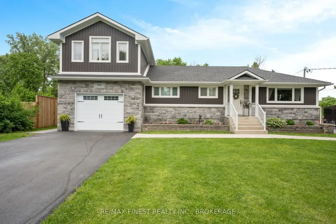
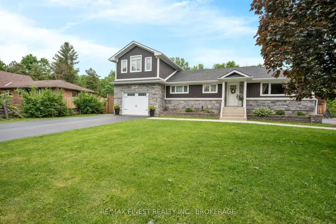
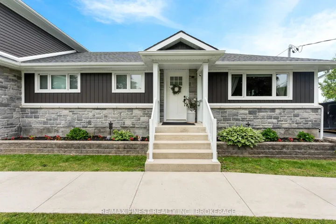
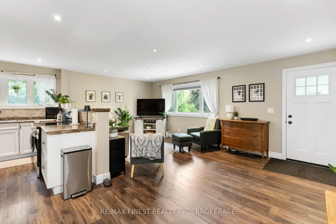
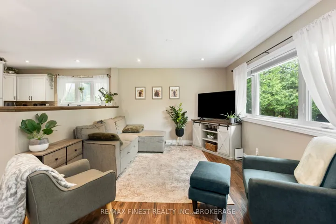
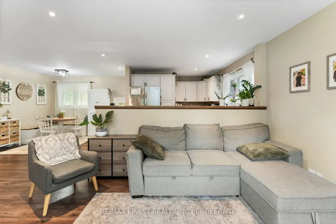
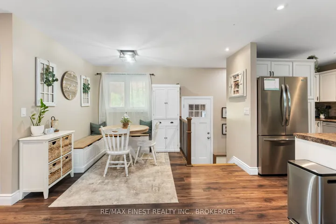
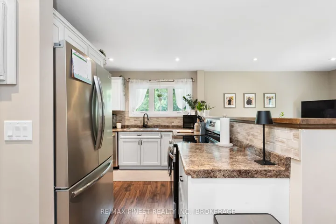
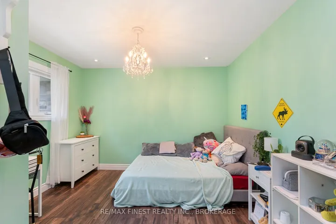
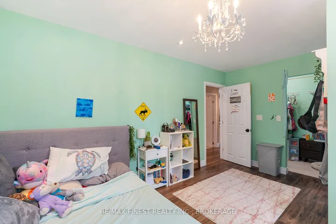
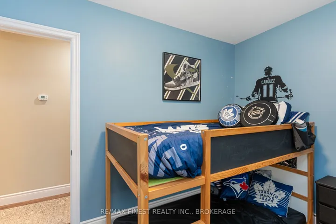
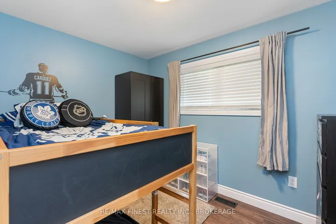
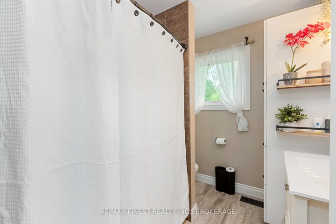
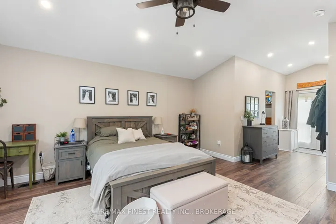
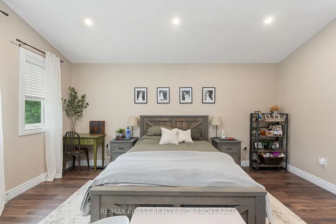
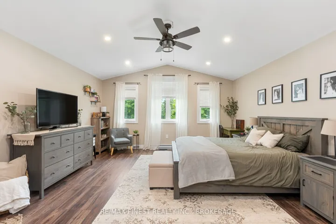
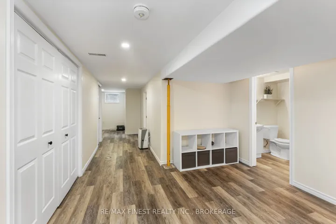
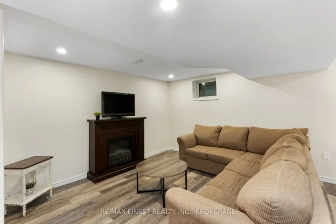
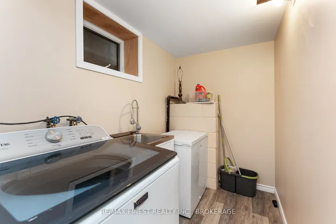
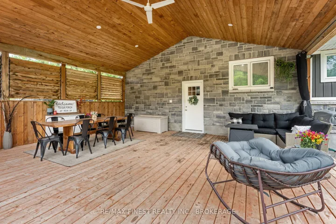
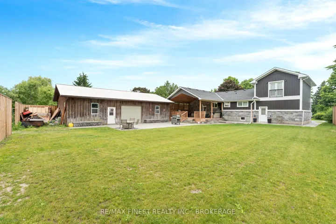
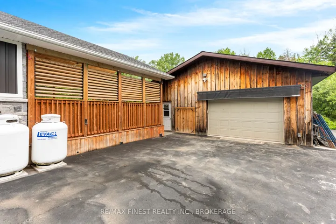
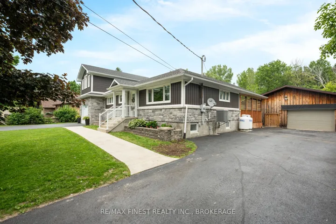
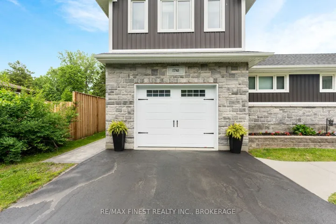
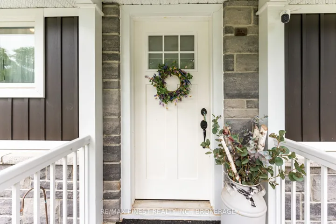
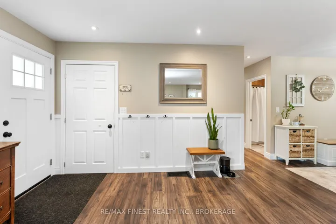
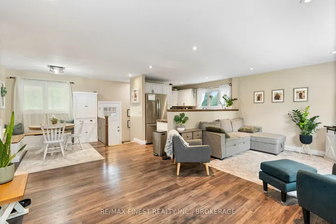
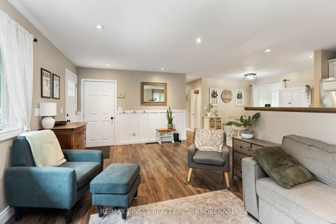
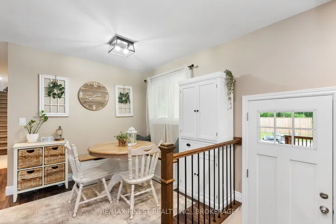
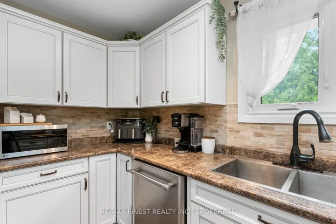
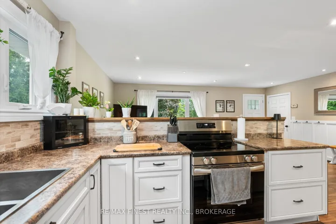
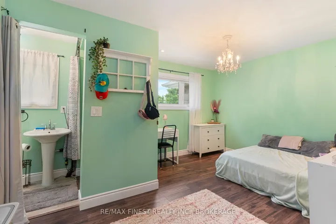
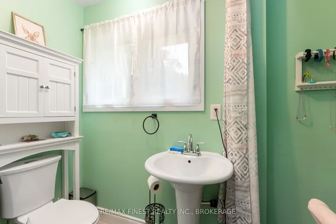
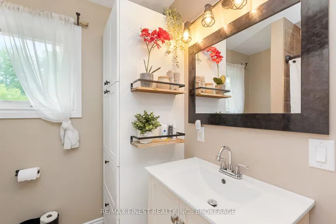
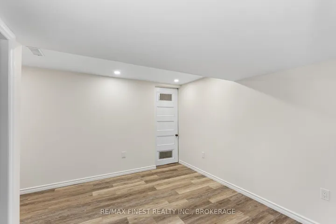
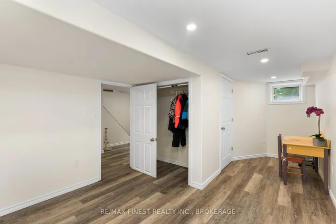
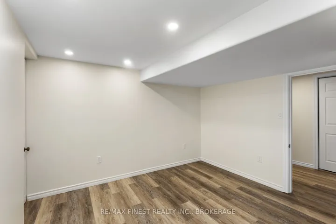
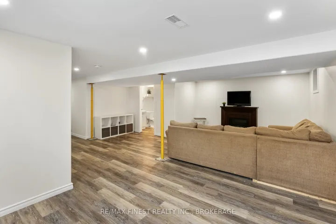
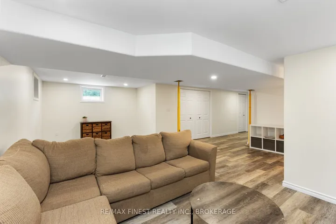
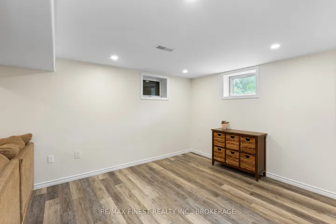
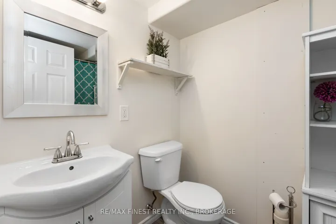
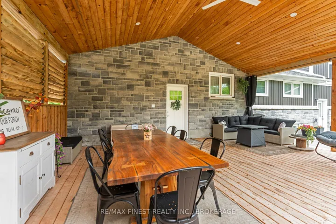
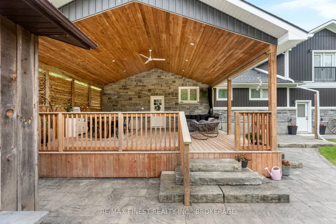
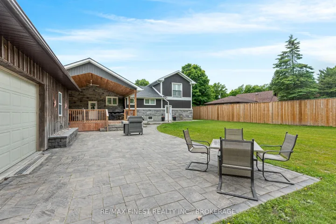
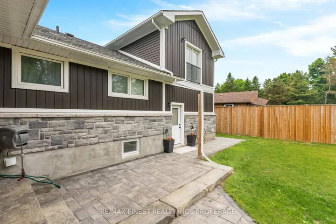
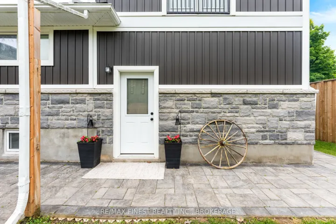
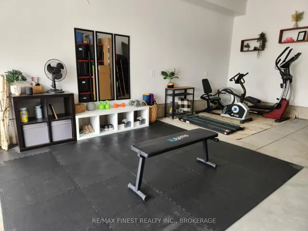
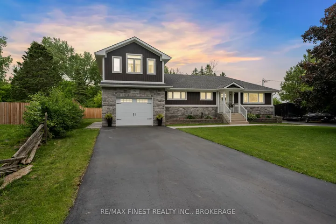
Welcome to your dream home where country charm meets city convenience! This immaculate 3-bedroom, 2.5-bathroom home offers the perfect blend of comfort and style. Enjoy a carpet-free interior, a spacious primary suite featuring two walk-in closets, vaulted ceiling, and garden doors overlooking your private, fenced backyard. Main floor 2nd bedroom with 2pc en-suite and walk in closet. The home boasts a timber frame covered deck (25′ x 20′), ideal for outdoor entertaining year-round, plus extensive stone walkways that enhance its curb appeal. You’ll love the attached garage (perfect for a home gym) and an additional detached heated garage ideal for a contractor or storage. The spray-foamed two storey section of the home and basement offer energy efficiency and comfort in every season. With two paved driveways and municipal water and sewer, you get the ease of urban services in a serene setting. Located just a short walk to Kingston Mills Locks, Colonel By Lake, and local parks, this home offers a rare opportunity to enjoy country living in the city. Don’t miss your chance to own this exceptional property!
Address
Open on Google Maps-
Address: 1741 Marian Crescent, Kingston, ON K7L 5H6
-
City: Kingston
-
State/county: ON
-
Zip/Postal Code: K7L 5H6
Details
Updated on June 17, 2025 at 4:10 pm-
Property ID X12221157
-
Price $749,900
-
Bedrooms 3
-
Bathrooms 3
-
Property Type Detached, Residential
-
Property Status Closed
Additional details
-
Roof Shingles
-
Sewer Sewer
-
Cooling Central Air
-
County Frontenac
-
Property Type Residential
-
Pool None
-
Parking Inside Entry, Private Triple
-
Architectural Style Sidesplit
Mortgage Calculator
-
Down Payment
-
Loan Amount
-
Monthly Mortgage Payment
-
Property Tax
-
Home Insurance
-
PMI
-
Monthly HOA Fees