715 Millwood Drive, Kingston, ON K7M 8Z2
- $665,000
- $685,000

- $665,000
- $685,000
Overview
- Semi-Detached, Residential
- 3
- 3
Description
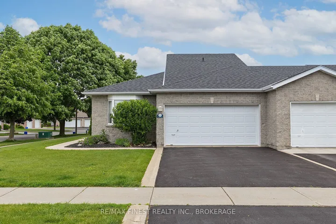
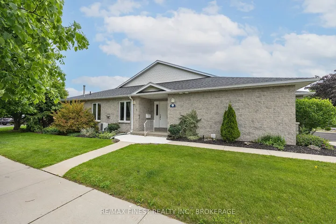
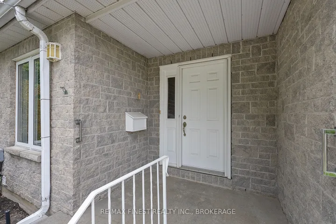
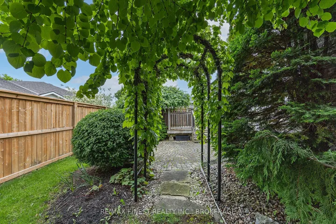
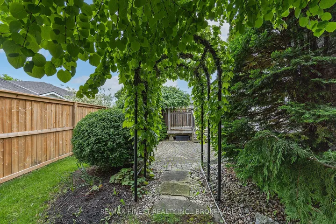
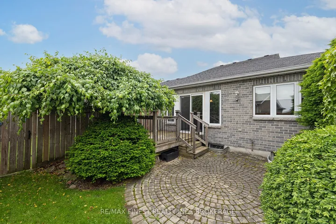
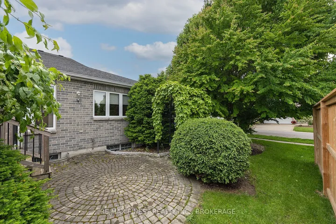
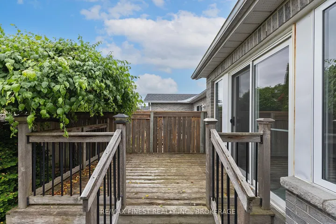
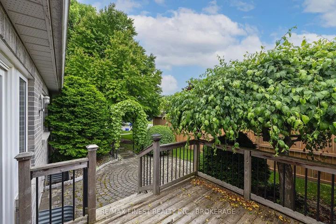
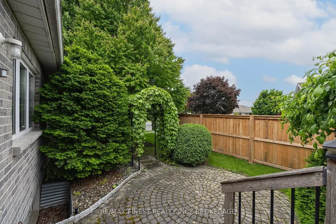
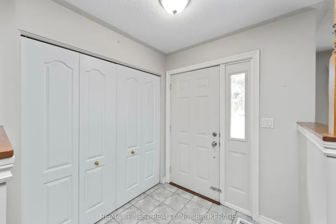
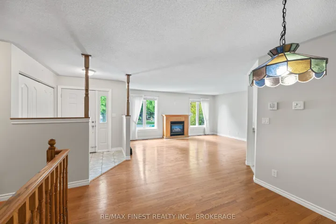
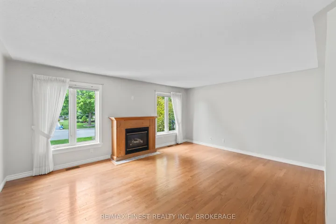
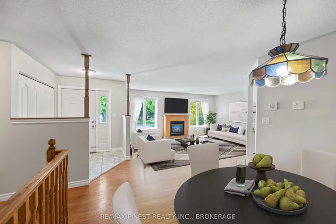
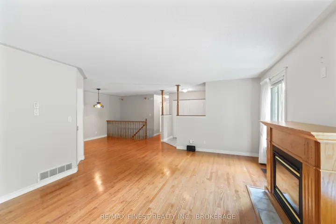
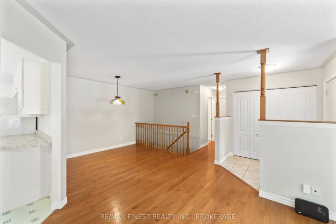
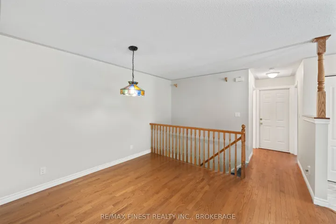
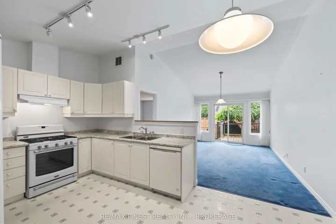
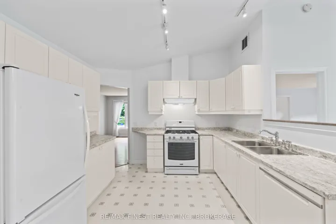
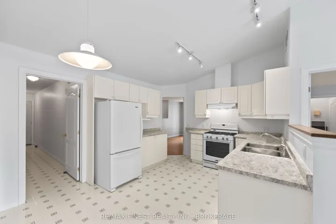
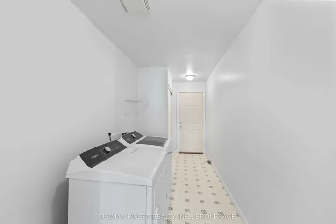
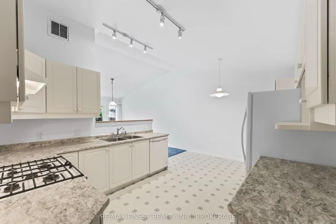
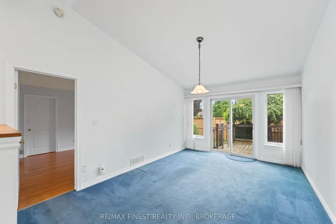
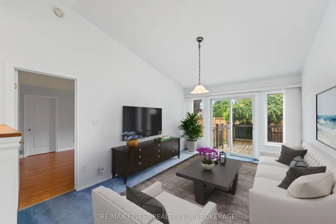
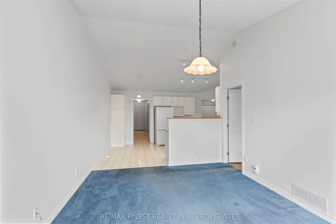
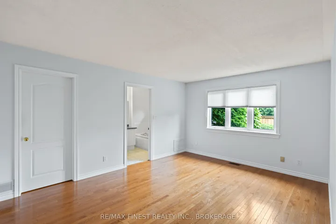
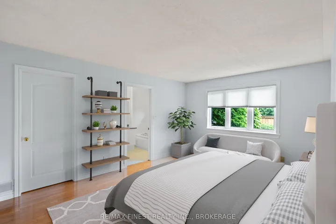
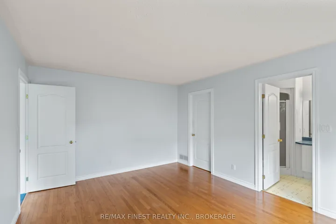
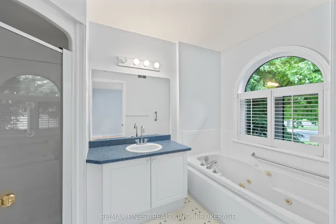
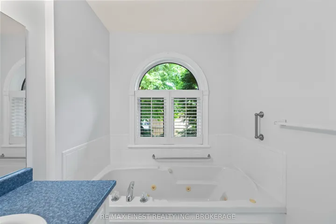
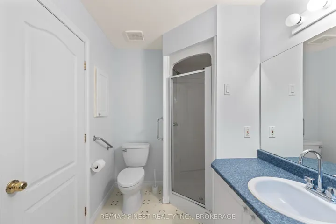
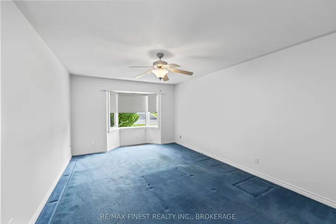
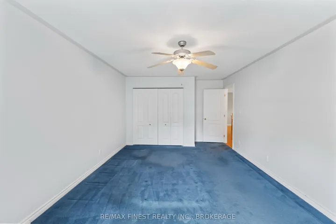
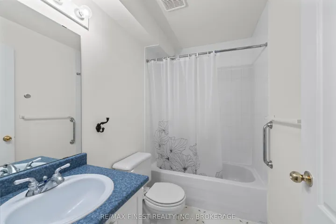
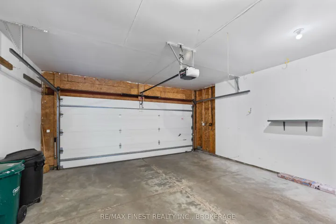
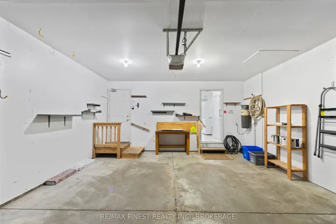
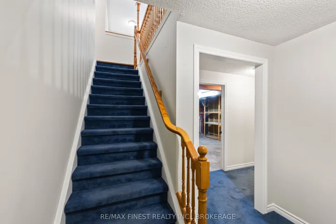
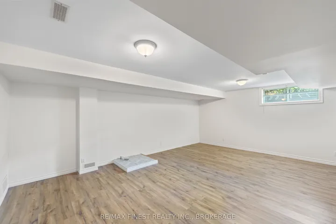
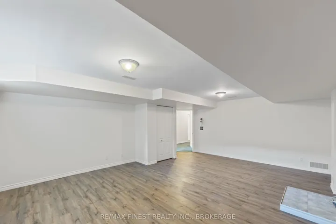
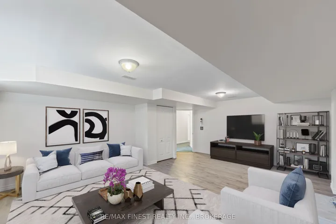
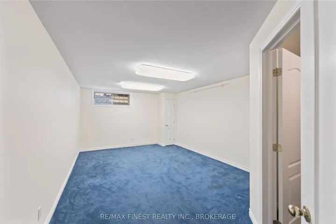
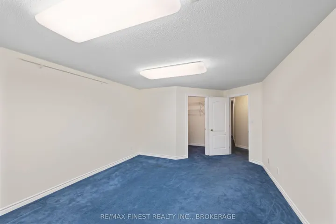
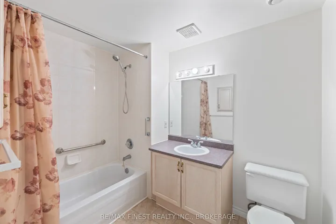
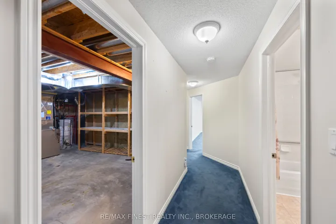
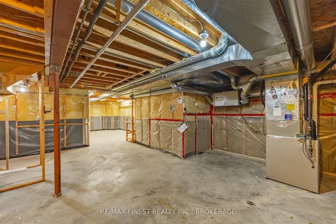
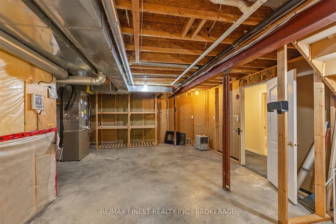
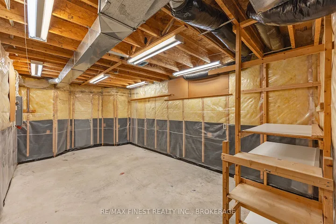
Welcome to this beautiful corner unit in the sought-after Pine Hill Estates Adult Lifestyle Community, nestled in the west end of Kingston and close to public transportation. This home offers one of the largest floor plans in the community with impressive cathedral ceilings and an open-concept kitchen that flows seamlessly into a bright family room, complete with patio doors leading to your own private deck and peaceful patio. The main floor features two generously sized bedrooms, including a primary suite that offers a 4-piece ensuite including a soothing jacuzzi tub and a spacious walk-in closet. Enjoy the convenience of main floor laundry located in a well-appointed mudroom, along with direct access from the two-car garage. Descend to the lower level, where you’ll discover another full bathroom, a large bedroom with walk-in closet and a recently updated rec room, perfect for entertaining. Additionally, there’s a spacious semi-finished room that can serve as a storage area, workshop, or hobby room. Just minutes from the community clubhouse, you’ll enjoy friendly neighbours and a variety of planned events. Take a short stroll to nearby parks, Shoppers Drug Mart, and all the amenities you desire, including the scenic Landings Golf Course and Lemoine Point Conservation Area. Notable updates include shingles (2014), furnace (2015), poly b plumbing was replaced in 2025, 2024 washer, dryer & dishwasher. The property also features an irrigation system, central vacuum, and a cozy gas fireplace. Don’t miss out on this exceptional opportunity to embrace a vibrant and active lifestyle in Pine Hill Estates! Annual clubhouse membership is $400.
Address
Open on Google Maps-
Address: 715 Millwood Drive, Kingston, ON K7M 8Z2
-
City: Kingston
-
State/county: ON
-
Zip/Postal Code: K7M 8Z2
Details
Updated on October 7, 2025 at 1:24 pm-
Property ID X12215938
-
Price $665,000
-
Bedrooms 3
-
Bathrooms 3
-
Property Type Semi-Detached, Residential
-
Property Status Canceled
Additional details
-
Roof Asphalt Shingle
-
Sewer Sewer
-
Cooling Central Air
-
County Frontenac
-
Property Type Residential
-
Pool None
-
Parking Inside Entry, Private Double
-
Architectural Style Bungalow
Mortgage Calculator
-
Down Payment
-
Loan Amount
-
Monthly Mortgage Payment
-
Property Tax
-
Home Insurance
-
PMI
-
Monthly HOA Fees