775 Cappamore Dr Drive, Barrhaven, ON K2J 6V6
- $3,300
- $3,300
Overview
- Detached, Residential Lease
- 3
- 3
Description
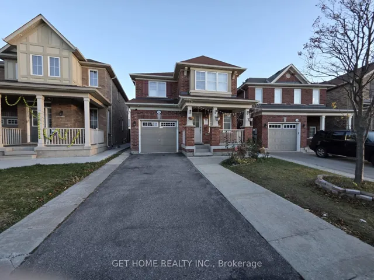
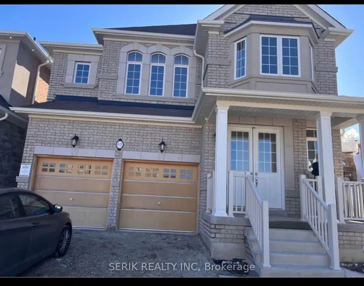
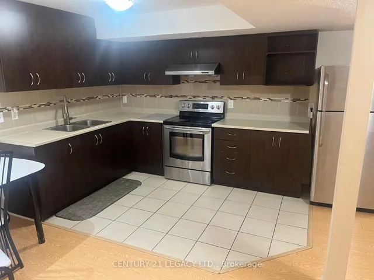
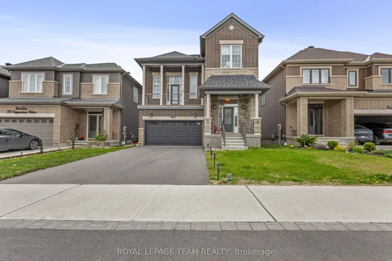
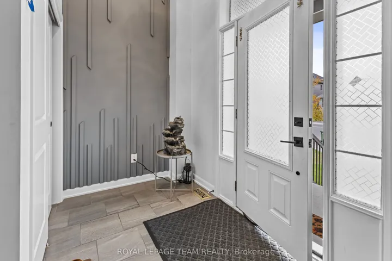
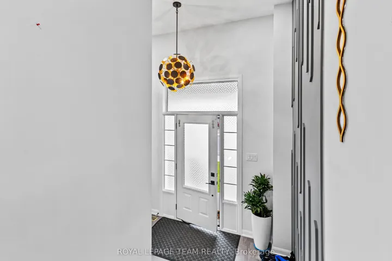
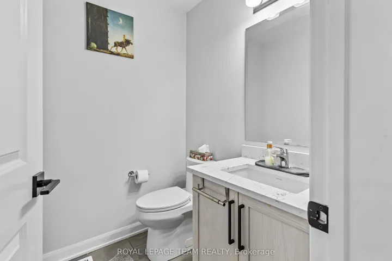
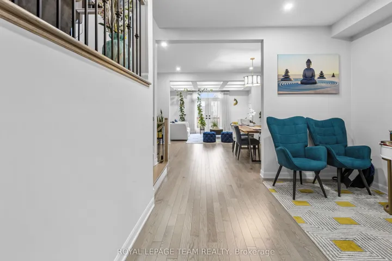
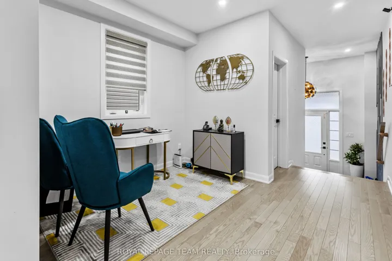
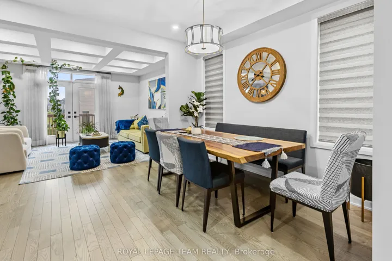
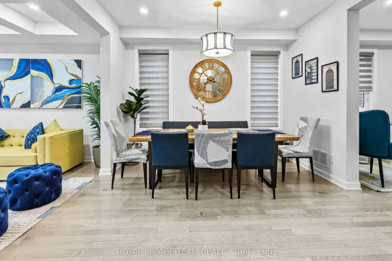
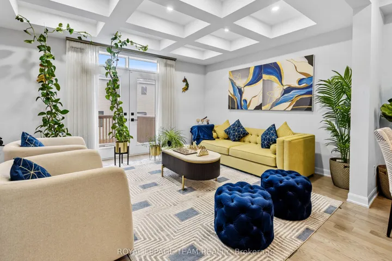
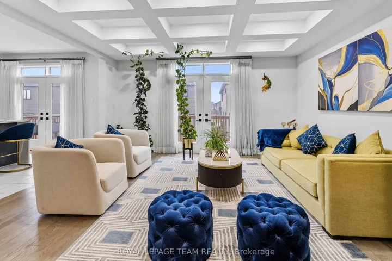
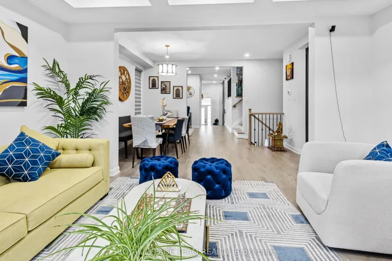
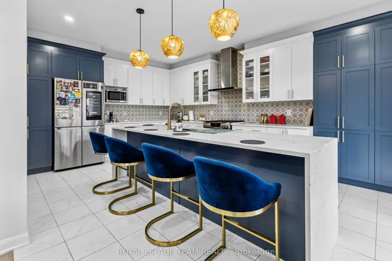
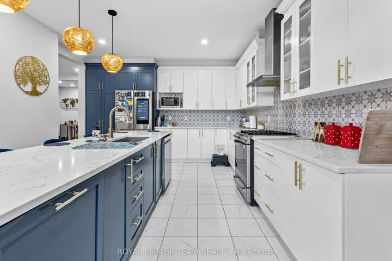
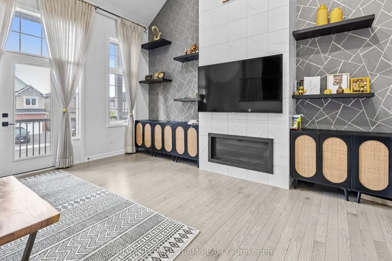
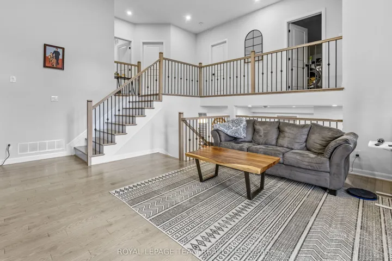
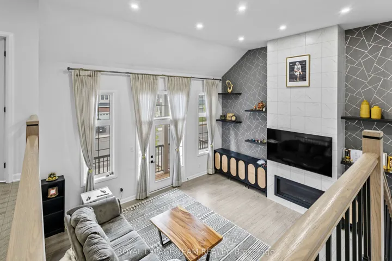
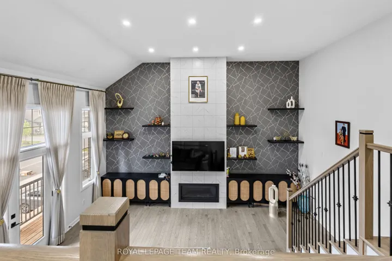
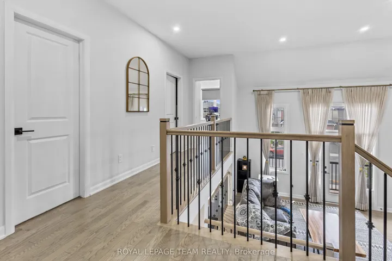
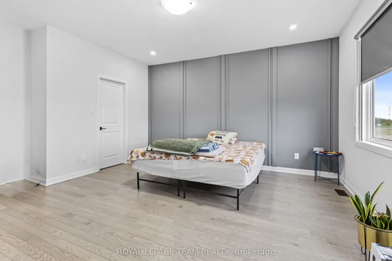
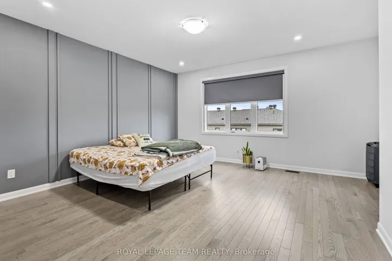
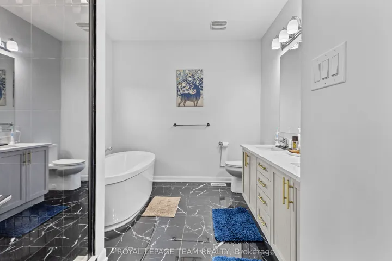
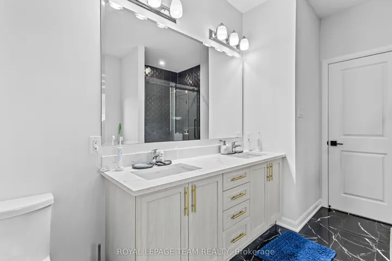
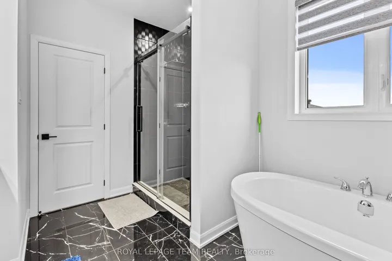
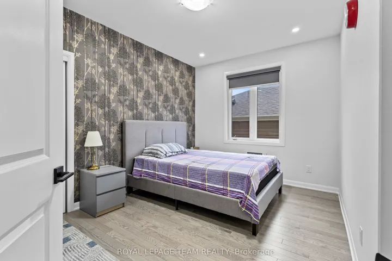
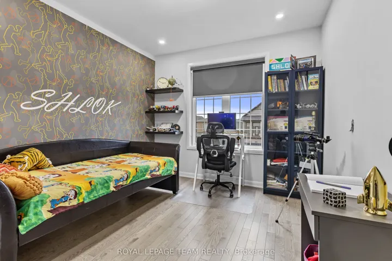
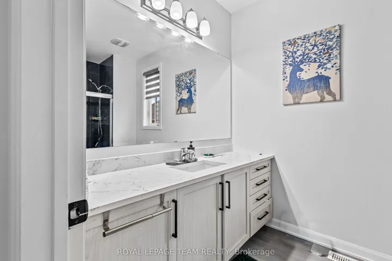
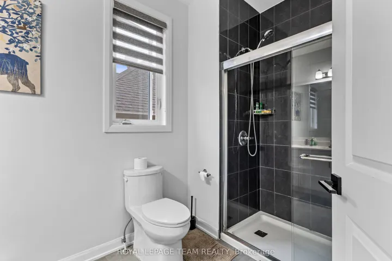
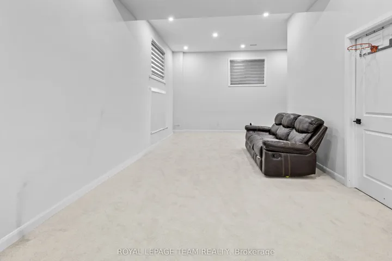
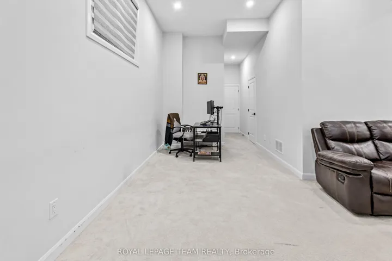
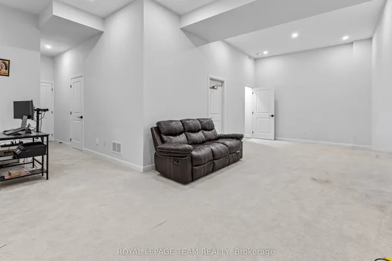
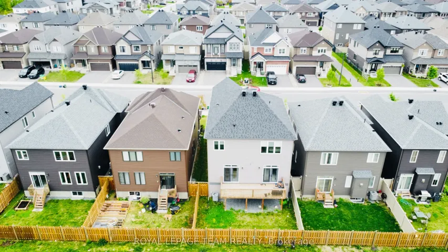
Step inside this thoughtfully designed home featuring a separate living and family room, along with a den, for optimal functionality. The main floor showcases 9′ smooth ceilings, hardwood flooring, recessed pot lights and an elegant foyer that leads to an open-concept living and dining area. The chef’s kitchen is a showstopper, with upgraded cabinetry, a stylish backsplash, a large island, and stainless steel appliances perfect for cooking and entertaining. The family room is a standout with its soaring 13′ high ceiling and access to a private balcony, creating a bright and inviting space . Upstairs, you’ll find a spacious primary bedroom with a walk-in closet and a spa-like 5-piece ensuite, along with two additional bedrooms and a main bath. The convenience of a second-floor laundry makes daily chores a breeze. The finished basement offers 13′ high ceilings, giving you endless possibilities to customize the space to your taste. Located in a desirable neighbourhood, this home combines modern design, premium features, and unbeatable privacy. Don’t miss this one — schedule your showing today!
Address
Open on Google Maps-
Address: 775 Cappamore Dr Drive, Barrhaven, ON K2J 6V6
-
City: Barrhaven
-
State/county: ON
-
Zip/Postal Code: K2J 6V6
-
Country: CA
Details
Updated on June 12, 2025 at 6:33 pm-
Property ID X12197233
-
Price $3,300
-
Bedrooms 3
-
Bathrooms 3
-
Property Type Detached, Residential Lease
-
Property Status Closed
Additional details
-
Roof Asphalt Shingle
-
Sewer Sewer
-
Cooling Central Air
-
County Ottawa
-
Property Type Residential Lease
-
Pool None
-
Parking Available, Inside Entry
-
Architectural Style 2-Storey
Mortgage Calculator
-
Down Payment
-
Loan Amount
-
Monthly Mortgage Payment
-
Property Tax
-
Home Insurance
-
PMI
-
Monthly HOA Fees