156 Inverness Crescent, Kingston, ON K7M 6N7
- $599,900


- $599,900
Overview
- Detached, Residential
- 4
- 3
Description
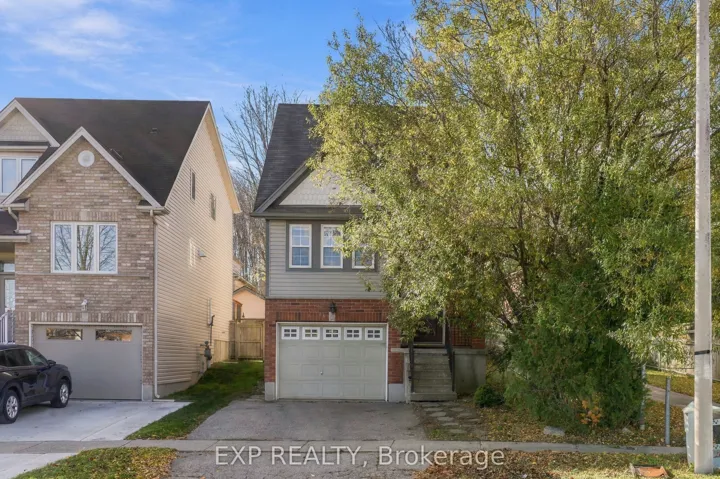
Welcome to this custom built, lovingly maintained 4-bedroom home located in a sought-after, mature neighborhood just minutes from shopping, amenities, and schools. This spacious 3-level side split offers a thoughtfully designed layout perfect for families and entertaining. The main floor features a bright formal living room and elegant dining room with gleaming hardwood floors, along with a sunlit kitchen complete with a cozy breakfast nook. A spacious family room, 3-piece bath, and walkout access to the backyard provide comfort and functionality. Upstairs, you’ll find four generously sized bedrooms with classic parquet flooring, including a primary suite with its own 3-piece ensuite. An additional 4-piece bath completes this level. The lower level offers even more living space with a large recreation room featuring a built-in bar, a third 3-piece bath, laundry room, and a charming Cantina ideal for wine or cold storage. Situated on a perfectly manicured lot with mature trees, a patio area for outdoor gatherings, and a peaceful setting, this home is ready for you to move in and enjoy! Don’t miss this rare opportunity to own a home that combines space, charm, and convenience in one of the areas most established communities.
Address
Open on Google Maps-
Address: 156 Inverness Crescent, Kingston, ON K7M 6N7
-
City: Kingston
-
State/county: ON
-
Zip/Postal Code: K7M 6N7
-
Country: CA
Details
Updated on June 14, 2025 at 2:27 pm-
Property ID X12177772
-
Price $599,900
-
Bedrooms 4
-
Bathrooms 3
-
Property Type Detached, Residential
-
Property Status Closed
Additional details
-
Roof Asphalt Shingle
-
Sewer Sewer
-
Cooling Central Air
-
County Frontenac
-
Property Type Residential
-
Pool None
-
Parking Inside Entry
-
Architectural Style Sidesplit 3
Mortgage Calculator
-
Down Payment
-
Loan Amount
-
Monthly Mortgage Payment
-
Property Tax
-
Home Insurance
-
PMI
-
Monthly HOA Fees