66 Weirs Lane, Hamilton, ON L9H 5E3
- $5,499,900







Overview
- Detached, Residential
- 4
- 6
Description
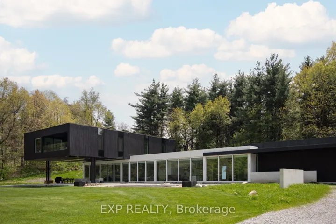
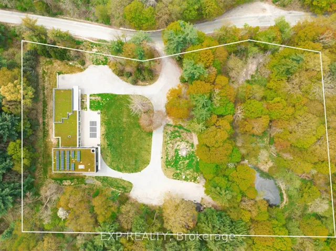
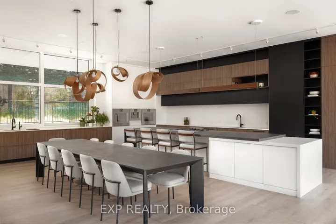
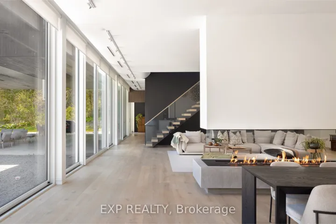
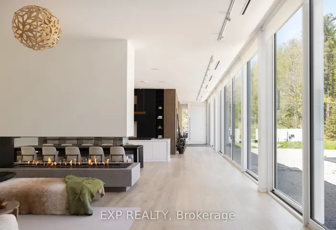
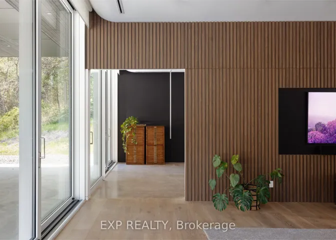
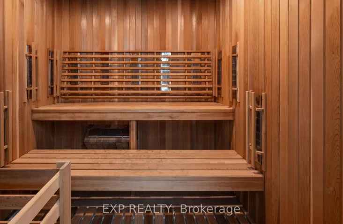
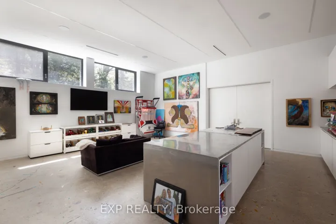
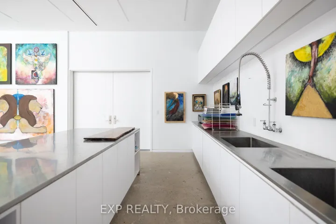
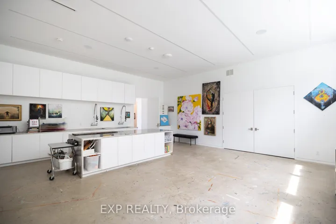
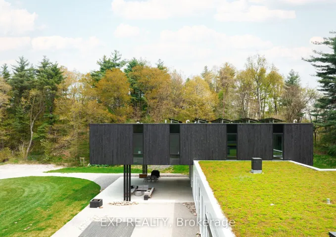
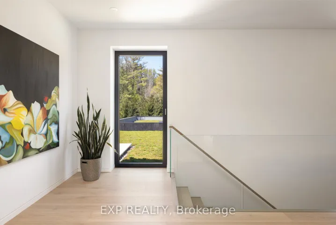
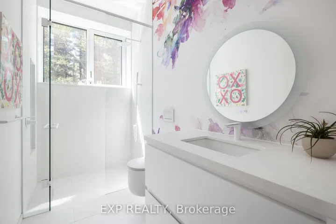
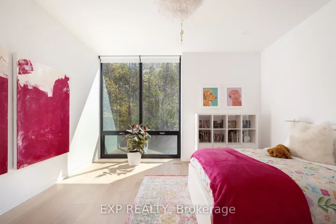
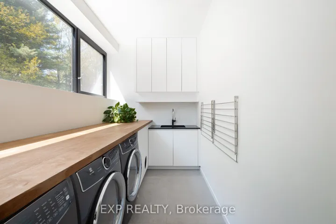
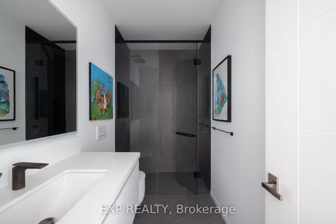
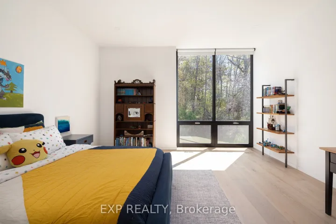
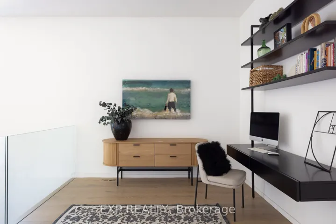
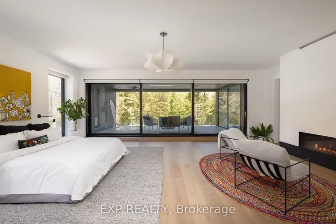
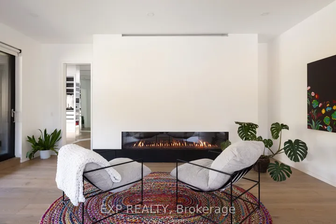
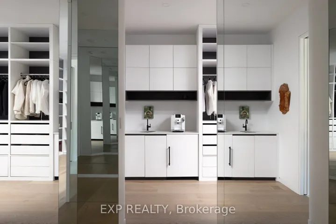
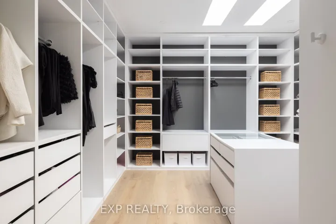
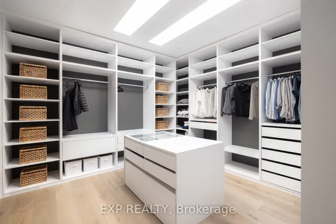
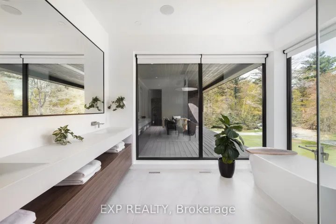
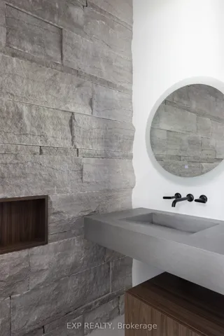
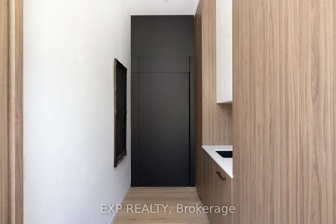
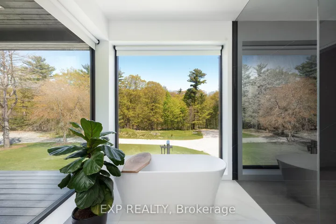
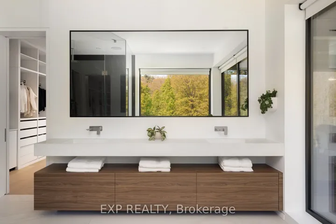
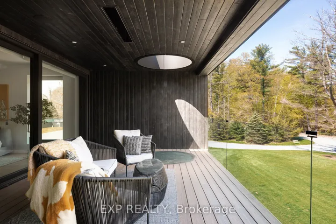
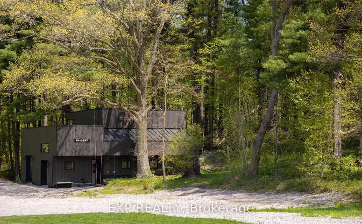
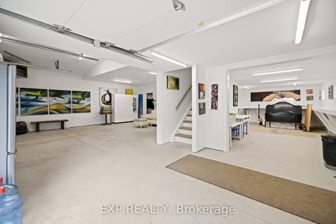
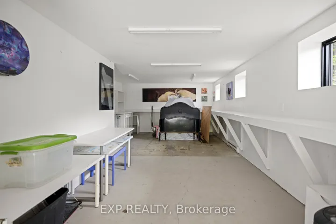
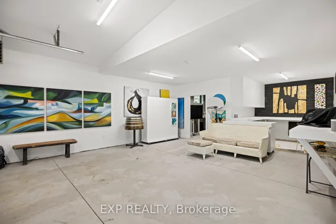
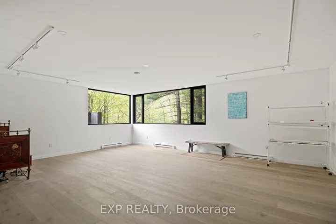
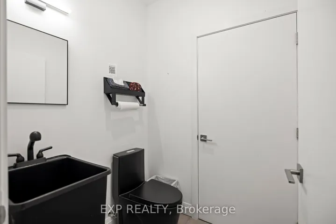
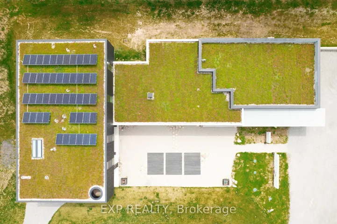
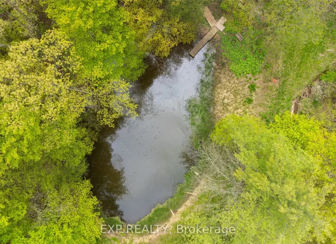
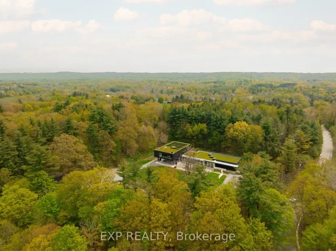
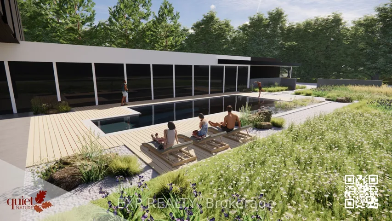
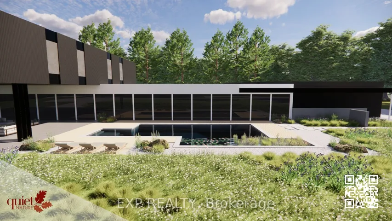
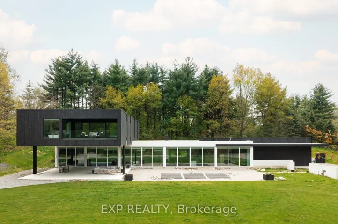
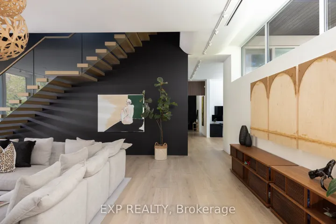
Modern Living, Redefined. Tucked into over 5 acres of Carolinian forest in the Dundas Valley, this architectural triumph offers unmatched privacy, design excellence, and seamless indoor-outdoor living. Crafted by DB Custom Homes and envisioned by SMPL Design Studio, this Net Zero, Mies van der Rohe inspired masterpiece spans 8, 107 sqft, with an additional 2000+ sqft detached studio/workshop. Clad in glass, ACM panels, and Shou Sugi Ban siding, its minimalist form is anchored by 115′ of 12′ lift-and-slide doors and a 3, 500 sq ft professionally seeded, maintenance-free green roof, beneath a solar panelled upper level green roof. Inside, soaring 11.5′ ceilings and radiant in-floor heating set the tone for refined living. The chef’s kitchen features integrated Gaggenau appliances, an 18′ island, and hidden pantry with extra fridge and freezer. The two living areas, a formal dining space divided by a 10′ three-sided fireplace, a theatre room, dual office nook and gym with Sauna – invite effortless entertaining. A 1, 200 sqft creative studio sits just off the oversized two-car garage and mud room. The cantilevered primary suite offers a private sanctuary with panoramic views, a spa-like ensuite, a walk-in closet with dual skylights, a coffee bar, and 24′ sliding doors to a heated terrace. Above, a 48″ skylight and floating glass floor flood the space with natural light from above. Outside, explore private trails, a spring-fed pond, and an auxiliary building with two garage bays, a bathroom, and flexible workspace – ideal for a studio, guest quarters, or future expansion. Featuring geothermal heating/cooling, solar energy, smart home tech, and approved pool permits, this home is a rare convergence of form, function, and forested serenity.
Address
Open on Google Maps-
Address: 66 Weirs Lane, Hamilton, ON L9H 5E3
-
City: Hamilton
-
State/county: ON
-
Zip/Postal Code: L9H 5E3
-
Country: CA
Details
Updated on July 23, 2025 at 2:55 pm-
Property ID X12177741
-
Price $5,499,900
-
Bedrooms 4
-
Bathrooms 6
-
Property Type Detached, Residential
-
Property Status Canceled
Additional details
-
Roof Solar, Green, Flat
-
Sewer Septic
-
Cooling Central Air
-
County Hamilton
-
Property Type Residential
-
Pool None, Other
-
Parking Private Double, Private Triple, Lane
-
Architectural Style 2-Storey
Mortgage Calculator
-
Down Payment
-
Loan Amount
-
Monthly Mortgage Payment
-
Property Tax
-
Home Insurance
-
PMI
-
Monthly HOA Fees