1055 Wickham Circle, Kingston, ON K7M 8T9
- $1,265,000

- $1,265,000
Overview
- Detached, Residential
- 4
- 4
Description
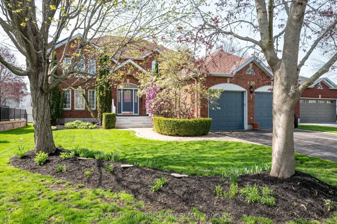
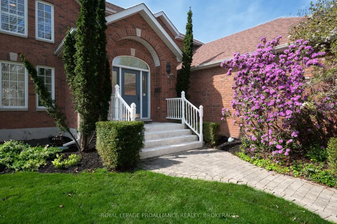
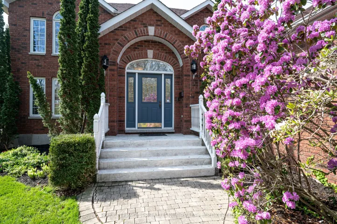
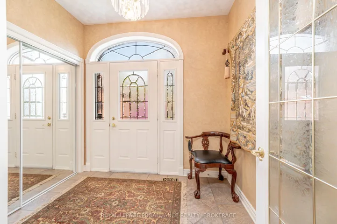
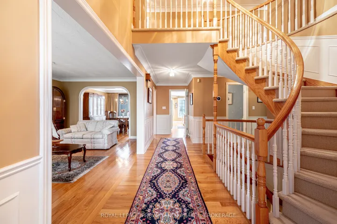
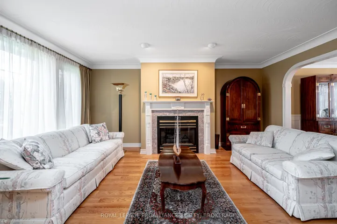
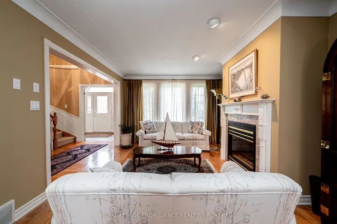
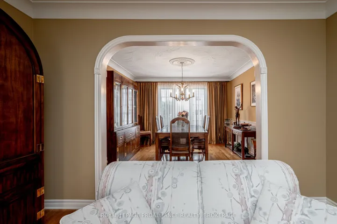
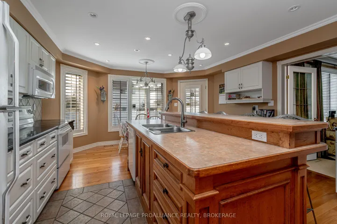
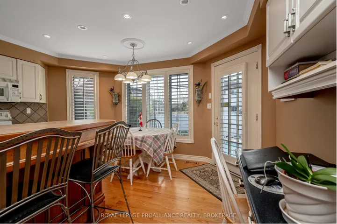
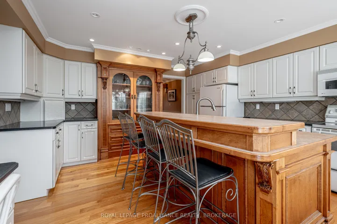
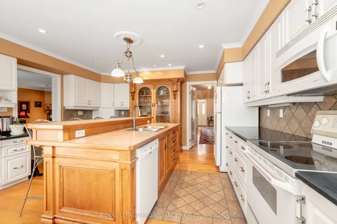
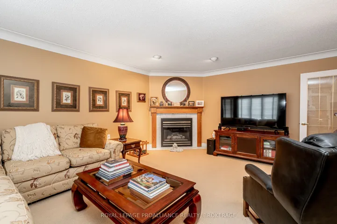
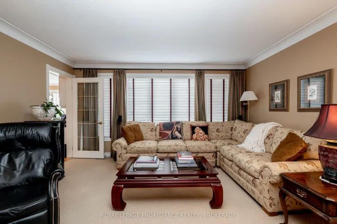
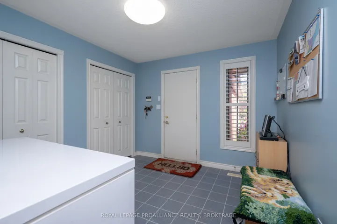
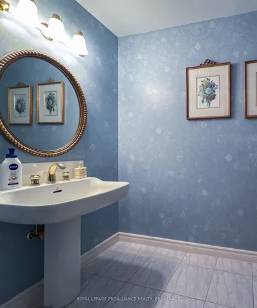
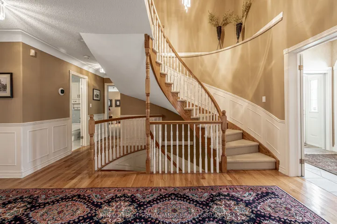
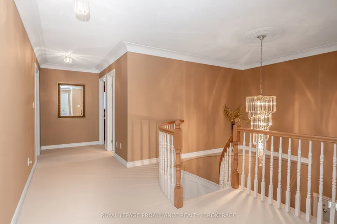
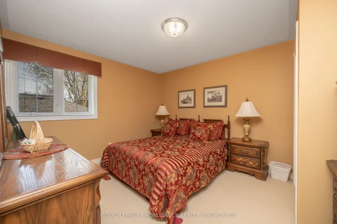
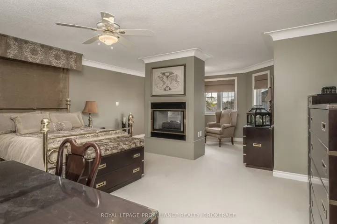
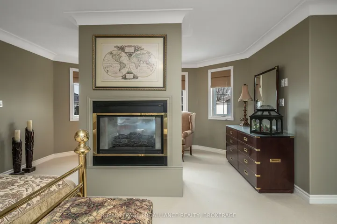
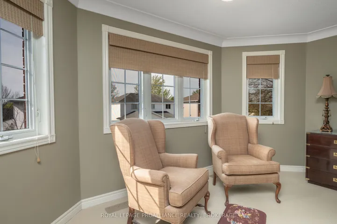
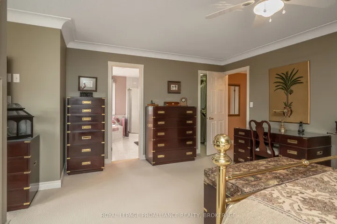
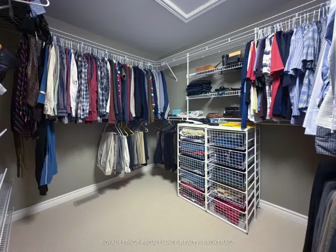
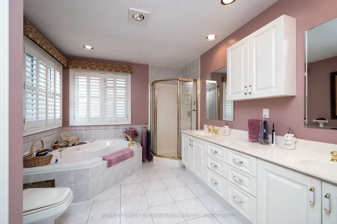
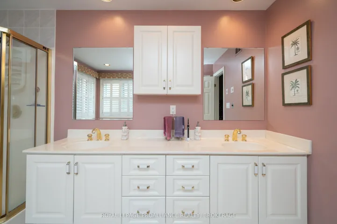
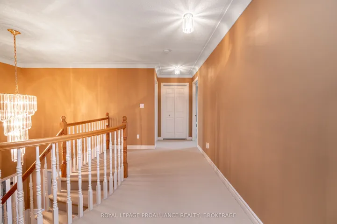
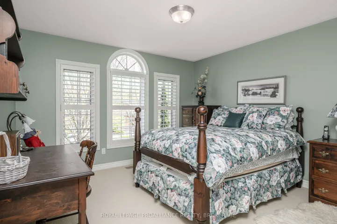
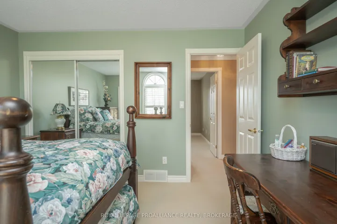
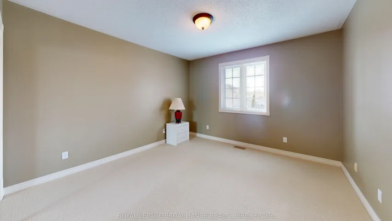
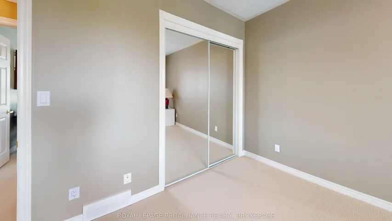
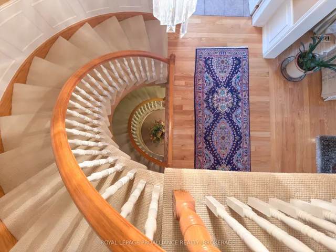
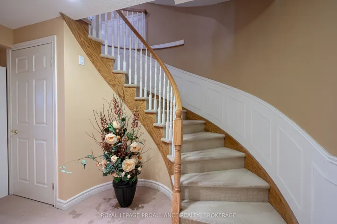
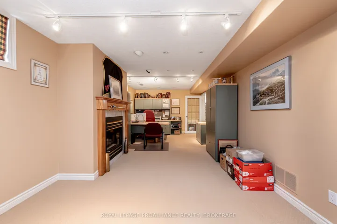
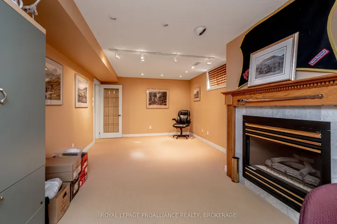
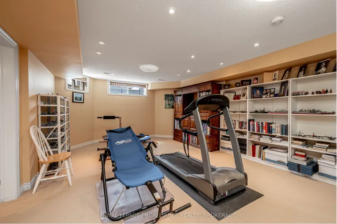
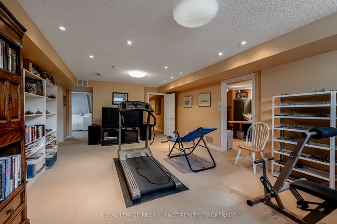
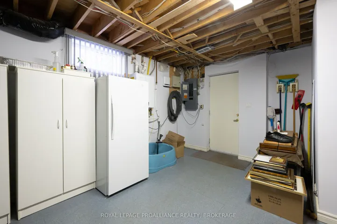
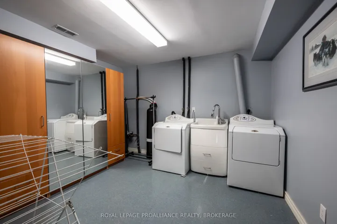
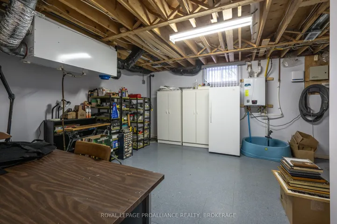
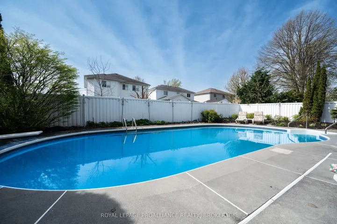
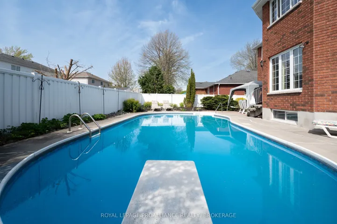
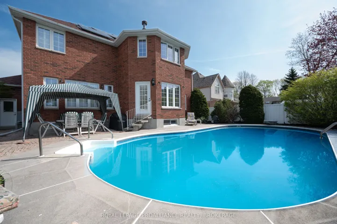
This stunning all-brick, two-storey 4-bedroom, 2+2 bath home shines as a true gem in the desirable Auden Park neighborhood and provides ample room for comfortable living. This remarkable custom-built residence spans just over 4, 400 square feet. As you step inside, be captivated by the gleaming hardwood floors that flow throughout the main floor. The elegant living room features a gas fireplace and seamlessly transitions into the formal dining room, perfect for hosting dinner parties. The expansive kitchen is a chef’s dream, with abundant counter space, stylish cabinetry, a central island, and a charming breakfast nook ideal for savoring your morning coffee. Convenient access to your outdoor patio oasis awaits right from the kitchen. The main floor continues to impress with a cozy family room with another gas fireplace, a spacious mudroom equipped with generous closet space and direct access to your 2-car garage, and a 2-piece bathroom. Upstairs, embrace the magnificent primary bedroom, which includes a comfortable sitting area, a two-sided gas fireplace, a luxurious 5-piece ensuite featuring a deep jetted tub, a corner shower, double sinks, and a roomy walk-in closet. This level also boasts three additional generously sized bedrooms and a conveniently shared 5-piece bathroom. The fully finished, expansive basement is perfect for both recreation and storage, featuring a large exercise room, dedicated office space with a gas fireplace, a laundry room, and a convenient 2-piece bathroom. Outdoors, you will find an oasis with a beautiful fresh-water pool beckoning you to enjoy during the hot summer months or simply lounge on the patio and enjoy drinks with friends and family. Located on a quiet cul-de-sac in Kingstons west end you are moments from shops, restaurants, public transit, schools and parks and an easy commute to anywhere in town. In
Address
Open on Google Maps-
Address: 1055 Wickham Circle, Kingston, ON K7M 8T9
-
City: Kingston
-
State/county: ON
-
Zip/Postal Code: K7M 8T9
-
Country: CA
Details
Updated on June 24, 2025 at 3:43 pm-
Property ID X12150514
-
Price $1,265,000
-
Bedrooms 4
-
Bathrooms 4
-
Property Type Detached, Residential
-
Property Status Canceled
Additional details
-
Roof Asphalt Shingle
-
Sewer Sewer
-
Cooling Other
-
County Frontenac
-
Property Type Residential
-
Pool Inground
-
Parking Inside Entry, Private Double
-
Architectural Style 2-Storey
Mortgage Calculator
-
Down Payment
-
Loan Amount
-
Monthly Mortgage Payment
-
Property Tax
-
Home Insurance
-
PMI
-
Monthly HOA Fees