1481 Orchard Avenue, Alta Vista And Area, ON K1H 7C5
- $1,295,000
- $1,295,000
Overview
- Detached, Residential
- 5
- 5
Description
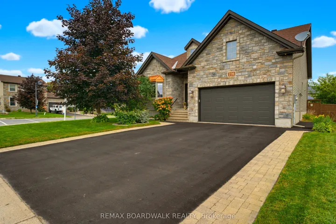
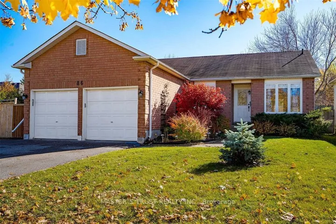
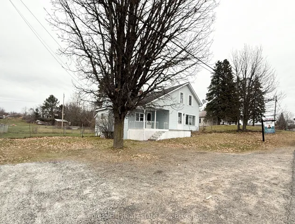
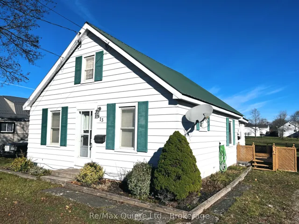
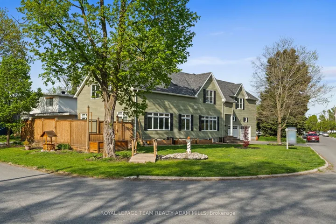
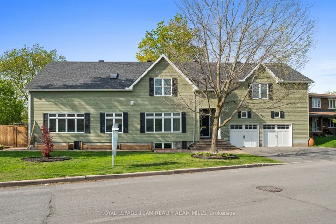
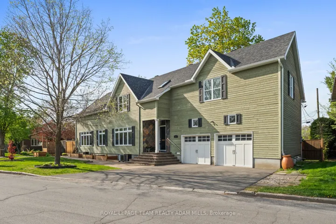
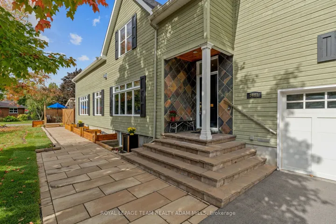
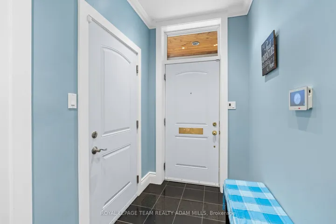
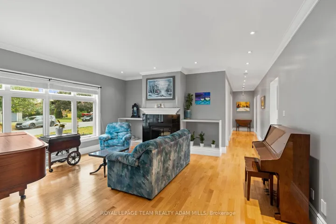
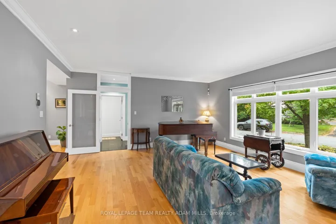
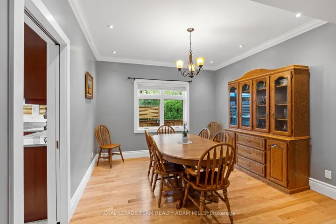
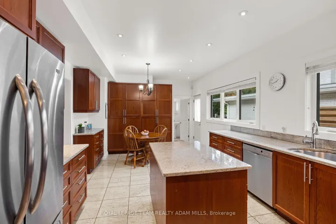
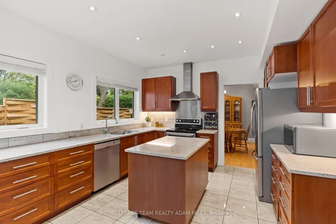
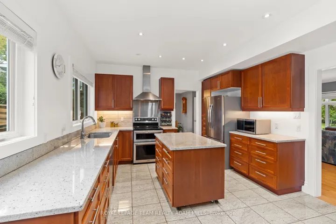
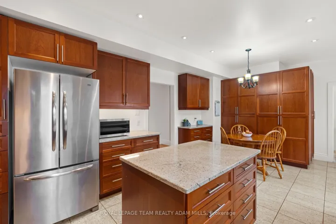
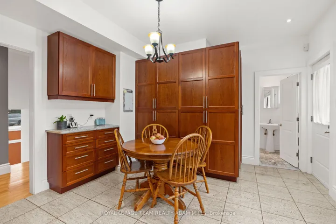
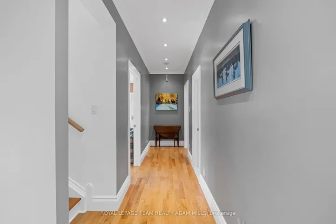
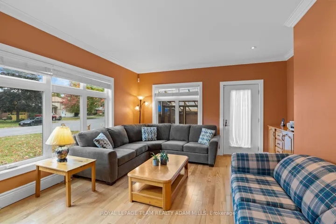
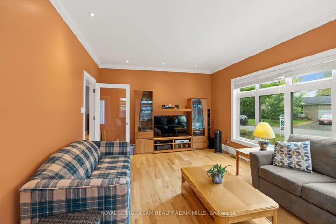
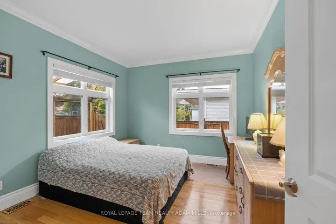
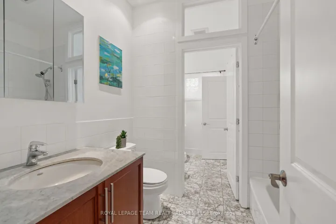
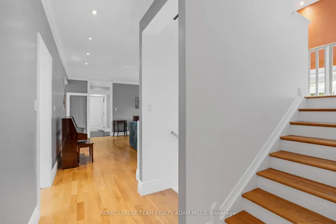
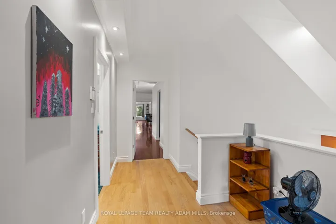
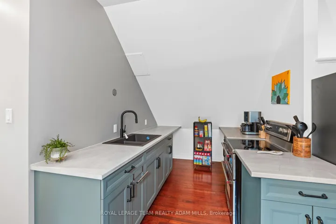
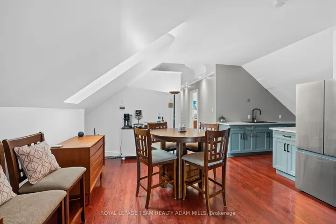
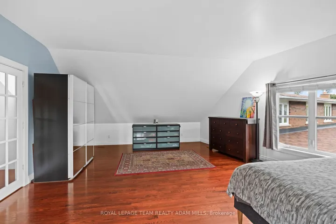
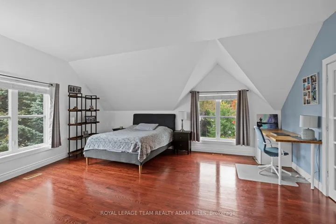
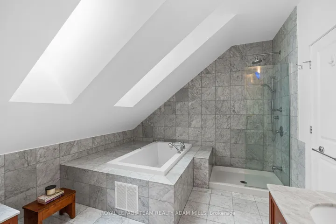
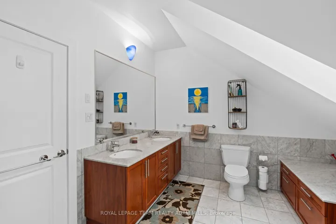
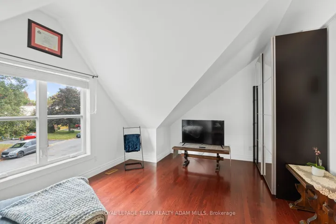
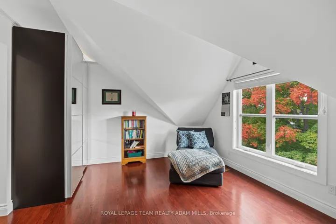
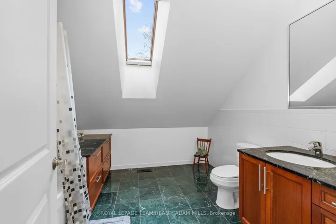
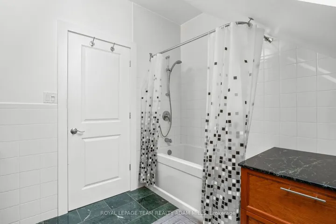
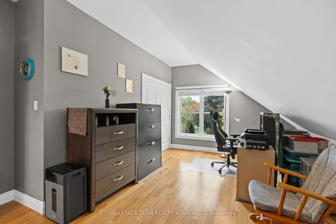
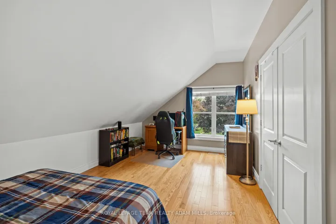
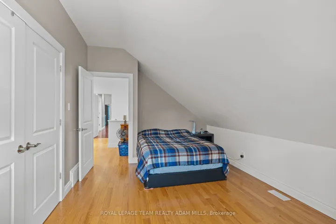
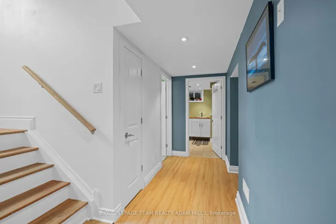
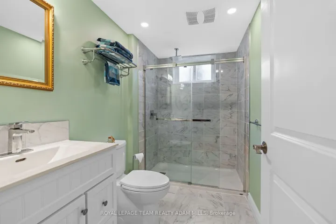
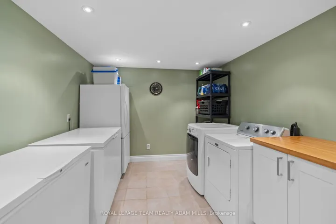
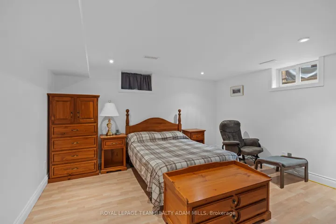
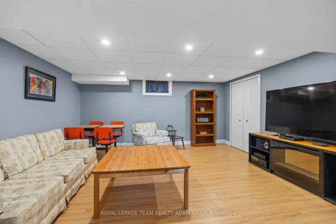
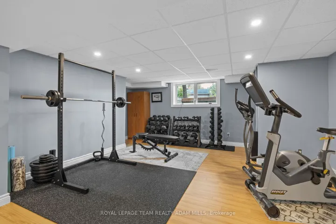
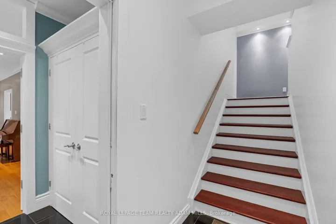
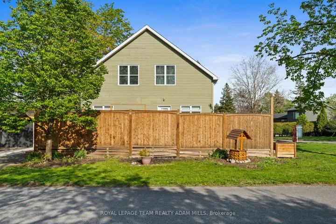
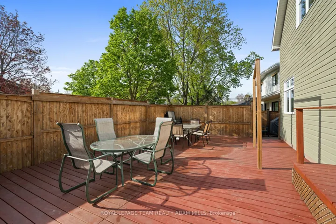
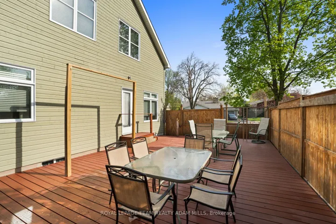
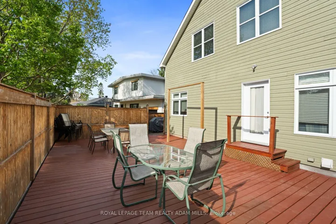
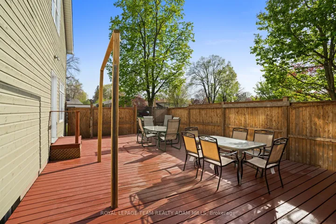
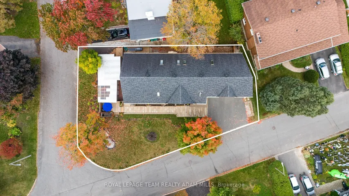
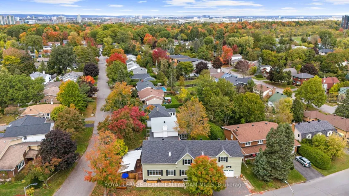
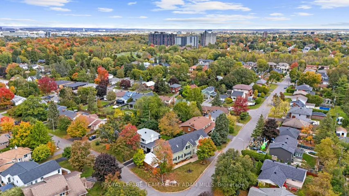
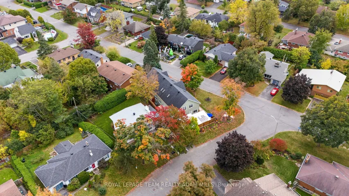
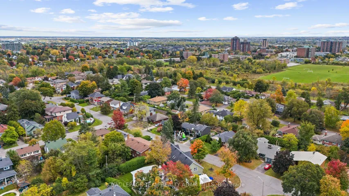
This custom multi-generational home is situated on a large corner lot in Alta Vista, with 5500 sqft of living space. Inside, you’ll discover an abundance of natural light and quality finishes. Host gatherings in the gallery like living room with a cozy gas fireplace. The large kitchen features ample solid cherry wood cabinets, granite counters, and stainless-steel appliances. The main floor also has a bedroom, family room, formal dining room and a full and half bath. Two staircases lead to the upper level, making it possible to have an in-law or teen suite with separate entrance. The 1200 sqft primary bedroom suite is a true sanctuary, complete with a den, eat-in kitchen and ensuite. Two additional bedrooms and full bathroom are also upstairs, providing space for family or guests. The lower level features an exercise/rec room, laundry, bedroom and full bathroom with walk in shower. Conveniently located close to the General Hospital, CHEO, DND, and Grasshopper Hill Park.
Address
Open on Google Maps-
Address: 1481 Orchard Avenue, Alta Vista And Area, ON K1H 7C5
-
City: Alta Vista And Area
-
State/county: ON
-
Zip/Postal Code: K1H 7C5
-
Country: CA
Details
Updated on June 20, 2025 at 9:00 pm-
Property ID X12148210
-
Price $1,295,000
-
Bedrooms 5
-
Bathrooms 5
-
Property Type Detached, Residential
-
Property Status Closed
Additional details
-
Roof Asphalt Shingle
-
Sewer Sewer
-
Cooling Central Air
-
County Ottawa
-
Property Type Residential
-
Pool None
-
Parking Inside Entry, Lane
-
Architectural Style 2-Storey
Mortgage Calculator
-
Down Payment
-
Loan Amount
-
Monthly Mortgage Payment
-
Property Tax
-
Home Insurance
-
PMI
-
Monthly HOA Fees