1373 Monarch Drive, Kingston, On K7p 0s2
- $969,900
Overview
- Detached, Residential
- 4
- 4
Description
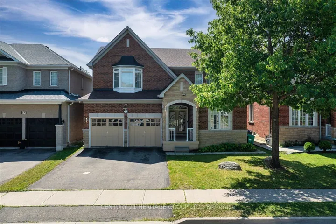
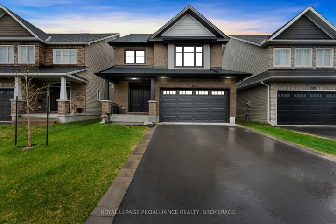
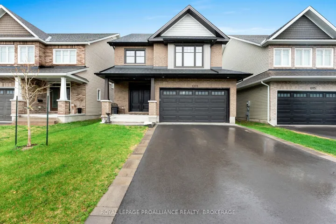
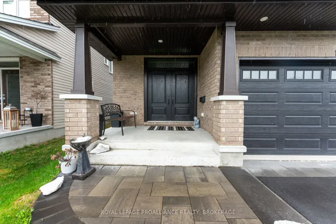
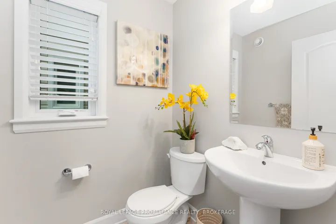
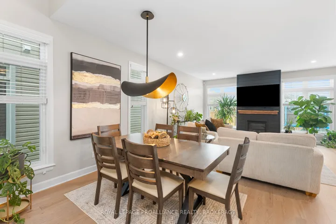
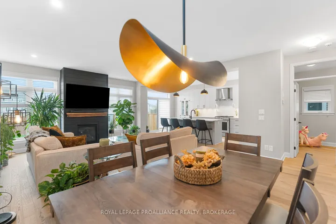
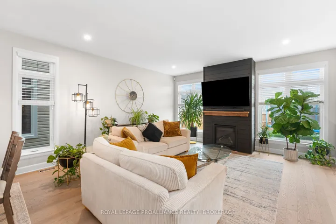
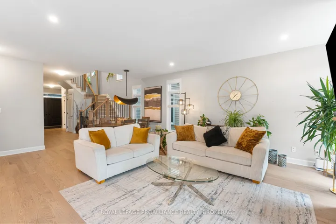
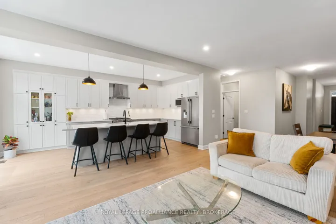
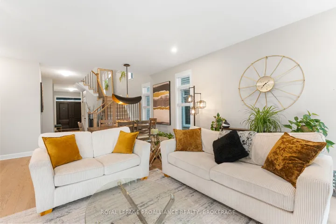
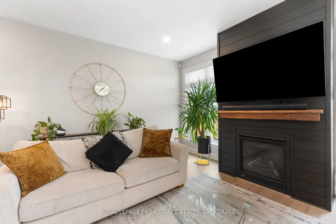
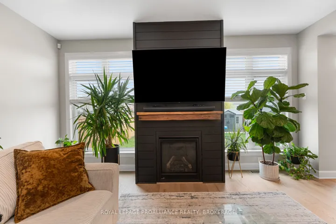
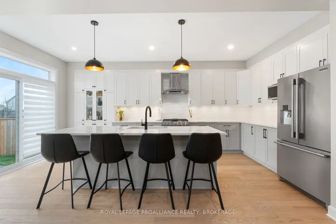
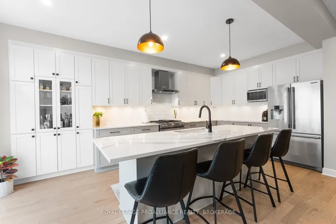
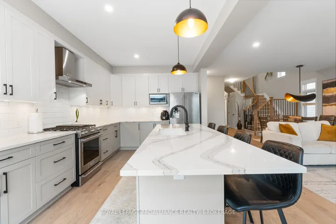
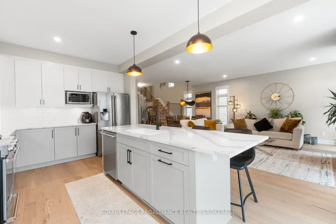
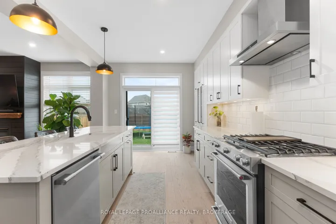
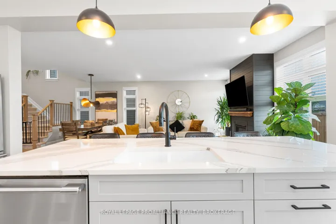
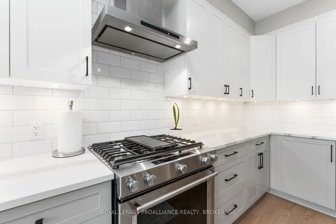
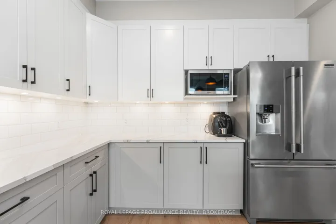
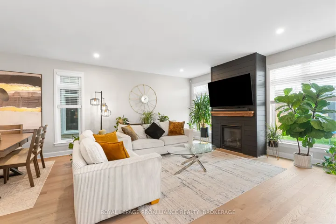
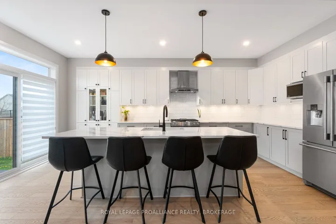
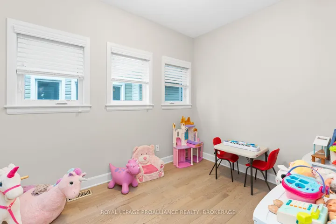
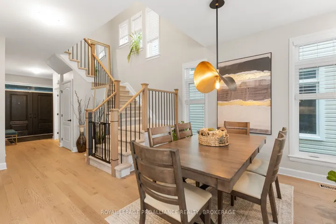
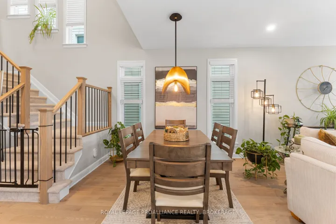
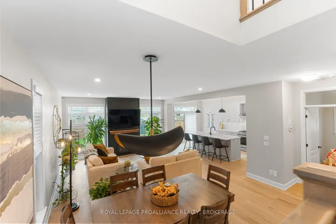
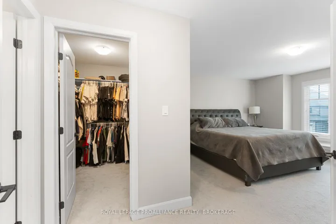
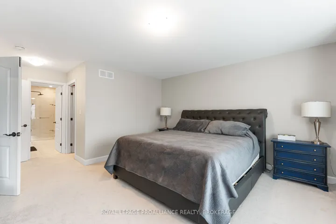
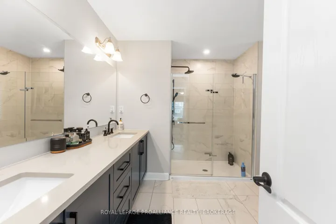
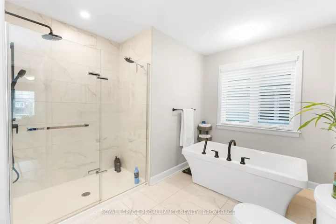
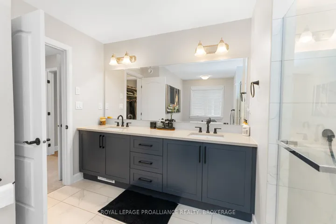
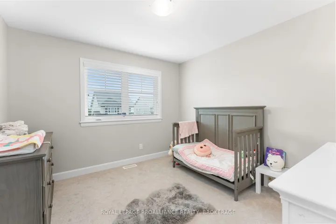
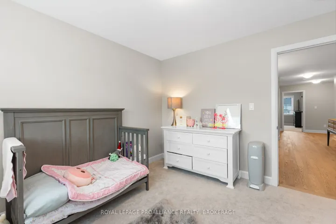
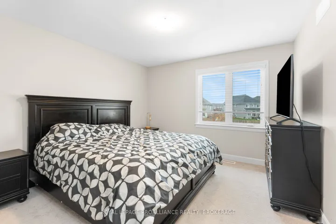
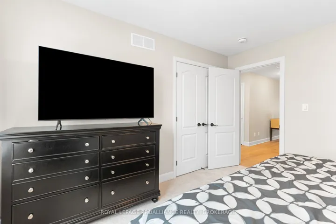
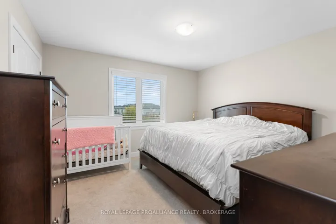
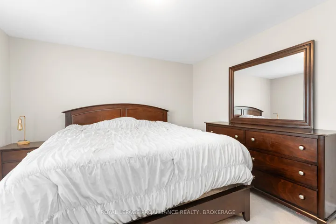
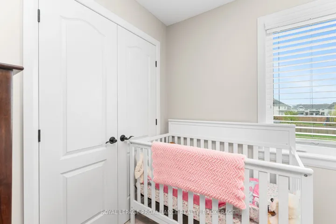
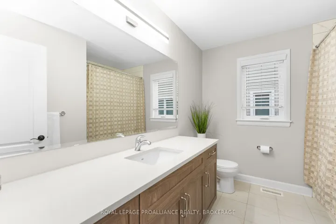
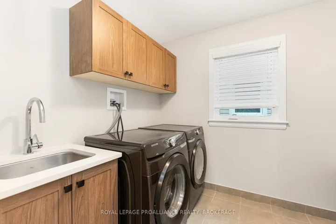
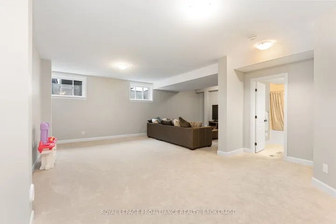
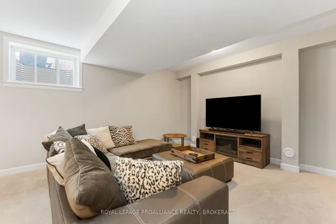
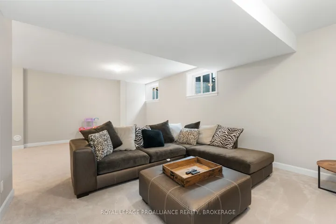
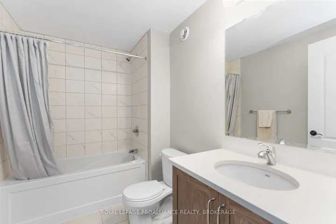
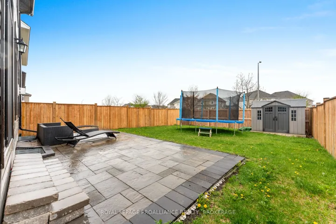
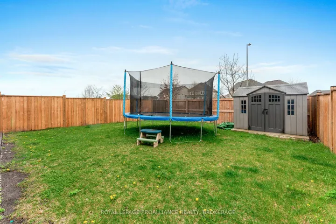
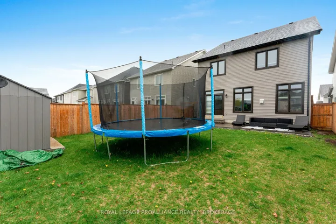
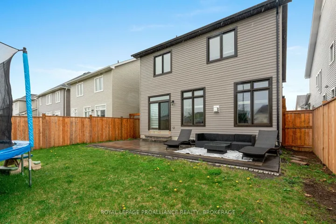
Welcome to 1373 Monarch Drive, a beautifully designed Sable model by Tamarack Homes, located in Kingston’s sought-after Woodhaven community. This energy-efficient, modern two-storey home offers an exceptional layout with over 2, 400 sq ft of living space, ideal for today’s busy families. Step inside to find a bright, open-concept main floor featuring 9-foot ceilings, hardwood flooring, a cozy gas fireplace and a thoughtfully upgraded kitchen with quartz countertops, stainless steel appliances, and a large island perfect for entertaining. The spacious living and dining areas flow seamlessly, offering both comfort and style. Upstairs, you’ll find four generous bedrooms, including a primary suite with a walk-in closet and luxurious ensuite with double sinks and glass shower. A full laundry room and additional full bath complete the second level. The finished lower level provides a great space for a family room, home office or gym. Outside, enjoy a fully fenced yard and a covered front porch. Situated within walking distance to Kingston’s new elementary school, parks, and trails, and just minutes to shopping, transit, and the 401, this home is filled with charm and perfectly positioned for convenience and community living. This is one you wont want to miss.
Address
Open on Google Maps-
Address: 1373 Monarch Drive, Kingston, On K7p 0s2
-
City: Kingston
-
State/county: ON
-
Zip/Postal Code: K7P 0S2
-
Country: CA
Details
Updated on May 26, 2025 at 7:08 pm-
Property ID X12133749
-
Price $969,900
-
Bedrooms 4
-
Bathrooms 4
-
Property Type Detached, Residential
-
Property Status Closed
Additional details
-
Roof Asphalt Shingle
-
Sewer Sewer
-
Cooling Central Air
-
County Frontenac
-
Property Type Residential
-
Pool None
-
Parking Inside Entry, Private
-
Architectural Style 2-Storey
Mortgage Calculator
-
Down Payment
-
Loan Amount
-
Monthly Mortgage Payment
-
Property Tax
-
Home Insurance
-
PMI
-
Monthly HOA Fees