533 Marshall Road, Haldimand, On N1a 2w8
- $1,889,900
- $1,889,900
Overview
- Detached, Residential
- 4
- 3
Description
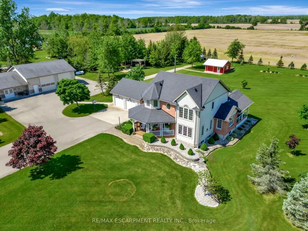
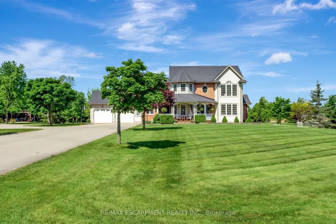
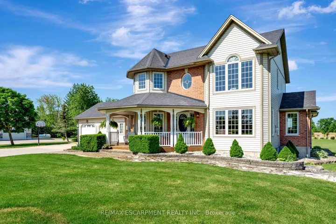
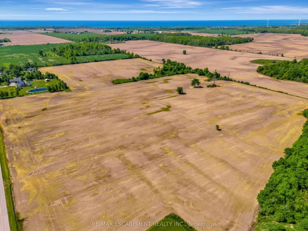
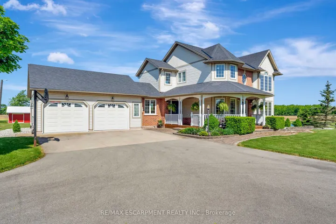
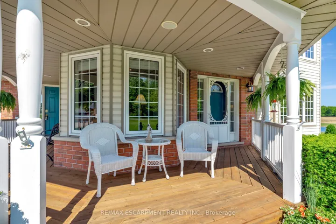
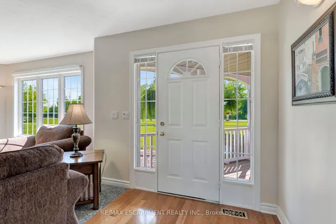
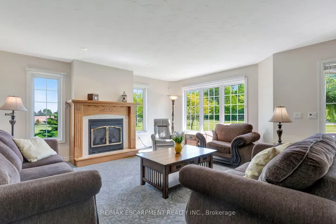
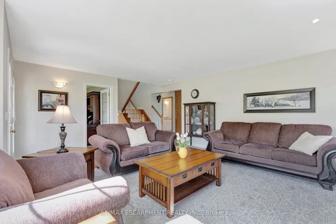
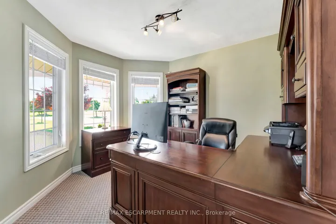
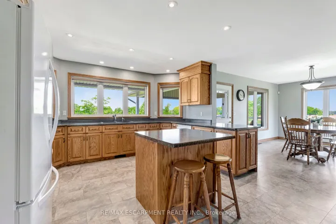
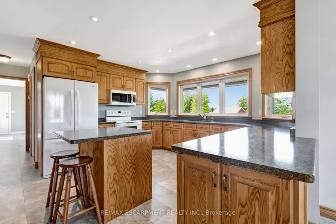
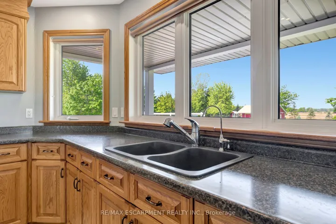
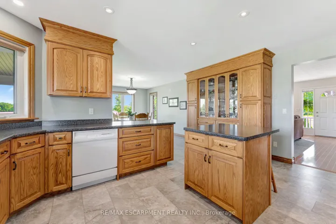
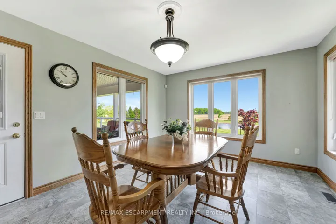
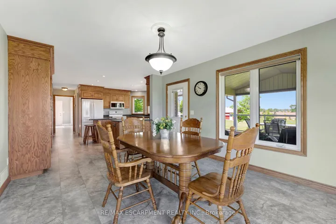
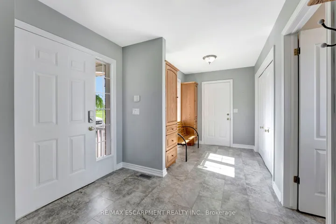
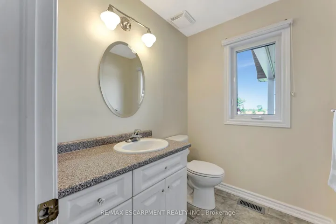
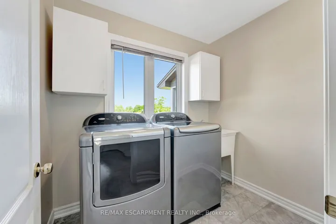
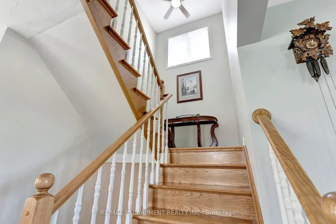
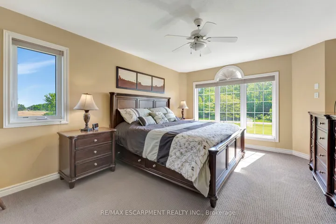
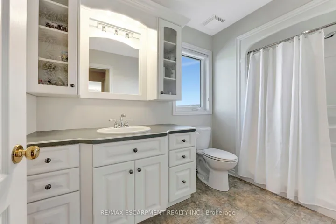
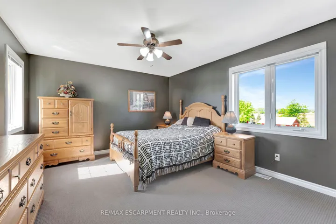
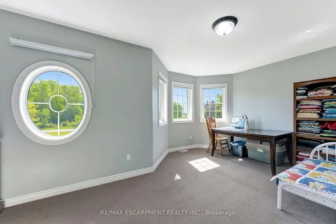
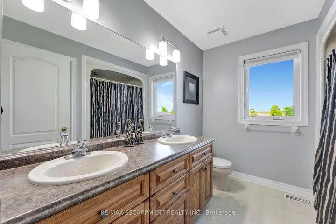
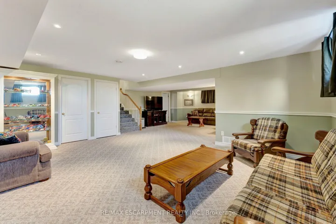
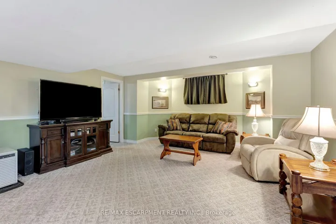
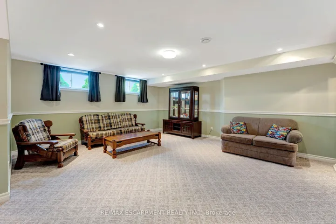
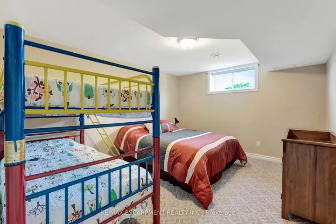
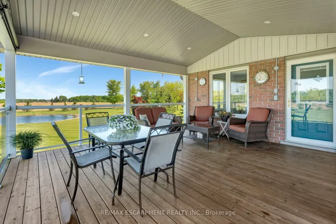
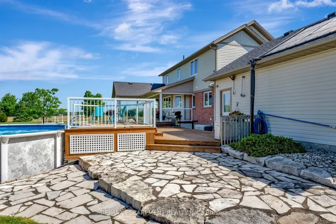
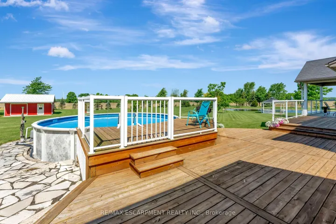
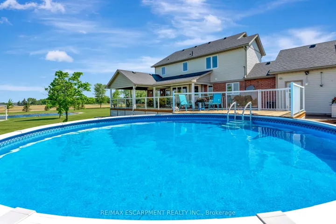
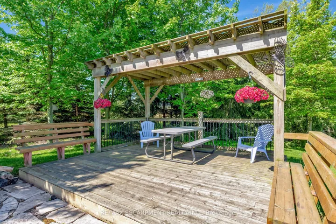
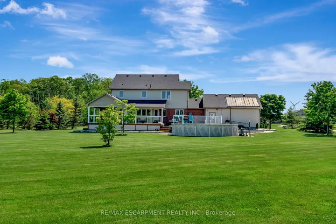
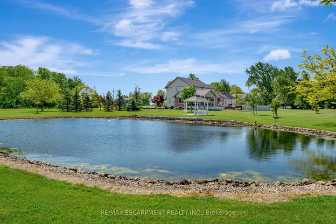
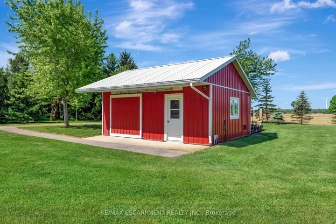
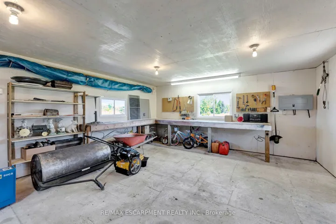
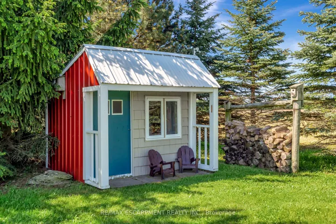
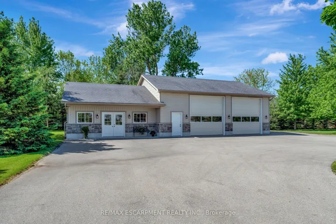
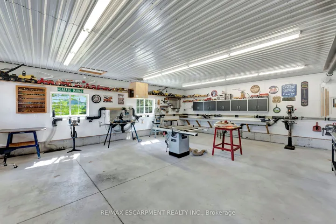
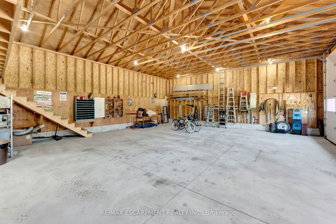
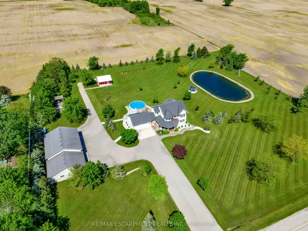
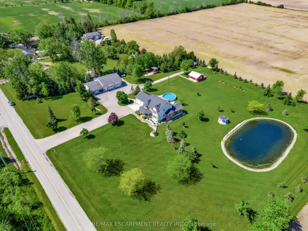
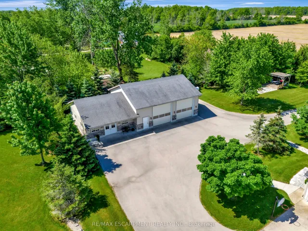
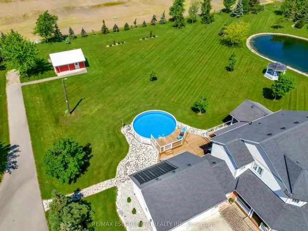
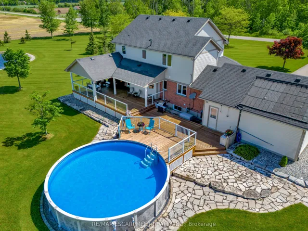
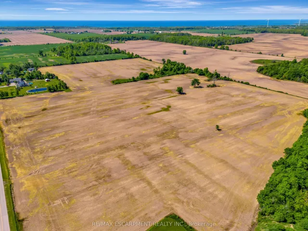
Experience an unparalleled country lifestyle w/ a custom-built 2002 two storey home situated on 55 acres! An expansive tree-lined paved driveway welcomes you to this charming country home featuring a wraparound porch & mature landscaping thru-out. This stunning home has 3+1 spacious bedrooms, 3 baths, double garage – over 2965sf of living space including f/f basement w/ walk up! Executive kitchen + dining combo (flooring 22) overlooks covered deck (18×17), a/g pool (16), fish stocked pond w/ gazebo, & endless fields ultimate space to host friends & family. Gorgeous 34×64 shop built in 2014 includes two 12×12 overhead doors, concrete floors, 23×29 heated workshop, 60AMP limitless potential uses! 49 acres of workable land provides income potential! Extras: roof 19, 14KW back up generator, solar heat for pool, in-floor basement heating, UV filter system, 7×8 shed/playhouse, 18×22 shed w/ concrete & hydro, ample parking, furnace 21. This dream property is only 4km to all town amenities & easy access to Lake Erie beaches, marina, golf, +++! Great property to raise a family & realize that hobby farm dream, perfect for a home-based business, or for those looking to retire in a private turnkey rural setting.
Address
Open on Google Maps-
Address: 533 Marshall Road, Haldimand, On N1a 2w8
-
City: Haldimand
-
State/county: ON
-
Zip/Postal Code: N1A 2W8
Details
Updated on August 1, 2025 at 5:17 am-
Property ID X12121364
-
Price $1,889,900
-
Bedrooms 4
-
Bathrooms 3
-
Property Type Detached, Residential
-
Property Status Expired
Additional details
-
Roof Asphalt Shingle
-
Sewer Septic
-
Cooling Central Air
-
County Haldimand
-
Property Type Residential
-
Pool Above Ground
-
Parking Private Triple
-
Architectural Style 2-Storey
Mortgage Calculator
-
Down Payment
-
Loan Amount
-
Monthly Mortgage Payment
-
Property Tax
-
Home Insurance
-
PMI
-
Monthly HOA Fees