110 Spruce Gardens, Belleville, On K8n 0b5
- $539,900
- $559,999



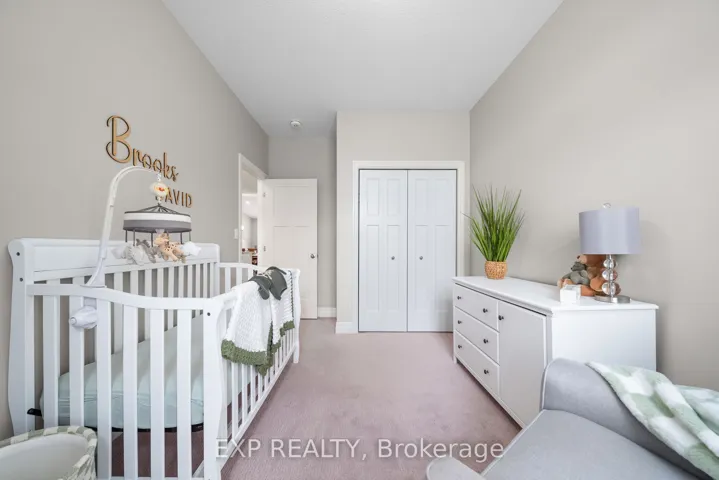
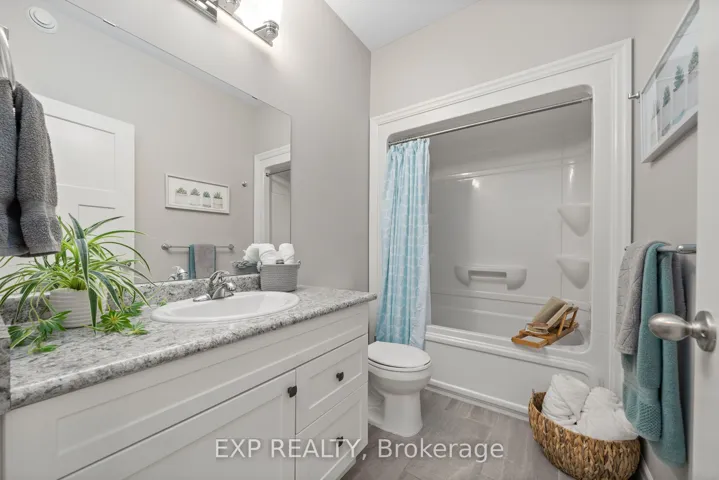
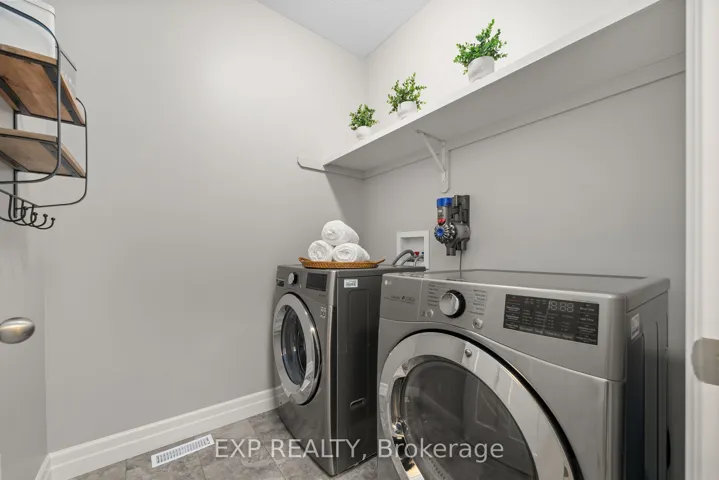
- $539,900
- $559,999
Overview
- Att/Row/Townhouse, Residential
- 2
- 2
Description
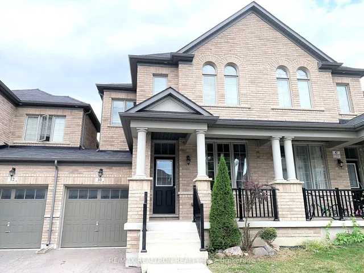
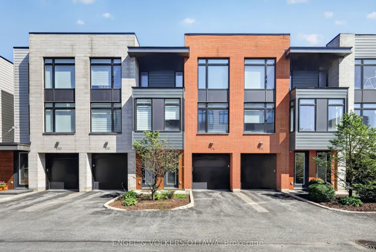
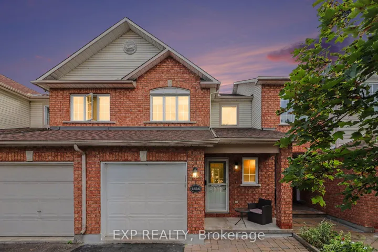
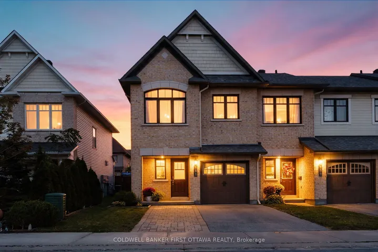
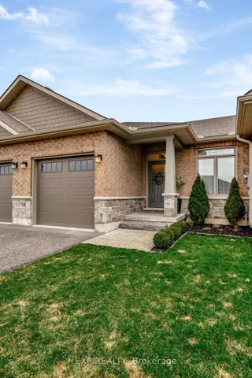
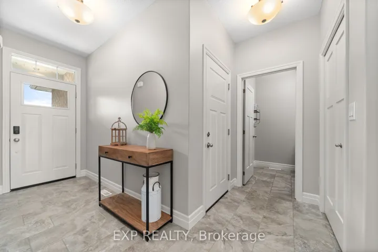
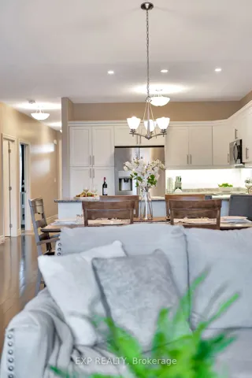
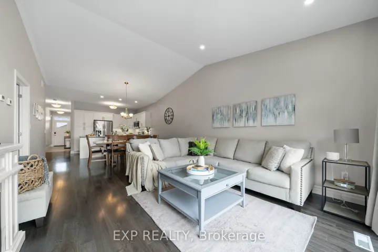
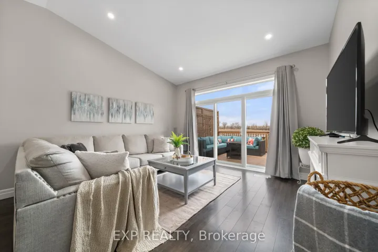
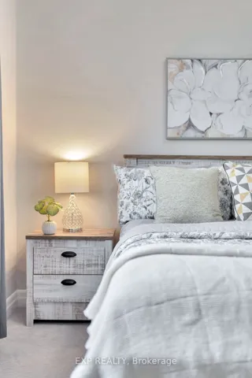
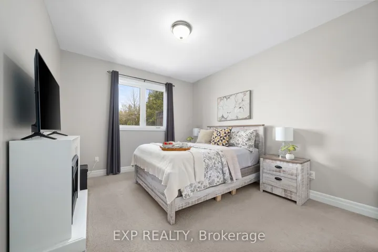
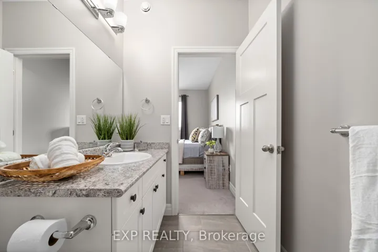
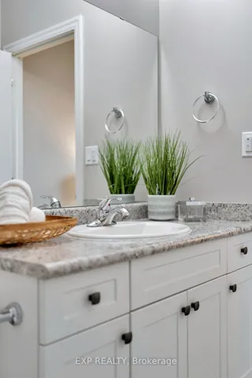
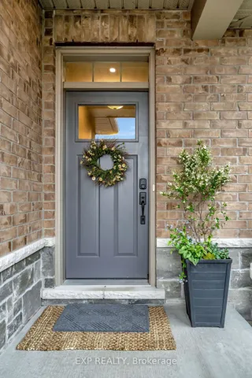
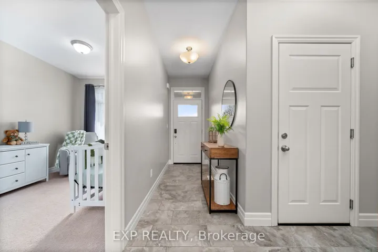
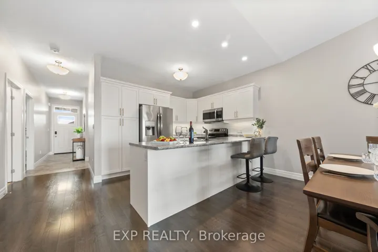
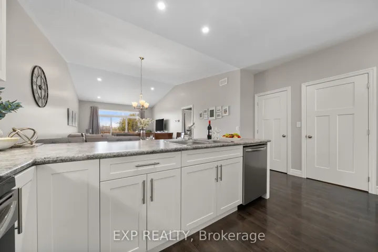
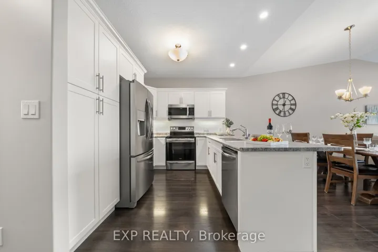
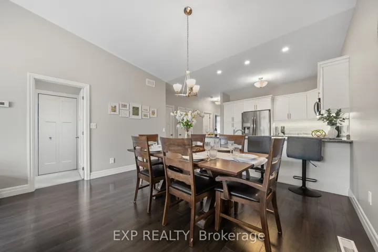
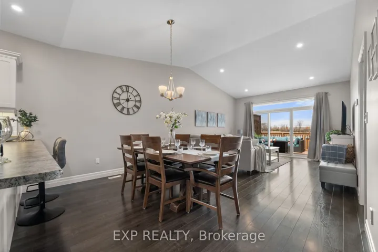
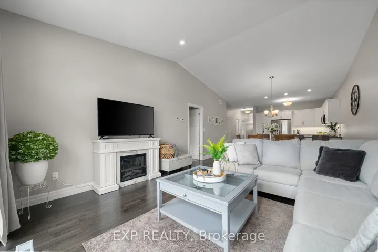
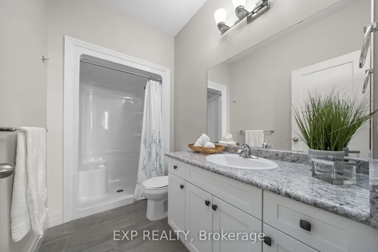
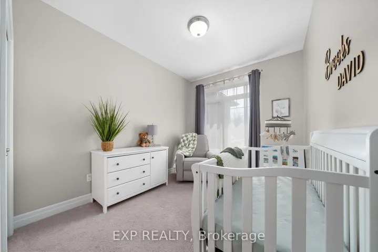
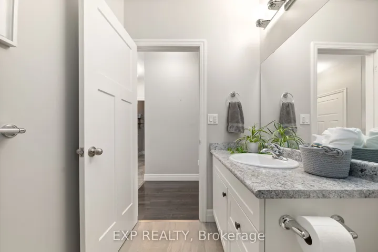
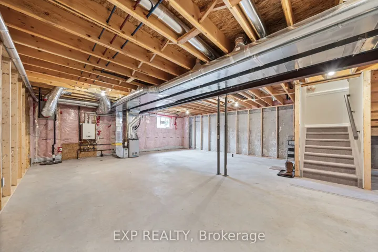
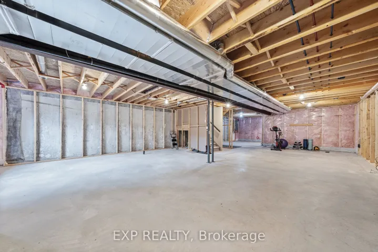
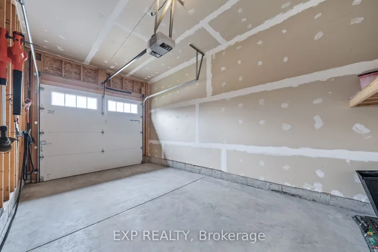
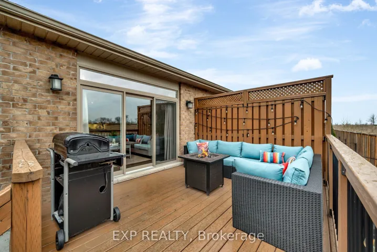
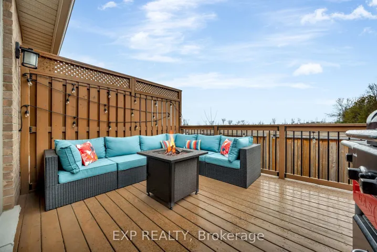
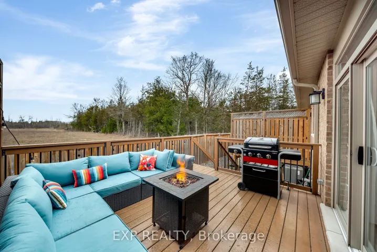
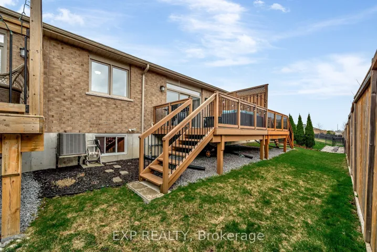
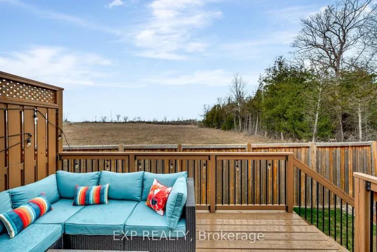
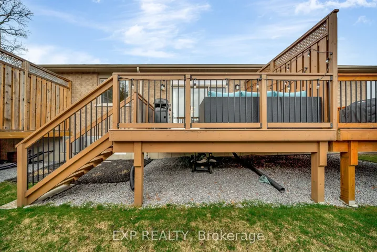
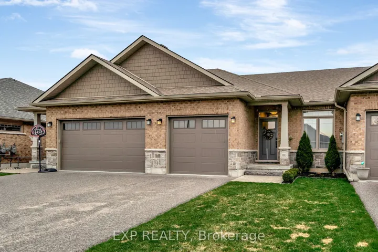
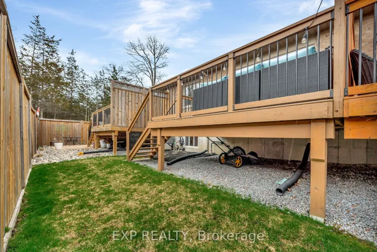
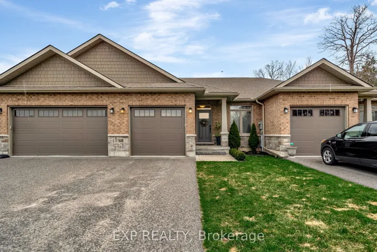
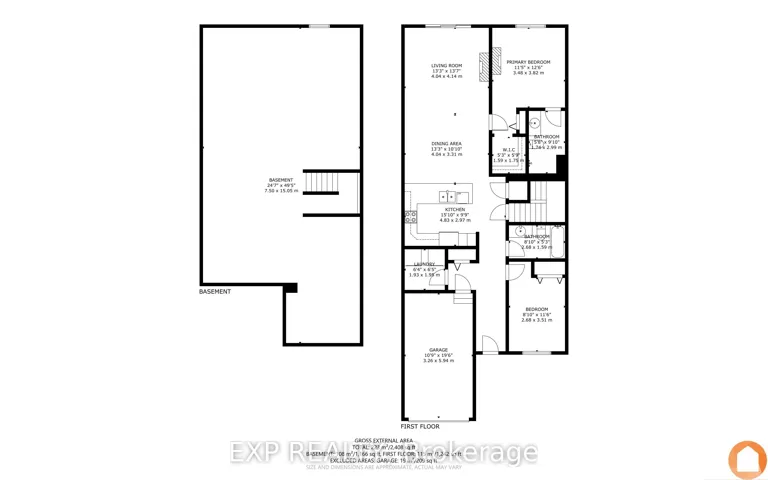
Welcome to this charming townhouse which is nestled at the end of a peaceful cul-de-sac in Belleville. With 1, 242 sq/ft of thoughtfully designed interior space, this 2-bedroom, 2-bathroom home is completely move-in ready. The open-plan living and dining area provides a warm and inviting atmosphere, ideal for entertaining friends or cozy family evenings. The kitchen, with its modern appliances and efficient design, awaits your culinary creativity. Both bedrooms are generously sized, allowing for a tranquil retreat at the end of the day. The master bedroom includes an en-suite bathroom with quality finishes, and a sizable walk-in closet. The second bathroom serves both guests and the second bedroom, ensuring convenience for all. The full unfinished basement (with roughed-in plumbing for a third bathroom) offers you a blank canvas to create a space that fits your lifestyle. Transform it into an additional living area, home office, workshop, gym, or guest suite. The possibilities are endless. Enjoy the benefits of a quiet neighborhood with fantastic neighbours, all while remaining conveniently close to local amenities. The 1-car garage provides secure parking and extra storage options. Built only a few years ago, this townhouse not only offers contemporary comforts but also a promise of low maintenance for years to come. Perfect for both first-time buyers and those looking to downsize. Don’t miss this opportunity to enjoy quiet suburban living in a vibrant community.
Address
Open on Google Maps-
Address: 110 Spruce Gardens, Belleville, On K8n 0b5
-
City: Belleville
-
State/county: ON
-
Zip/Postal Code: K8N 0B5
-
Country: CA
Details
Updated on June 13, 2025 at 5:46 pm-
Property ID X12107653
-
Price $539,900
-
Bedrooms 2
-
Bathrooms 2
-
Property Type Att/Row/Townhouse, Residential
-
Property Status Canceled
Additional details
-
Roof Asphalt Shingle
-
Sewer Sewer
-
Cooling Central Air
-
County Hastings
-
Property Type Residential
-
Pool None
-
Parking Private, Front Yard Parking, Inside Entry
-
Architectural Style 1 Storey/Apt
Mortgage Calculator
-
Down Payment
-
Loan Amount
-
Monthly Mortgage Payment
-
Property Tax
-
Home Insurance
-
PMI
-
Monthly HOA Fees