21 Upwood Street, Hunt Club South Keysand Area, On K1t 3y5
- $864,900
- $864,900
Overview
- Detached, Residential
- 4
- 4
Description
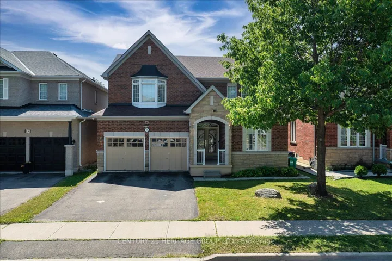
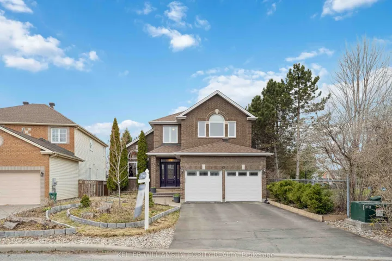
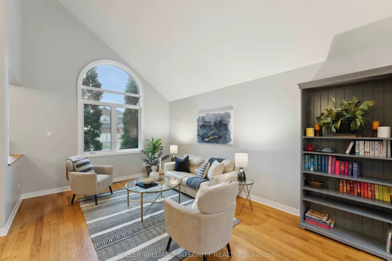
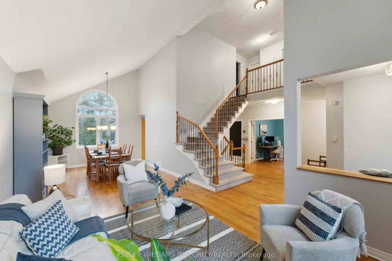
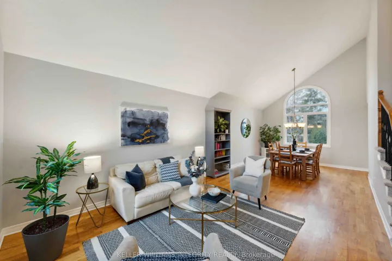
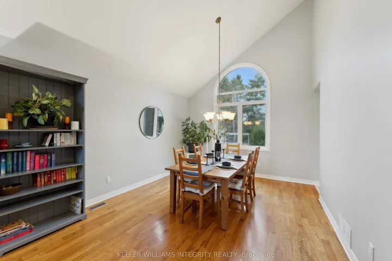
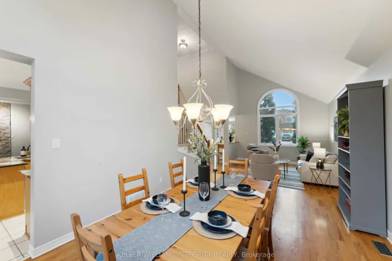
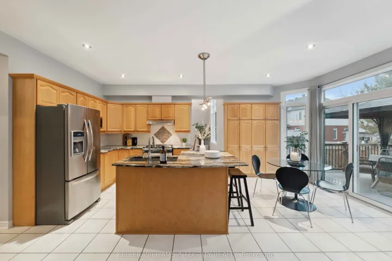
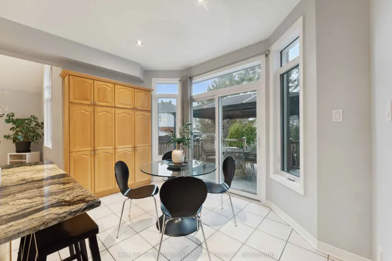
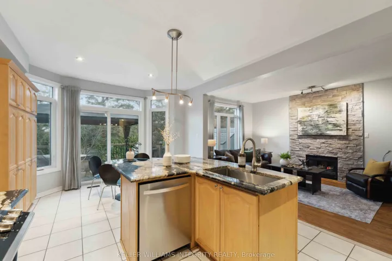
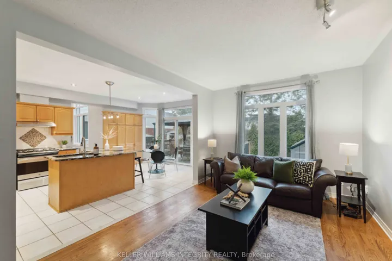
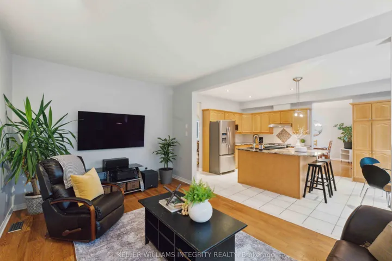
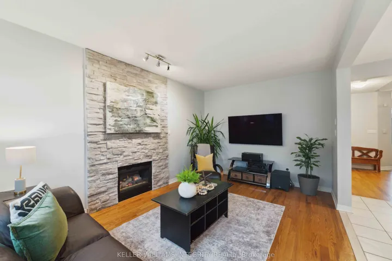
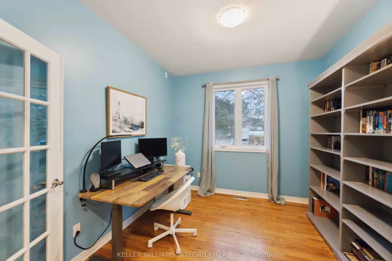
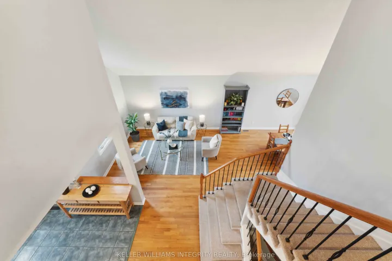
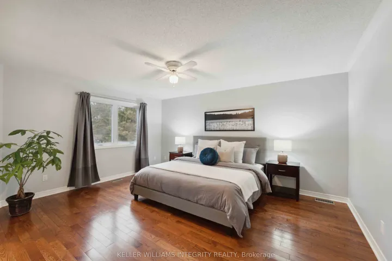
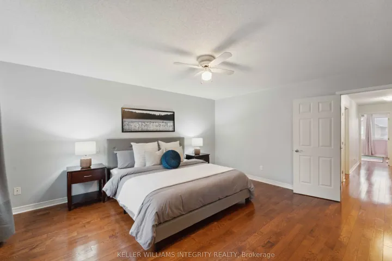
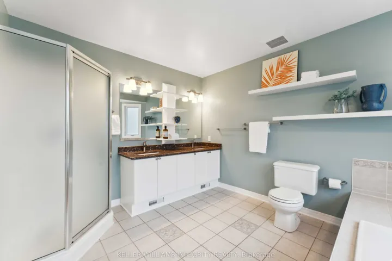
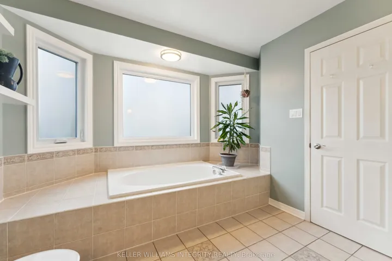
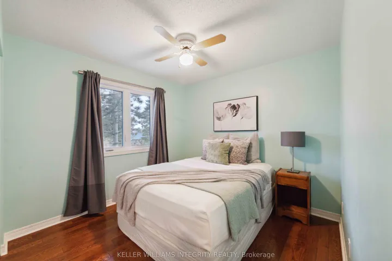
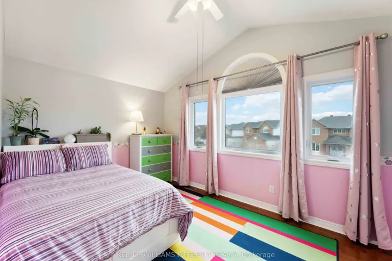
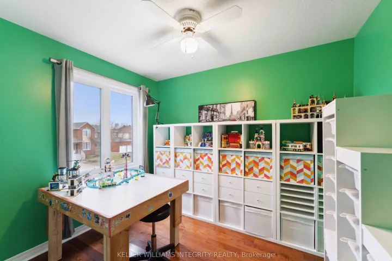
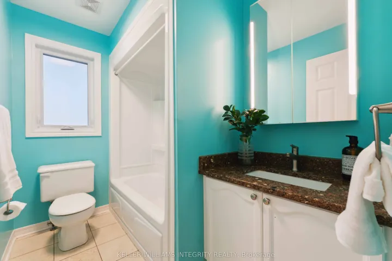
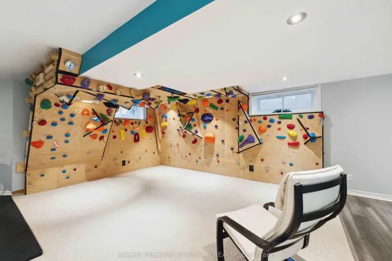
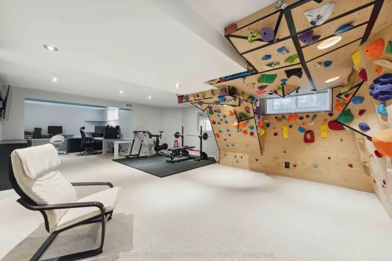
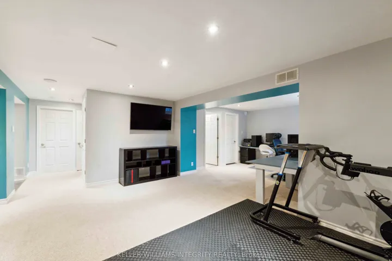
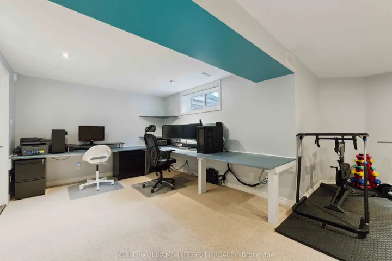
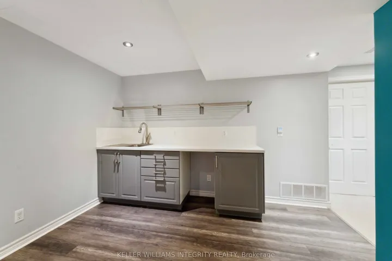
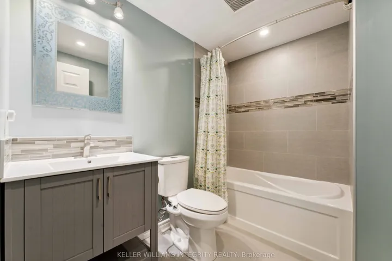
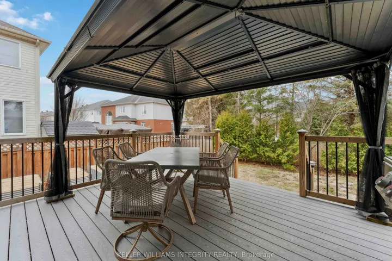
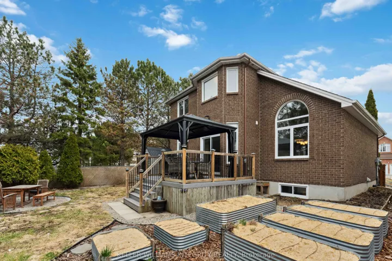
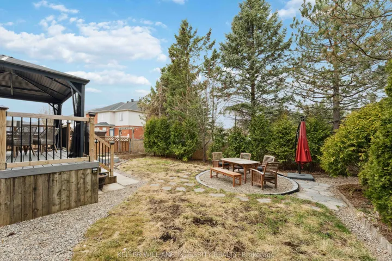
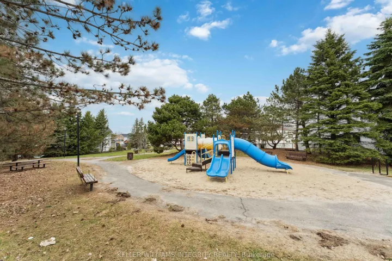
*Open House Cancelled* Incredible and spacious 4-bedroom home plus main floor office and family room with a fireplace. Cathedral ceilings and arched windows accentuate a sense of openness throughout the home. Sunlight streams across gleaming hardwood on the main level. The rear kitchen is where the family will gather, and features a gas range, granite countertops, and breakfast bar + eating area, perfect for entertaining or everyday living. Opens into cozy family room featuring stone-faced fireplace, or walk out onto the large deck with gazebo on lazy summer nights. Large finished basement has been upgraded with a full kitchenette+4-piece bathroom+closet, versatile for many potential uses. Space for working out AND a one-of-a-kind climbing wall that is built for the whole family to enjoy. Impressive list of improvements includes new triple-glazed windows & patio door, rear deck refurbished with vinyl deck boards, new stairs and railings, and increased insulation in garage to keep the kiddos bedrooms warm at night. Fresh paint throughout. Garage also includes tire rack, bike hooks, and a nifty added overhead storage space. Perfectly located on a quiet street with mature trees, this home features a private fenced backyard with no rear or side neighbours + unbeatable access to the adjacent park. The Greenboro multi-use bike/walking pathway runs right through your neighbourhood. Surrounded by great neighbours, walking distance to great schools, and a short drive to shopping and major roads. This home checks all of your boxes. Bring your family to fall in love with this 10/10- must-see home!
Address
Open on Google Maps-
Address: 21 Upwood Street, Hunt Club South Keysand Area, On K1t 3y5
-
City: Hunt Club - South Keys And Area
-
State/county: ON
-
Zip/Postal Code: K1T 3Y5
-
Country: CA
Details
Updated on April 25, 2025 at 1:45 pm-
Property ID X12096838
-
Price $864,900
-
Bedrooms 4
-
Bathrooms 4
-
Property Type Detached, Residential
-
Property Status Closed
Additional details
-
Roof Shingles
-
Sewer Sewer
-
Cooling Central Air
-
County Ottawa
-
Property Type Residential
-
Pool None
-
Parking Inside Entry
-
Architectural Style 2-Storey
Mortgage Calculator
-
Down Payment
-
Loan Amount
-
Monthly Mortgage Payment
-
Property Tax
-
Home Insurance
-
PMI
-
Monthly HOA Fees