5530 Pettapiece Crescent, Manotick Kars Rideau Twpand Area, On K4m 1c5
- $1,495,000
- $1,550,000
- $1,495,000
- $1,550,000
Overview
- Detached, Residential
- 4
- 3
Description
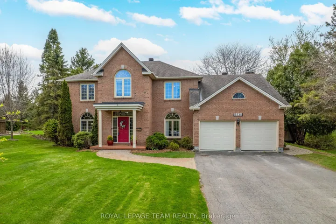
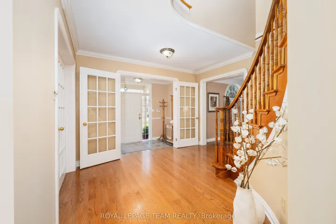
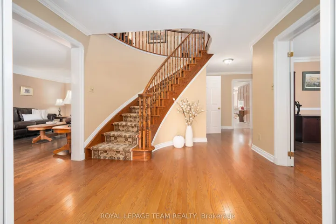
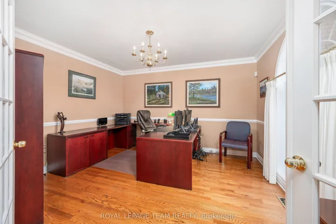
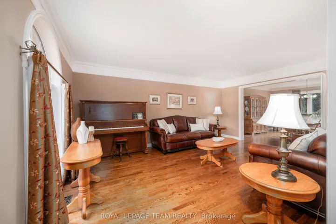
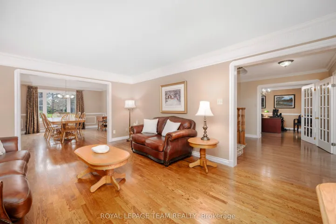
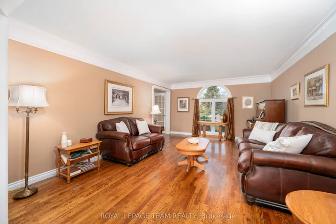
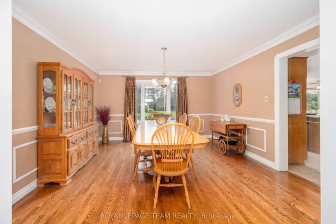
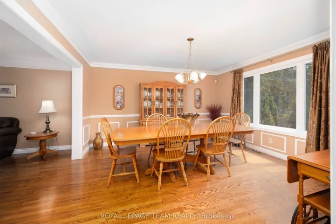
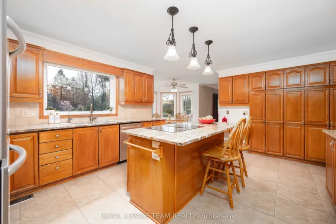
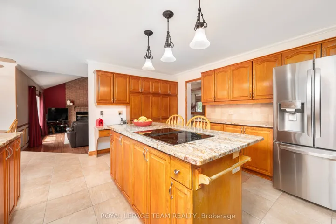
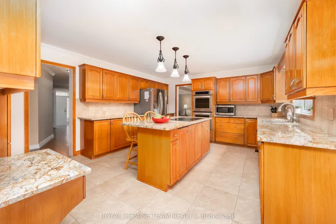
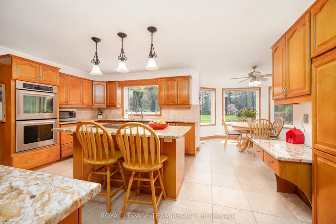
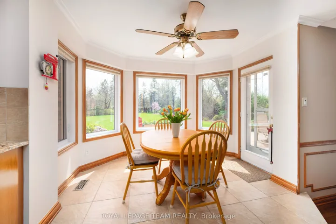
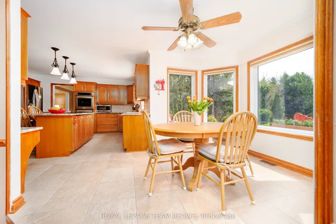
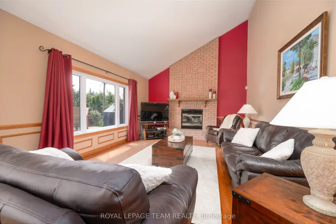
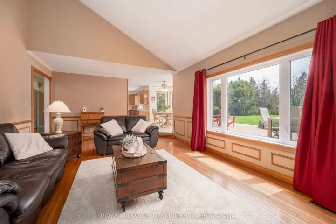
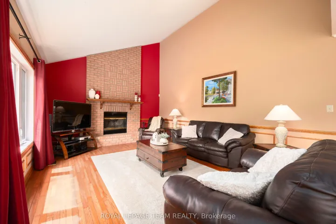
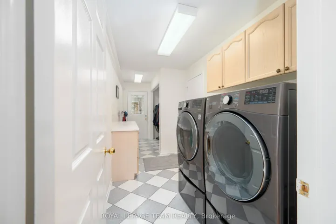
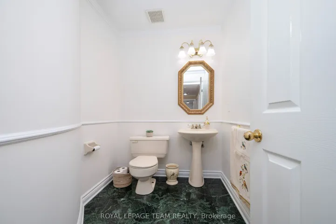
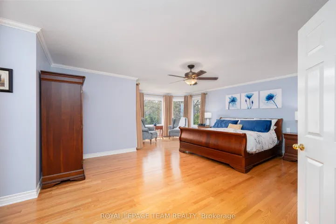
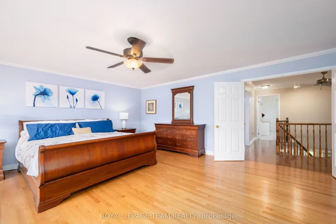
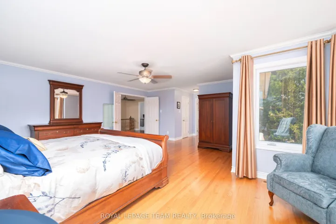
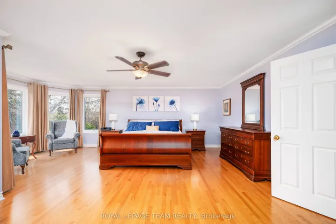
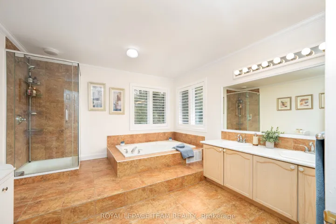
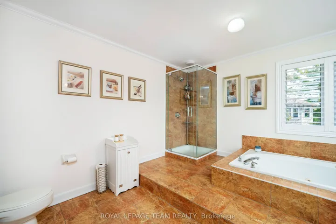
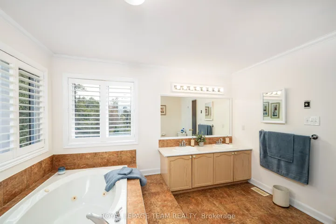
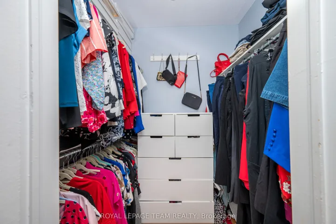
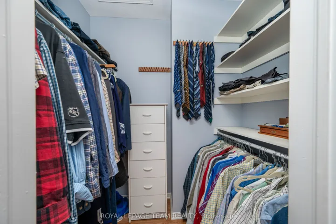
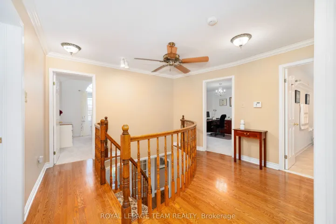
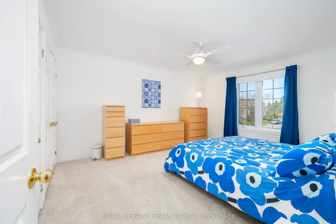
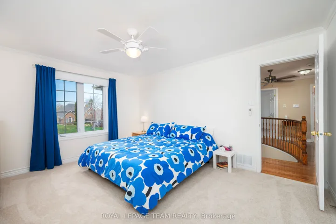
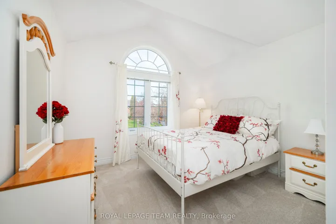
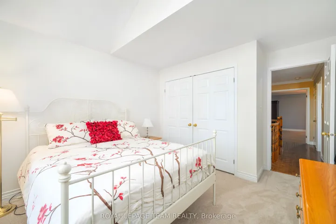
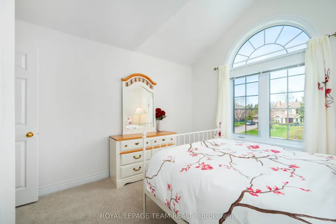
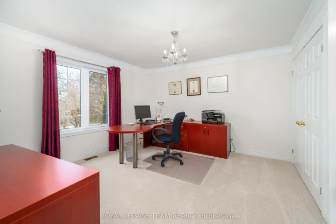
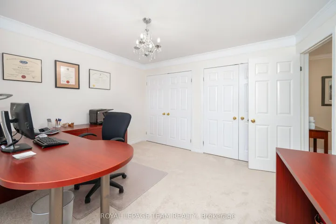
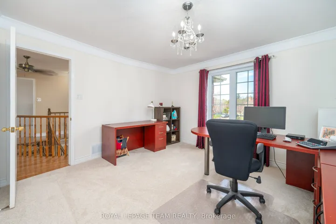
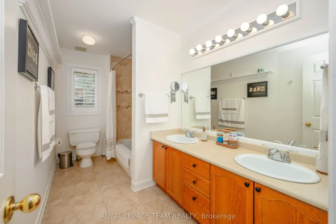
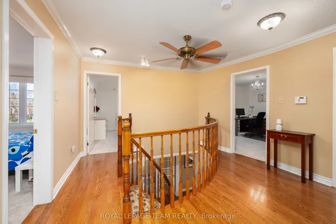
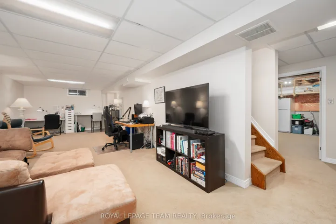
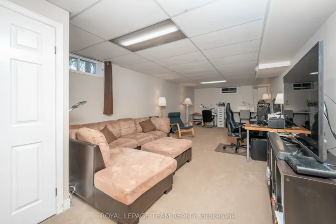
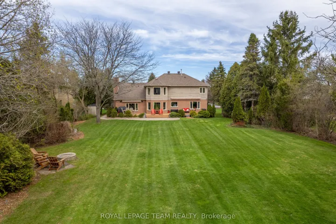
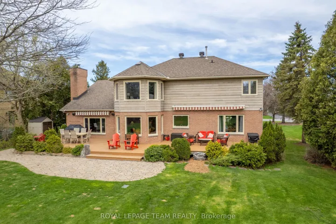
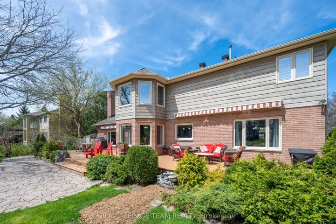
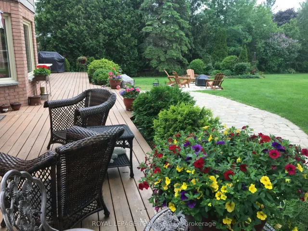
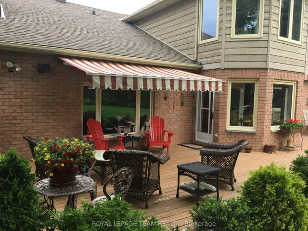
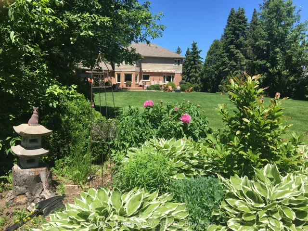
Welcome home to Manotick Estates! Your new home offers an ideal location, just a short walk from the shops and restaurants in the heart of beautiful Manotick. You’ll find a wonderful array of shopping and dining experiences awaiting you. This exceptionally well-maintained 3, 425 sq ft, four-bedroom, three-bathroom home has been thoughtfully updated with over $100, 000 in improvements. Features include a convenient main floor office/study with a palladium window and crown moulding, a large living room with a palladium window, and a large dining room, perfect for entertaining. The sunken family room boasts vaulted ceilings and a stunning brick floor-to-ceiling fireplace with a raised hearth, ideal for family gatherings. The kitchen features beautiful granite countertops, an updated backsplash, stainless steel appliances, a Jen-Air stove top, Kitchen Aid double ovens (self-cleaning and convection), an island, and a solarium-style eating area with 4 windows and a side door to the large cedar rear deck with awnings and a gas line for BBQs. Upstairs, the master bedroom’s 5 windows has a bayed sitting area which overlooks the backyard’s perennial gardens and is completed with double walk-in closets and a 5-piece updated ensuite bathroom with ceramic floors. Three additional bedrooms and another bathroom provide ample space for the whole family. The downstairs offers an additional 1, 920 sq ft with a workshop and storage area, of which 360 sq ft is a finished additional family room with the potential for a fifth bedroom or guest suite.
Address
Open on Google Maps-
Address: 5530 Pettapiece Crescent, Manotick Kars Rideau Twpand Area, On K4m 1c5
-
City: Manotick - Kars - Rideau Twp And Area
-
State/county: ON
-
Zip/Postal Code: K4M 1C5
-
Country: CA
Details
Updated on October 10, 2025 at 1:07 am-
Property ID X12094755
-
Price $1,495,000
-
Bedrooms 4
-
Bathrooms 3
-
Property Type Detached, Residential
-
Property Status Closed
Additional details
-
Roof Asphalt Shingle
-
Sewer Septic
-
Cooling Central Air
-
County Ottawa
-
Property Type Residential
-
Pool None
-
Parking Inside Entry, Private Double
-
Architectural Style 2-Storey
Mortgage Calculator
-
Down Payment
-
Loan Amount
-
Monthly Mortgage Payment
-
Property Tax
-
Home Insurance
-
PMI
-
Monthly HOA Fees