43 Guthrie Drive, Kingston, On K7k 6k2
- $509,900
Overview
- Detached, Residential
- 3
- 3
Description
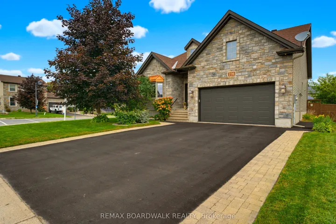
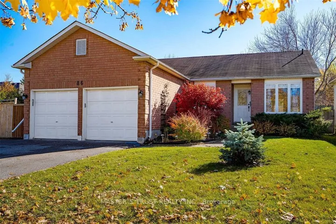
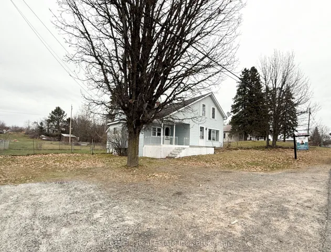
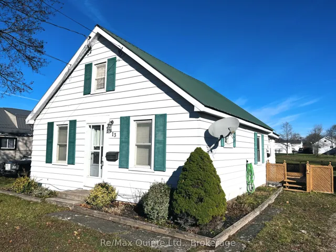
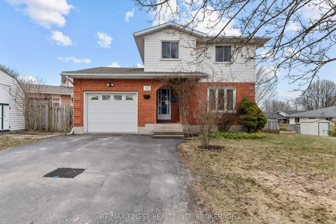
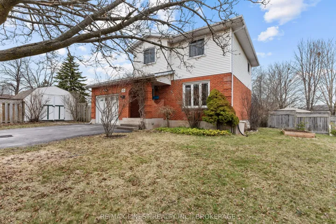
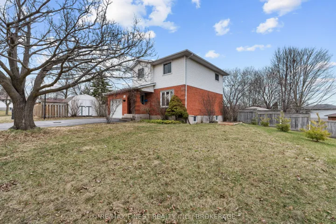
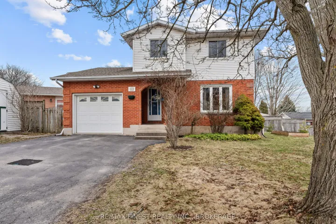
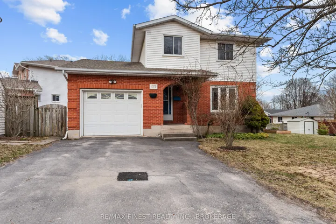
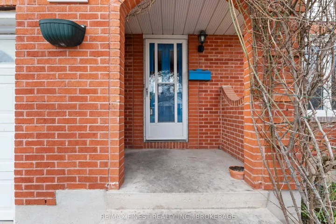
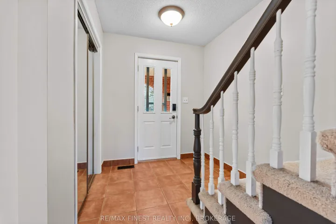
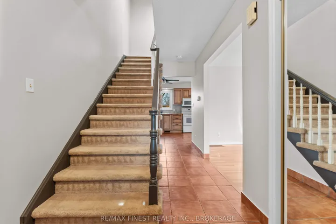
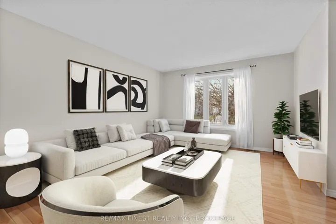
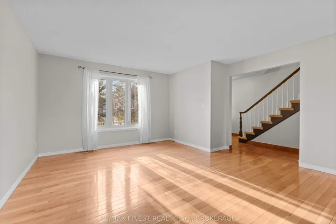
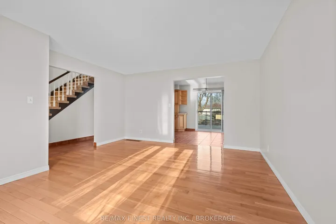
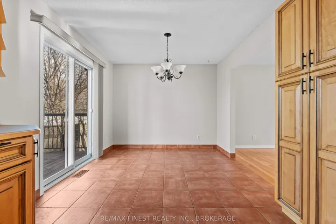
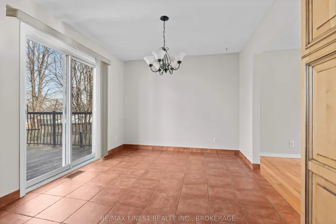
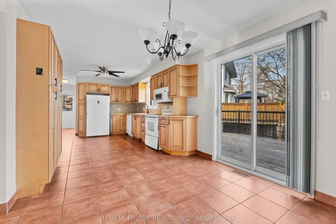
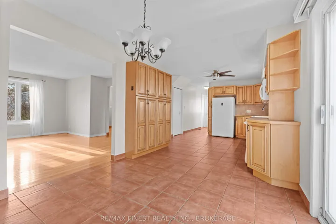
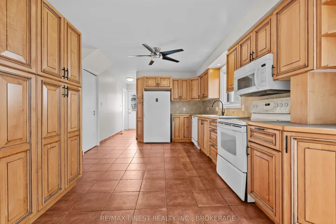
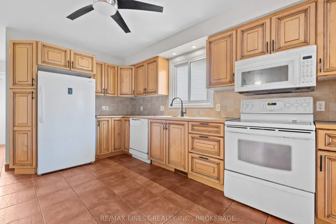
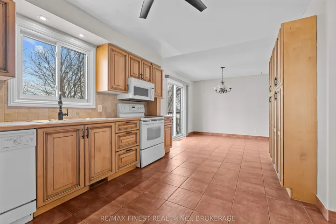
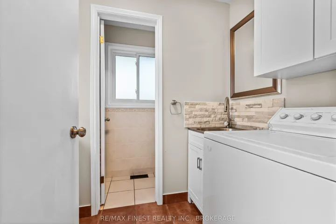
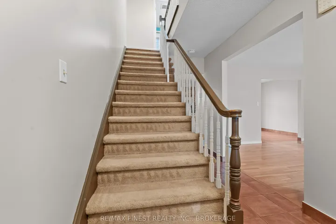
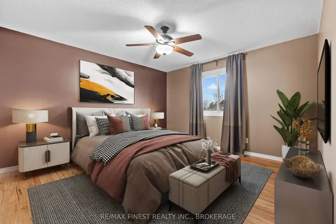
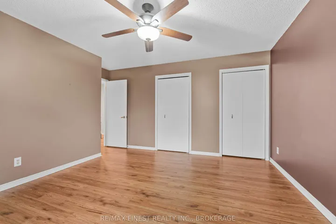
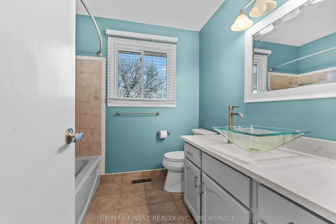
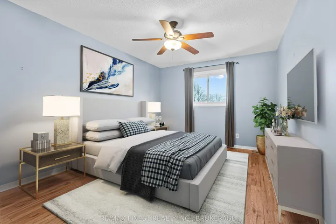
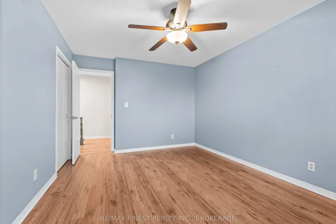
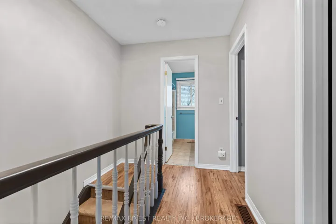
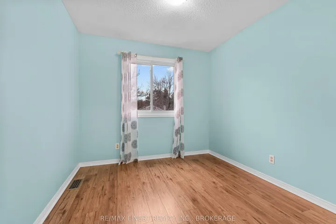
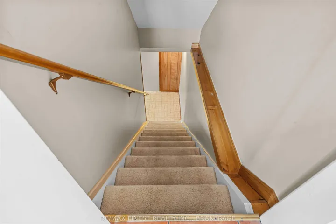
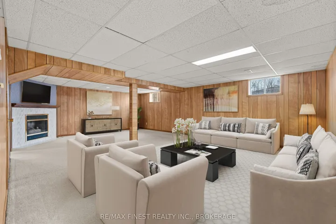
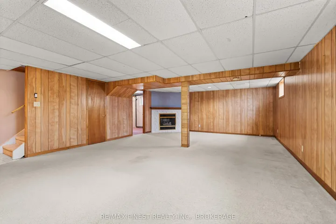
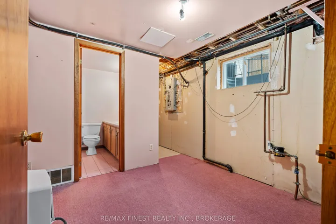
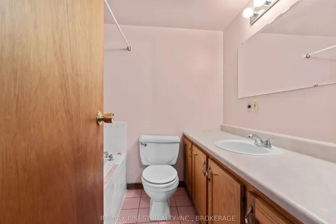
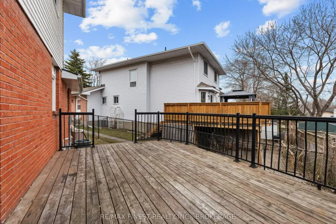
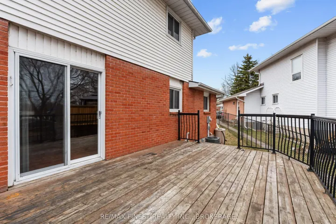
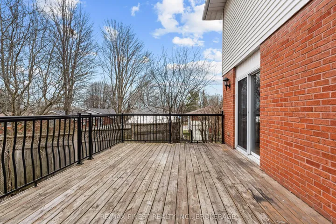
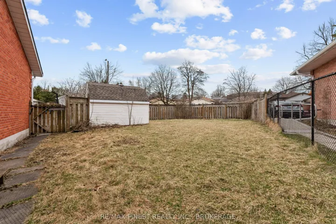
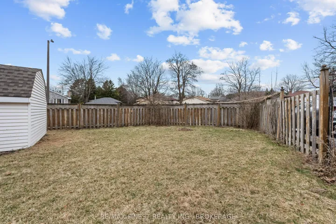
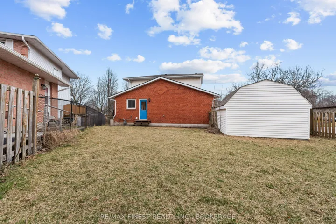
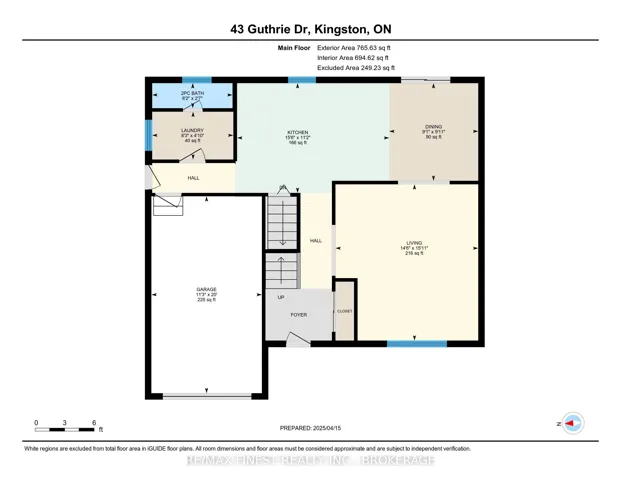
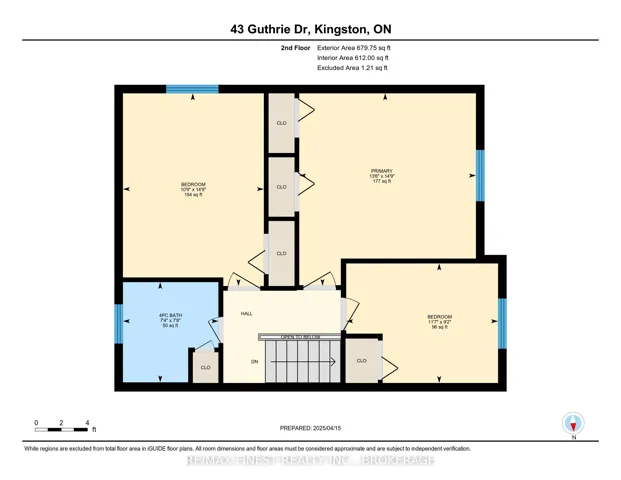
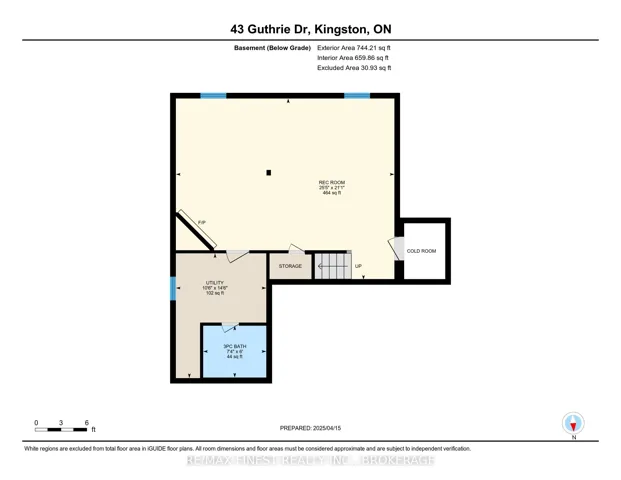
Finished top-to-bottom, this 2-storey family home features 3 bedrooms, 2.5 baths, and over 2, 000 sq. ft of living space with an attached garage. The main floor features a bright, open living room with hardwood flooring, a spacious eat-in kitchen, a convenient main floor laundry room and a 2-piece bath. Patio doors from the kitchen lead to a private back deck and fenced backyard. Upstairs, you will find a primary bedroom with his-and-hers closets, two more spacious bedrooms, and a 4-piece bath. The finished lower level features a cozy gas fireplace and a 3-piece bath. Recent updates include a high-efficiency gas furnace, central A/C, and most windows. Centrally located on a bus route and only minutes to downtown, the 401, Waaban Crossing, and CFB Kingston. Quick closing available!
Address
Open on Google Maps-
Address: 43 Guthrie Drive, Kingston, On K7k 6k2
-
City: Kingston
-
State/county: ON
-
Zip/Postal Code: K7K 6K2
Details
Updated on April 22, 2025 at 1:06 pm-
Property ID X12085587
-
Price $509,900
-
Bedrooms 3
-
Bathrooms 3
-
Property Type Detached, Residential
-
Property Status Closed
Additional details
-
Roof Asphalt Shingle
-
Sewer Sewer
-
Cooling Central Air
-
County Frontenac
-
Property Type Residential
-
Pool None
-
Parking Private
-
Architectural Style 2-Storey
Mortgage Calculator
-
Down Payment
-
Loan Amount
-
Monthly Mortgage Payment
-
Property Tax
-
Home Insurance
-
PMI
-
Monthly HOA Fees