2013 Sandstone Crescent, Petawawa, On K8h 0b2
- $579,900
- $579,900
Overview
- Detached, Residential
- 4
- 3
Description
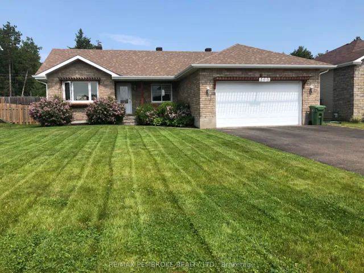
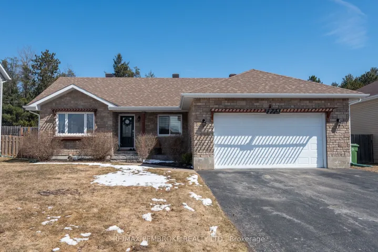
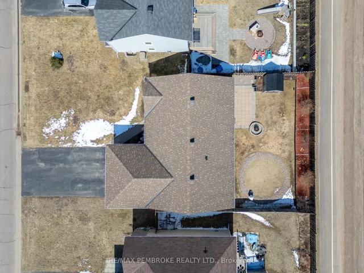
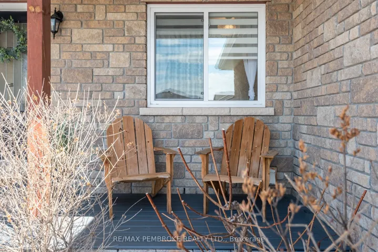
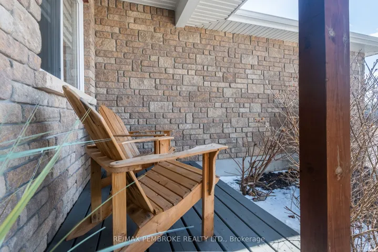
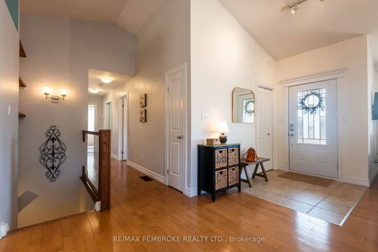
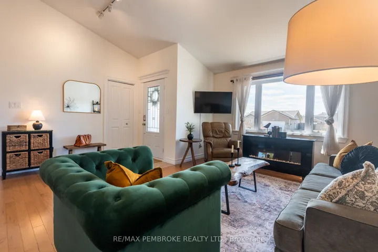
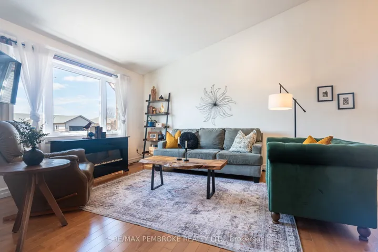
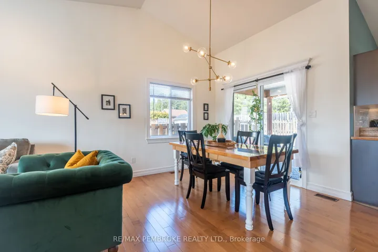
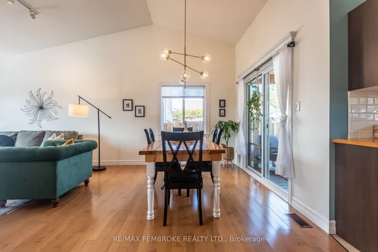
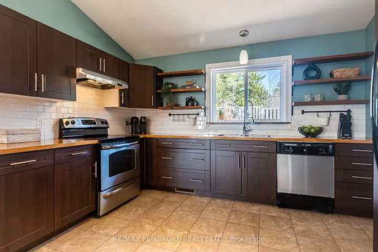
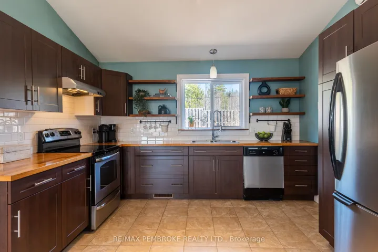
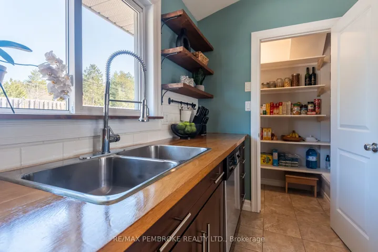
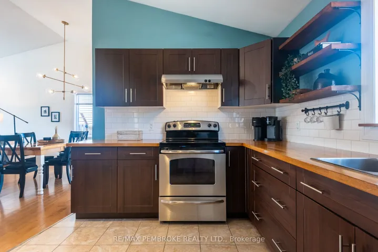
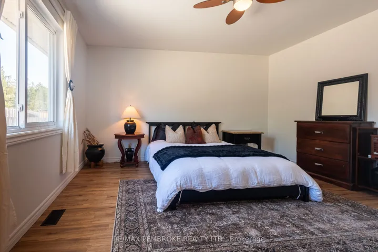
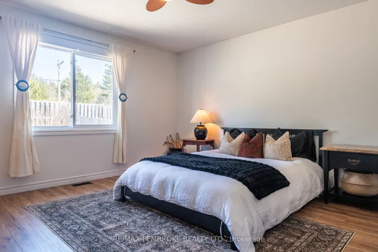
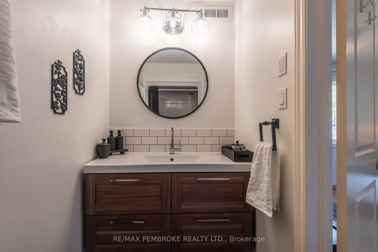
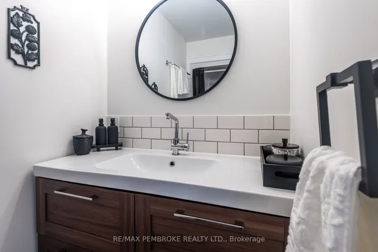
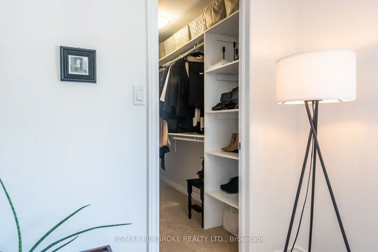
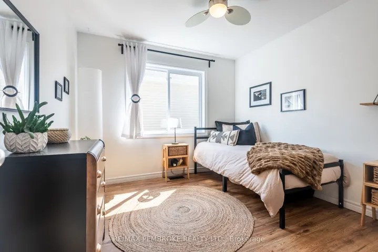
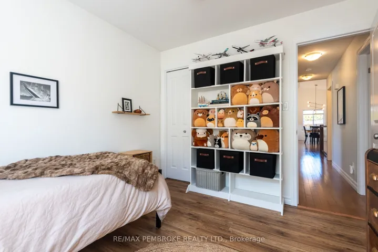
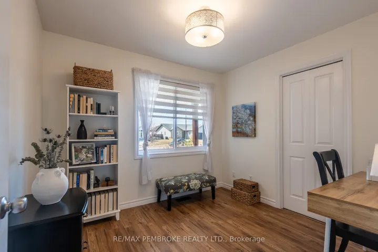
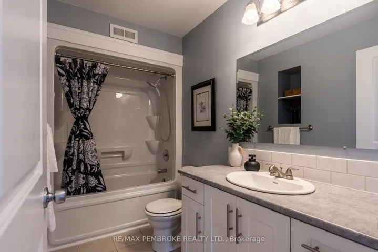
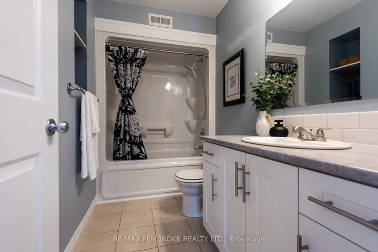
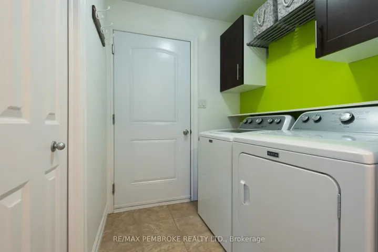
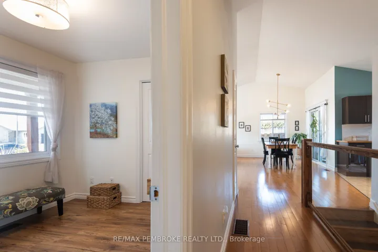
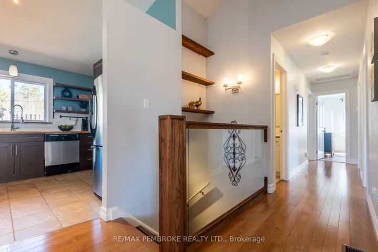
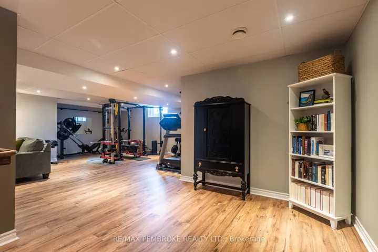
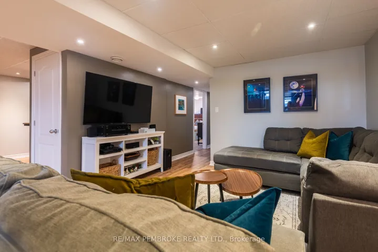
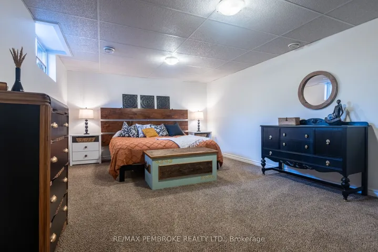
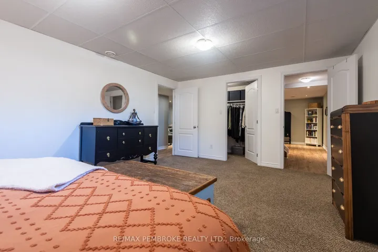
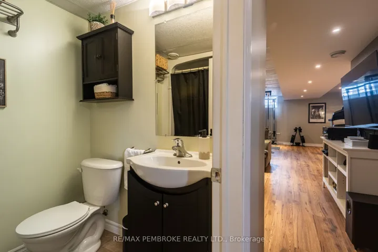
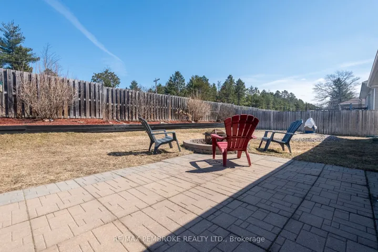
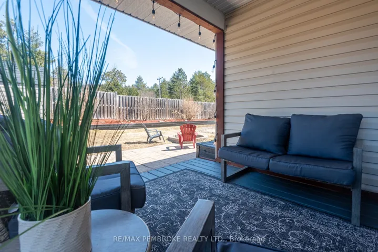
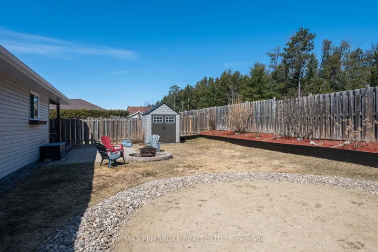
This modern bungalow is located in the Limestone Trail subdivision; close to the Petawawa Terrace park with beautiful walking trails, Valour (k-12) and St. Francis (k-6) schools, the public library, Civic Centre, restaurants and grocery stores. With no direct backyard neighbours, a fully fenced yard that has been thoughtfully landscaped, and plenty of room for outdoor entertaining under the covered stone patio. Inside, this home offers all day natural light, bright neutral paint, vaulted ceilings, an open concept kitchen compete with an impressive pantry. The primary bedroom features a walk-in closet and updated ensuite bathroom. There are two additional bedrooms, a second full bathroom and main floor laundry on this level. The attached, insulated garage is approximately 20’x25′. The lower level offers a fantastic gathering space with a large and open recroom that can host a play area, gym equipment, library and much more. A fourth bedroom awaits your guests with a walk-in closet and a third full bathroom. Recent updates include new laminate flooring through main floor bedrooms and lower level family room, many window panes, and neutral paint.
Address
Open on Google Maps-
Address: 2013 Sandstone Crescent, Petawawa, On K8h 0b2
-
State/county: ON
-
Zip/Postal Code: K8H 0B2
-
Country: CA
Details
Updated on April 16, 2025 at 6:00 pm-
Property ID X12079744
-
Price $579,900
-
Bedrooms 4
-
Bathrooms 3
-
Property Type Detached, Residential
-
Property Status Closed
Additional details
-
Roof Asphalt Shingle
-
Sewer Sewer
-
Cooling Central Air
-
County Renfrew
-
Property Type Residential
-
Pool Other
-
Parking Inside Entry, Private
-
Architectural Style Bungalow
Mortgage Calculator
-
Down Payment
-
Loan Amount
-
Monthly Mortgage Payment
-
Property Tax
-
Home Insurance
-
PMI
-
Monthly HOA Fees