102 Fenelon Dr Drive, Kawartha Lakes, On M3a 3k6
- $1,299,900
- $1,299,900
Overview
- Detached, Residential
- 5
- 2
Description
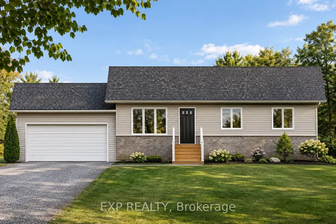
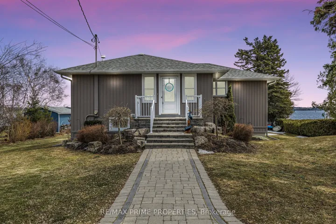
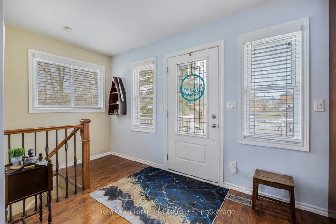
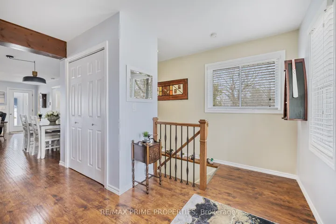
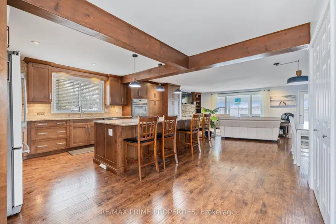
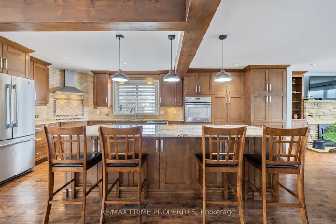
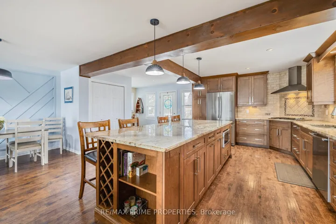
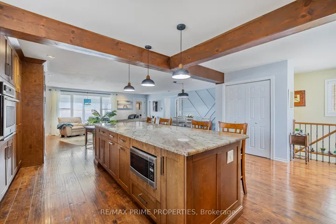
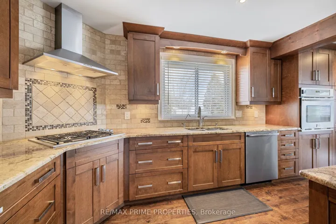
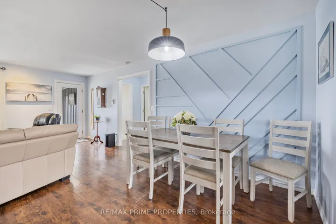
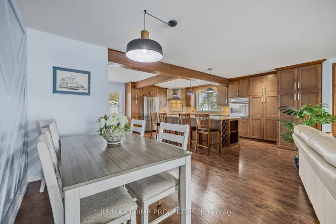
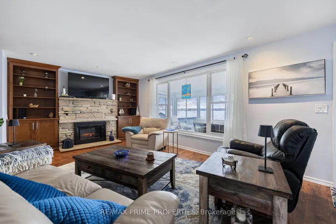
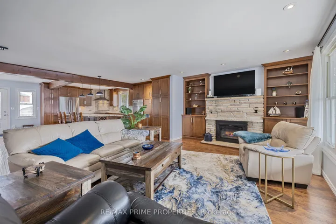
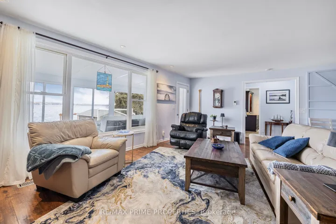
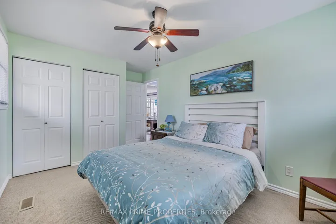
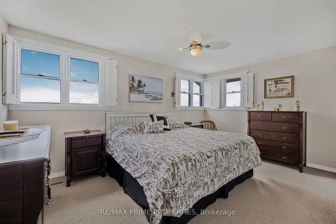
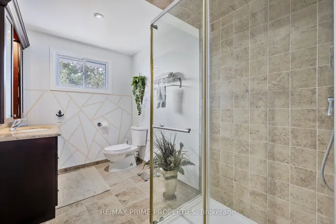
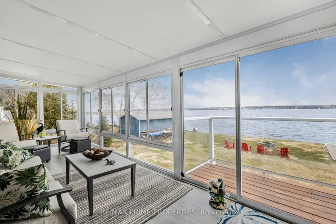
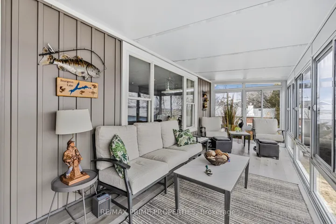
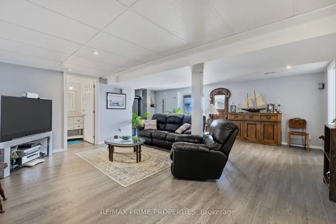
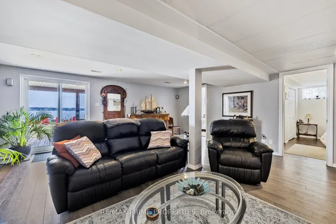
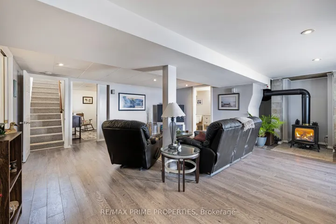
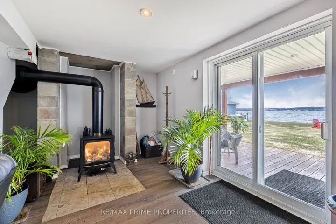
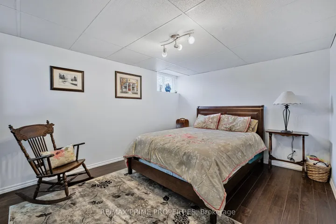
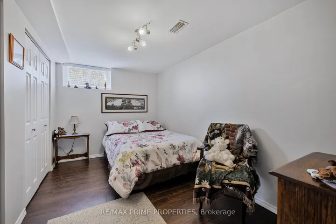
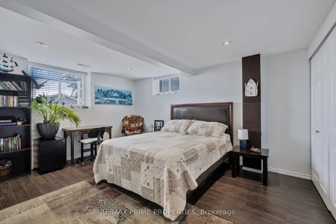
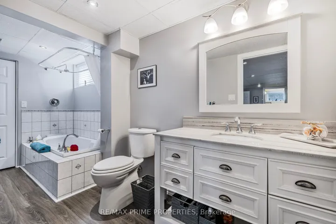
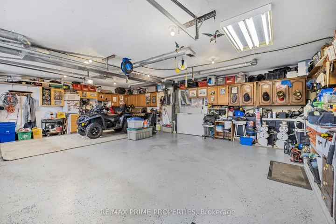
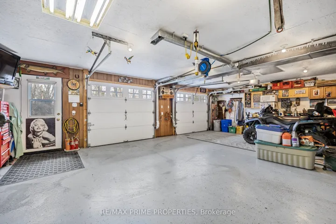
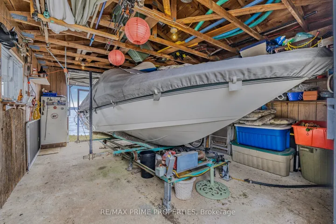
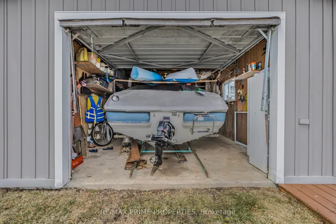
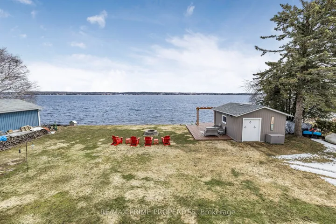
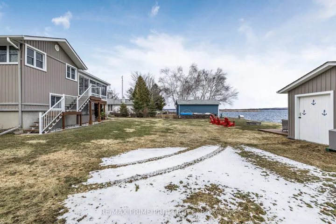
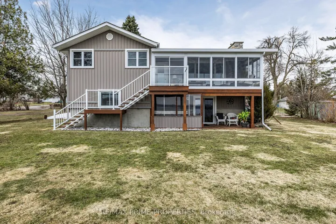
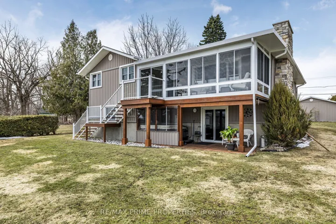
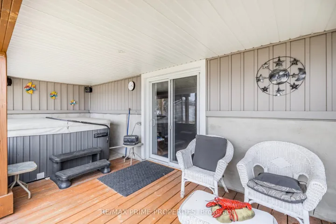
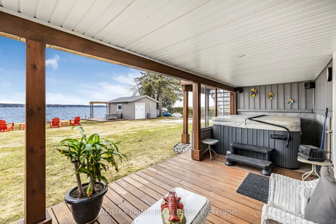
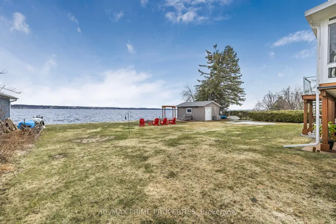
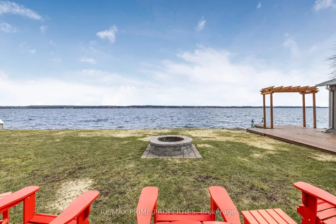
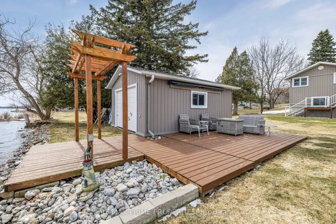
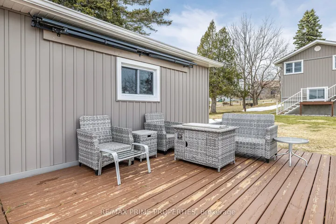
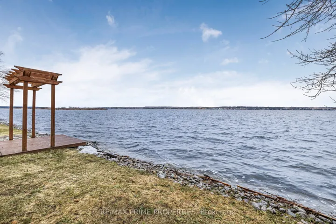
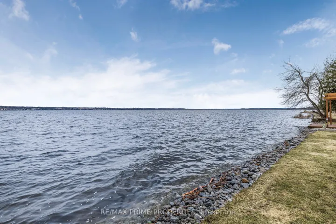
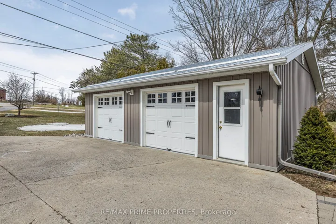
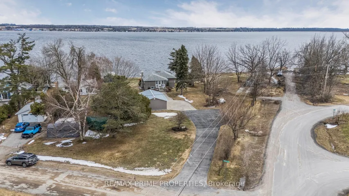
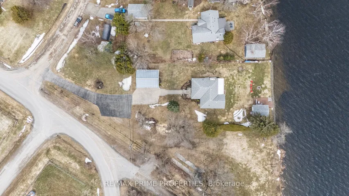
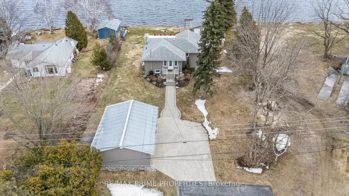
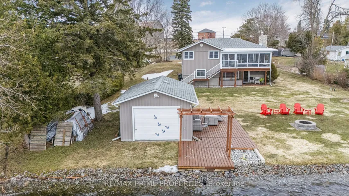
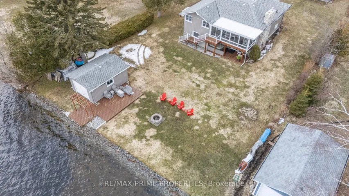
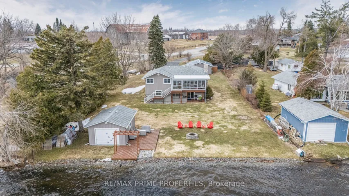
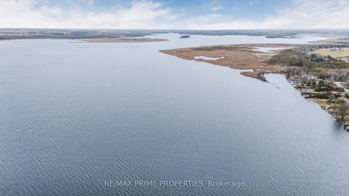
Stunning 4-Season Home on Sturgeon Lake in a Quiet Community This beautifully designed open-concept home features 2 bedrooms upstairs and 3 downstairs, with a finished basement and walk-out to a yard with a saltwater hot tub. The gourmet kitchen boasts a stunning 12-foot granite island, perfect for entertaining. Enjoy a private 14×20 boathouse with a remote-operated 80 ft railway and electric awning. The 2.5-car garage is insulated, propane-heated, and boasts a metal roof. Two garden sheds provide additional storage space, while a lake pumphouse ensures easy watering for your gardens. A 56 ft aluminum/cedar dock offers direct lake access. Additional highlights include a Nortec 3-season sunroom, custom stone fireplace with river rock shoreline wall, and more. Nestled in a quiet community, this home is the perfect blend of comfort, tranquility, and luxury. Up stairs fireplace is an electric insert and can be converted back to wood burning. Basement bathroom features a jacuzzi tub. Also a reverse osmosis water system.
Address
Open on Google Maps-
Address: 102 Fenelon Dr Drive, Kawartha Lakes, On M3a 3k6
-
City: Kawartha Lakes
-
State/county: ON
-
Zip/Postal Code: K0M 1G0
-
Country: CA
Details
Updated on May 16, 2025 at 4:14 pm-
Property ID X12076914
-
Price $1,299,900
-
Bedrooms 5
-
Rooms 12
-
Bathrooms 2
-
Property Type Detached, Residential
-
Property Status Closed
Additional details
-
Roof Asphalt Shingle
-
Sewer Septic
-
Cooling Central Air
-
County Kawartha Lakes
-
Property Type Residential
-
Pool None
-
Waterfront Winterized, Boathouse, Dock
-
Architectural Style Bungalow-Raised
Mortgage Calculator
-
Down Payment
-
Loan Amount
-
Monthly Mortgage Payment
-
Property Tax
-
Home Insurance
-
PMI
-
Monthly HOA Fees