92 Schooner Drive, Kingston, On K7k 0e8
- $854,000
- $864,900
- $854,000
- $864,900
Overview
- Detached, Residential
- 5
- 4
Description
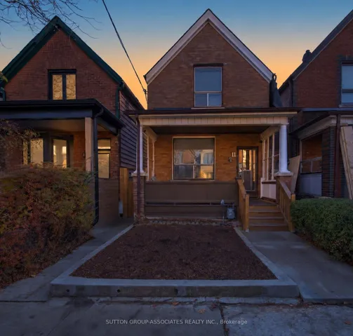
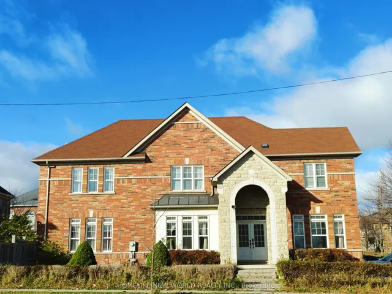
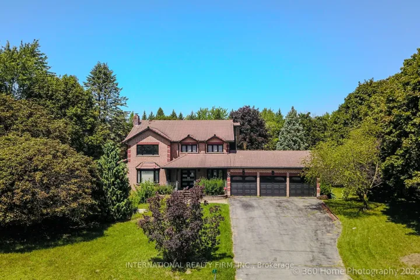
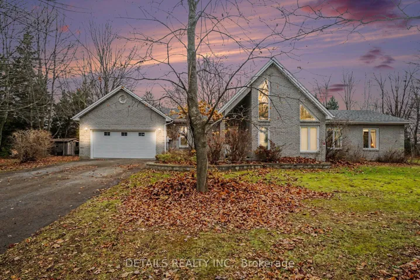
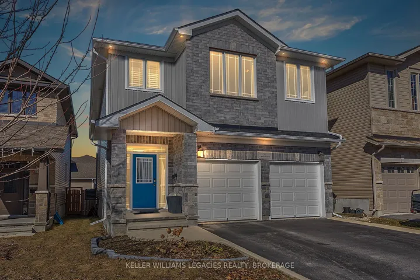
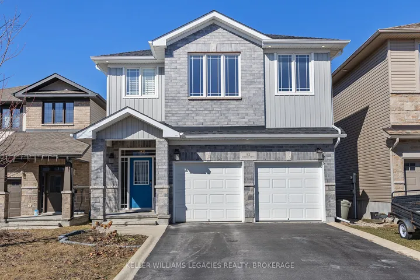
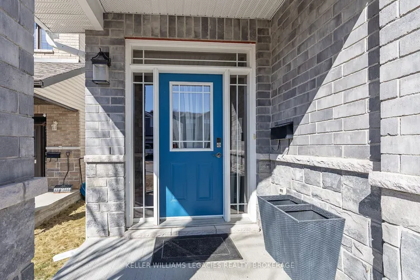
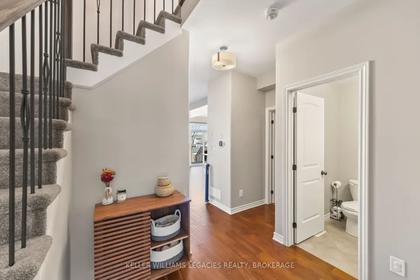
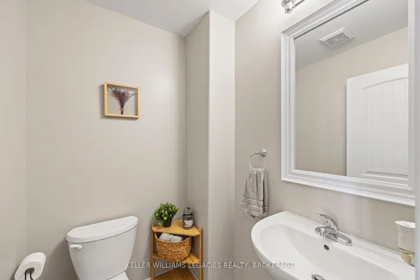
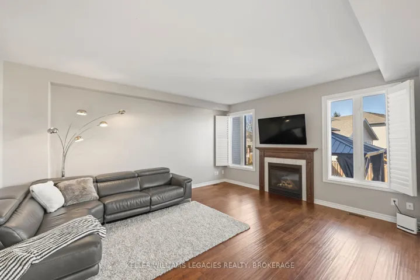
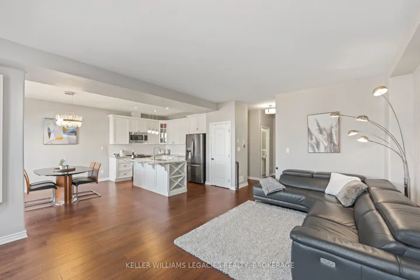
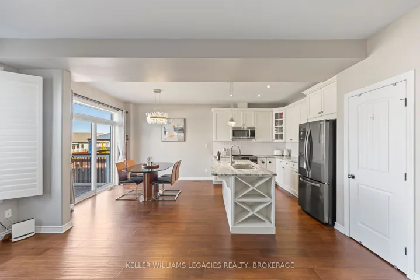
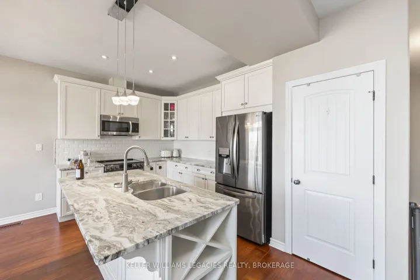
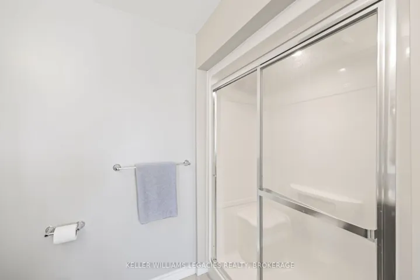
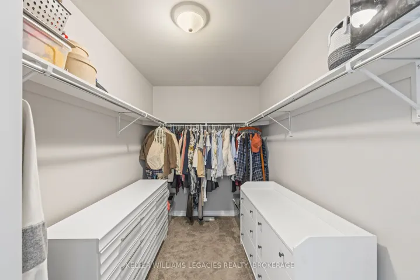
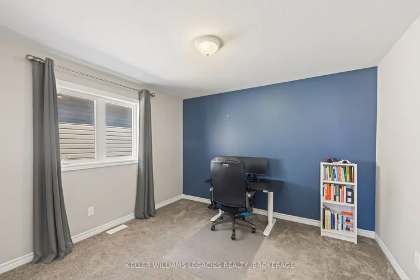
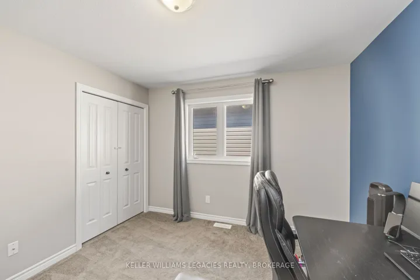
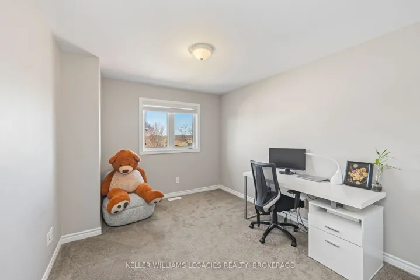
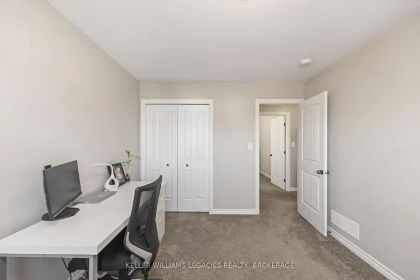
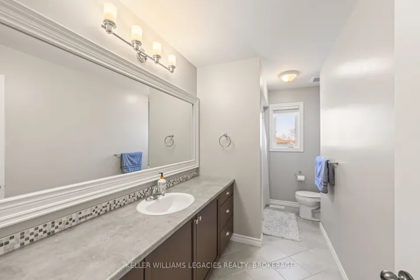
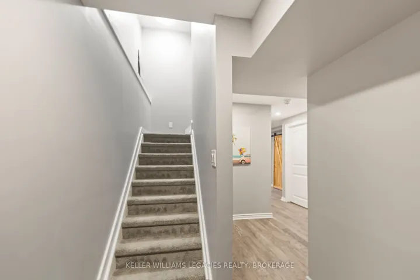
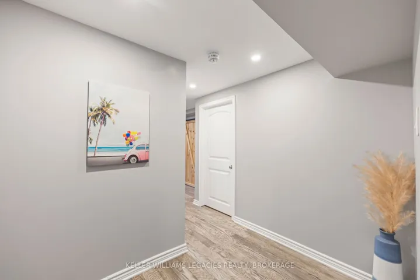
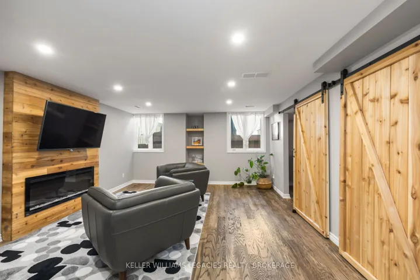
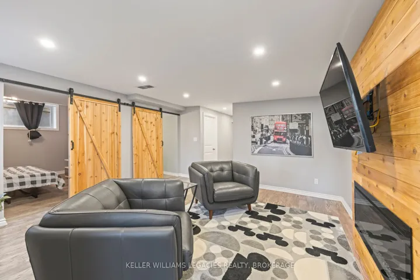
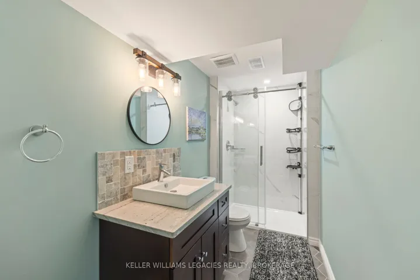
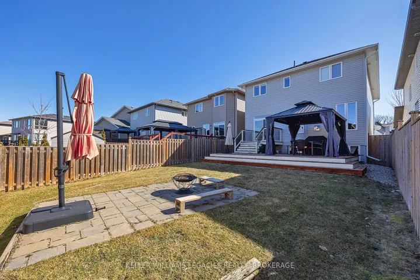
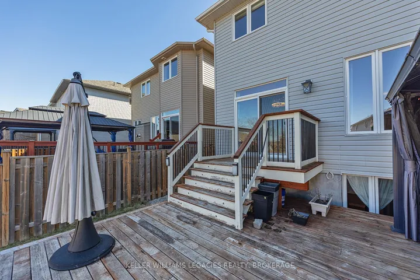
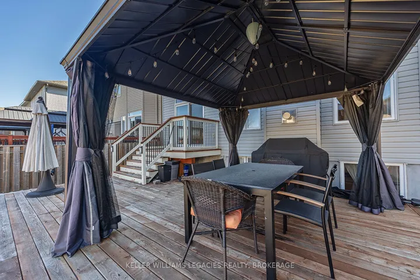
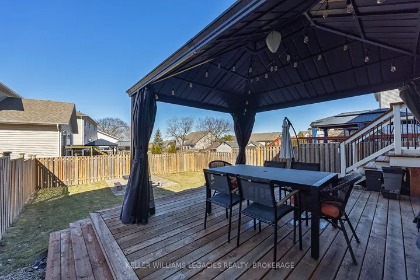
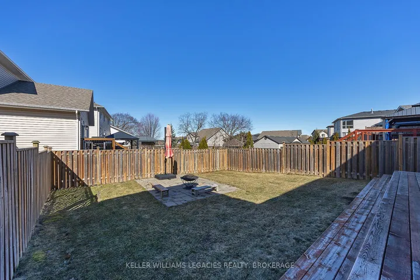
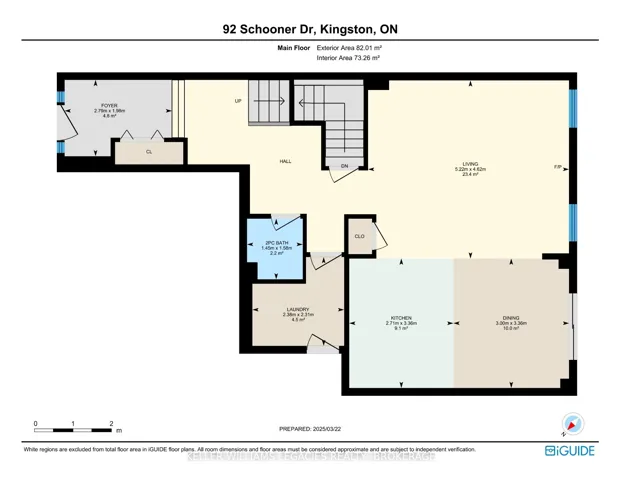
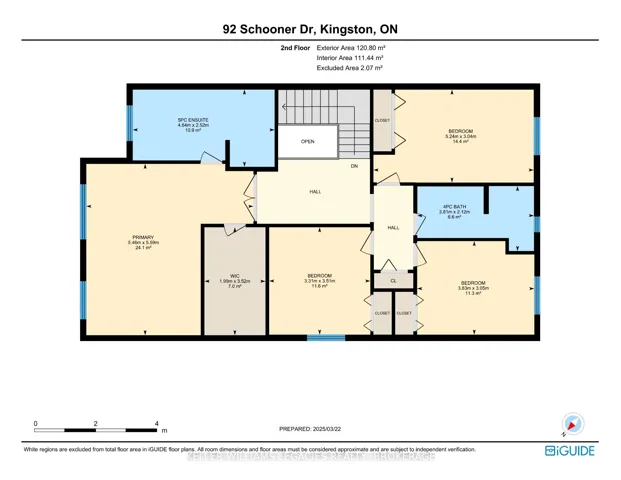
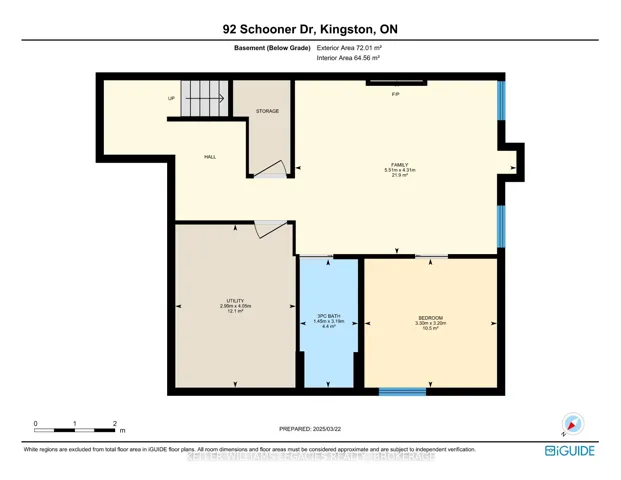
Welcome to 92 Schooner Drive, a spacious and beautifully designed 5-bedroom detached home in Kingston’s desirable East End. This two-storey Champlain model by Braebury offers a bright and open-concept layout, perfect for family living. Step into the inviting foyer that leads to a large main living area with a cozy gas fireplace. The bright kitchen features a pantry for extra storage, and the dining area opens onto a back deck, making it great for entertaining. A powder room, main-floor laundry room, and double-door attached garage add to the convenience of this home. Upstairs, you will find four spacious bedrooms, including a primary suite with a walk-in closet and private ensuite bathroom. A large family bathroom completes this level. The fully finished lower level includes an additional bedroom, bathroom, and a rec room with another fireplace! Plus, there is extra storage space to keep things organized. Outside, enjoy the fully fenced backyard with a patio area perfect for relaxing or hosting summer gatherings. The in-ground sprinkler system makes lawn care easy. Located in a family-friendly neighborhood, this home is close to parks, schools, shopping, and all amenities.
Address
Open on Google Maps-
Address: 92 Schooner Drive, Kingston, On K7k 0e8
-
City: Kingston
-
State/county: ON
-
Zip/Postal Code: K7K 0E8
-
Country: CA
Details
Updated on May 21, 2025 at 8:13 pm-
Property ID X12044371
-
Price $854,000
-
Bedrooms 5
-
Rooms 12
-
Bathrooms 4
-
Property Type Detached, Residential
-
Property Status Canceled
Additional details
-
Roof Asphalt Shingle
-
Sewer Sewer
-
Cooling Central Air
-
County Frontenac
-
Property Type Residential
-
Pool None
-
Parking Front Yard Parking, Inside Entry
-
Architectural Style 2-Storey
Mortgage Calculator
-
Down Payment
-
Loan Amount
-
Monthly Mortgage Payment
-
Property Tax
-
Home Insurance
-
PMI
-
Monthly HOA Fees